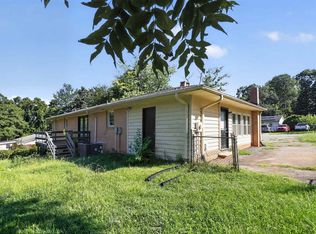
Tucked away from the constraints of an HOA, 808 Primrose Lane offers a refreshing combination of indoor comfort, outdoor flexibility, and no homeowners association. This Spartanburg home provides 1,626 square feet, three bedrooms, and two full bathrooms, creating a versatile setting for daily life, guests, hobbies, or remote work. The sizable lot gives you breathing room and the freedom to shape the property around your priorities. Host weekend meals on the large patio, establish garden beds, create a recreation area, or simply enjoy more open space outside. An outbuilding with electricity is already equipped for practical use, whether you need a workshop, project room, or organized storage for tools and seasonal gear. Double carport parking makes arrivals easy while protecting two vehicles from the elements. Without HOA dues or neighborhood rules, owners can enjoy greater independence and fewer recurring obligations—an appealing advantage for anyone seeking flexibility at home. Generous grounds, powered workspace, practical parking, and a convenient location come together in a property ready to support many lifestyles. Explore the possibilities at this well-positioned Spartanburg address and discover the benefits of owning without HOA restrictions.
Active
$249,900
808 Primrose Ln, Spartanburg, SC 29303
3beds
1,626sqft
Single Family Residence
Built in 1968
0.4 Acres Lot
$243,300 Zestimate®
$154/sqft
$-- HOA
What's special
Large patioGenerous groundsSizable lotDouble carport parkingPowered workspaceOutbuilding with electricityThree bedrooms
- 5 days
- 452
- 43
Zillow last checked:
Listing updated:
Listed by:
Pam D Harrison 864-921-3709,
KELLER WILLIAMS REALTY
Source: SAR as distributed by MLS GRID,MLS#: 342059
Facts & features
Interior
Bedrooms & bathrooms
- Bedrooms: 3
- Bathrooms: 2
- Full bathrooms: 2
- Main level bathrooms: 2
- Main level bedrooms: 3
Rooms
- Room types: Main Fl Master Bedroom
Primary bedroom
- Level: First
- Area: 165
- Dimensions: 15x11
Bedroom 2
- Level: First
- Area: 126
- Dimensions: 14x9
Bedroom 3
- Level: First
- Area: 143
- Dimensions: 13x11
Dining room
- Level: First
- Area: 108
- Dimensions: 12x9
Great room
- Level: First
- Area: 285
- Dimensions: 19x15
Kitchen
- Level: First
- Area: 120
- Dimensions: 12x10
Laundry
- Level: First
- Area: 84
- Dimensions: 12x7
Living room
- Level: First
- Area: 176
- Dimensions: 16x11
Heating
- Heat Pump, Electricity
Cooling
- Heat Pump, Electricity
Appliances
- Included: Range - Smooth Top, Free-Standing Range, Electric Water Heater
- Laundry: 1st Floor, Electric Dryer Hookup, Walk-In, Washer Hookup
Features
- Attic Stairs Pulldown, Ceiling - Blown, Laminate Counters
- Flooring: Hardwood, See Remarks, Vinyl
- Windows: Insulated Windows
- Has basement: No
- Attic: Pull Down Stairs,Storage
- Has fireplace: Yes
Interior area
- Total interior livable area: 1,626 sqft
- Finished area above ground: 1,626
- Finished area below ground: 0
Video & virtual tour
Property
Parking
- Total spaces: 2
- Parking features: Carport, 2 Car Carport, Detached, Workshop in Garage, Detached Carport
- Garage spaces: 2
- Carport spaces: 2
Features
- Levels: One
- Stories: 1
- Patio & porch: Patio, Porch
Lot
- Size: 0.4 Acres
- Features: Level
- Topography: Level
Details
- Parcel number: 2550016300
- Special conditions: None
Construction
Type & style
- Home type: SingleFamily
- Architectural style: Ranch
- Property subtype: Single Family Residence
Materials
- Brick Veneer
- Foundation: Crawl Space
- Roof: Architectural
Condition
- New construction: No
- Year built: 1968
Utilities & green energy
- Electric: Duke
- Sewer: Septic Tank
- Water: Public, ICWD
Community & HOA
Community
- Features: None
- Subdivision: Other
HOA
- Has HOA: No
Location
- Region: Spartanburg
Financial & listing details
- Price per square foot: $154/sqft
- Tax assessed value: $169,700
- Annual tax amount: $670
- Date on market: 9/23/2026
Estimated market value
$243,300
$231,000 - $255,000
$1,627/mo
Price history
| Date | Event | Price |
|---|---|---|
| 9/23/2026 | Listed for sale | $249,900$154/sqft |
Source:  SAR as distributed by MLS GRID #342059 Report a problem SAR as distributed by MLS GRID #342059 Report a problem | ||
Public tax history
| Year | Property taxes | Tax assessment |
|---|---|---|
| 2025 | -- | $5,289 |
| 2024 | $659 +3% | $5,289 |
| 2023 | $640 | $5,289 +15% |
| 2022 | -- | $4,600 |
| 2021 | -- | $4,600 |
| 2020 | -- | $4,600 |
| 2019 | -- | $4,600 |
| 2018 | $503 | $4,600 +15% |
| 2017 | $503 +24.9% | $4,000 |
| 2016 | $403 | $4,000 +2.6% |
| 2015 | $403 +8% | $3,900 |
| 2014 | $373 | $3,900 |
| 2013 | -- | $3,900 |
| 2012 | -- | -- |
| 2011 | -- | $3,749 |
| 2010 | -- | $3,749 |
| 2009 | -- | $3,749 |
| 2008 | -- | $3,749 +15% |
| 2006 | $664 | $3,260 |
| 2005 | -- | $3,260 |
| 2004 | $656 +5.7% | $3,260 |
| 2003 | $620 | $3,260 +25.9% |
| 2002 | -- | $2,590 |
| 2001 | $458 +10.8% | $2,590 |
| 2000 | $414 | $2,590 |
Find assessor info on the county website
Monthly payment
Est. payment
Payment breakdown
Explore the cost of this home by adjusting the details. Changes won't be saved.Climate risks
Neighborhood: 29303
Nearby schools
Schools provided by the listing agent
- Elementary: 2-Hendrix Elem
- Middle: 2-Boiling Springs
- High: 2-Boiling Springs
Source: SAR as distributed by MLS GRID. This data may not be complete. We recommend contacting the local school district to confirm school assignments for this home.

Similar homes
- $250,0003 bd2 ba1.2k sqft139 Willowood Dr, Spartanburg, SC 29303For Sale
 MLS ID #342210, Maria Tascon, Keller Williams Realty. SAR as distributed by MLS GRID
 - $229,9004 bd2 ba1.9k sqft161 Floyd Heights Dr, Spartanburg, SC 29303For Sale
 MLS ID #340832, Scott Baker, Trelora Realty, INC. SAR as distributed by MLS GRID
 - $275,0003 bd2 ba1.6k sqft631 Pine Hill Dr, Boiling Springs, SC 29316For Sale
 MLS ID #1604642, Carlos Tuazon, Alpha Property LLC. Greater Greenville AOR
 - $184,9004 bd1 ba1.2k sqft1748 New Cut Rd, Spartanburg, SC 29303For Sale
 MLS ID #342270, Gurwinder Roopra, GS Real Estate LLC. SAR as distributed by MLS GRID
