ACREAGE, SPACE, AND OPPORTUNITY IN BAY MINETTE! Discover the possibilities with this 3-bedroom, 1-bath home situated on approximately 3.2 acres in Bay Minette, Alabama! Offering approximately 1,254 square feet of living space, this property provides an opportunity for buyers seeking acreage, privacy, and room to make it their own.
The home features a traditional floor plan. An additional highlight is the approximately 690-square-foot detached workshop, providing valuable space for storage, hobbies, equipment, or projects. With approximately 3.2 acres, the property offers plenty of outdoor space for gardening, recreation, and other possibilities, subject to applicable zoning and restrictions.
Property is being sold AS-IS, presenting an opportunity for buyers looking to renovate, customize, or invest. Whether you're searching for a primary residence, investment property, or a place with room to grow, this property offers potential.
Schedule your private showing today and explore the possibilities at 808 S. White Avenue! Buyer to verify all information during due diligence.
Active
$180,000
808 S White Ave, Bay Minette, AL 36507
3beds
1,254sqft
Single Family Residence
Built in 1967
3.17 Acres Lot
$-- Zestimate®
$144/sqft
$-- HOA
What's special
Traditional floor plan
- 5 days
- 526
- 56
Likely to sell faster than
Zillow last checked:
Listing updated:
Listed by:
Milan Portis 251-928-9890,
Keller Williams AGC Realty-Daphne
Source: Baldwin Realtors,MLS#: 412167
Facts & features
Interior
Bedrooms & bathrooms
- Bedrooms: 3
- Bathrooms: 1
- Full bathrooms: 1
Heating
- Central
Cooling
- Electric
Features
- Number of fireplaces: 1
Interior area
- Total interior livable area: 1,254 sqft
Property
Parking
- Parking features: Side Entrance, Single Carport
Features
- Stories: 1
- Exterior features: Storage
- Pool features: None
- Waterfront features: No Waterfront
Lot
- Size: 3.17 Acres
Details
- Additional structures: Storage
- Parcel number: 2305164000092.000
- Special conditions: None
Construction
Type & style
- Home type: SingleFamily
- Architectural style: Colonial
- Property subtype: Single Family Residence
Materials
- Roof: Composition Shingle
Condition
- Year built: 1967
Utilities & green energy
- Utilities for property: Cable TV, Southern Pine Electric, North Baldwin Utilities
Community & HOA
Community
- Features: None
- Subdivision: Thompson C A
HOA
- Has HOA: No
Location
- Region: Bay Minette
Financial & listing details
- Price per square foot: $144/sqft
- Tax assessed value: $119,400
- Annual tax amount: $459
- Date on market: 10/17/2026
- Ownership type: Whole Full
Estimated market value
Not available
Estimated sales range
Not available
Not available
Price history
| Date | Event | Price |
|---|---|---|
| 10/17/2026 | Listed for sale | $180,000$144/sqft |
Source:  Baldwin Realtors #412167 Report a problem | ||
Public tax history
| Year | Property taxes | Tax assessment |
|---|---|---|
| 2025 | $459 -2.2% | $11,960 -2% |
| 2024 | $470 +30.5% | $12,200 +26.8% |
| 2023 | $360 | $9,620 +7.8% |
| 2022 | -- | $8,920 +6.2% |
| 2021 | $278 +9.7% | $8,400 +18% |
| 2020 | $254 +10.4% | $7,120 +8.5% |
| 2019 | $230 -4.6% | $6,560 -3.8% |
| 2018 | $241 +1.1% | $6,820 +0.9% |
| 2017 | $238 | $6,760 +2.7% |
| 2016 | $238 | $6,580 +1.2% |
| 2015 | -- | $6,500 -4.7% |
| 2014 | -- | $6,820 -6.6% |
| 2013 | -- | $7,300 -7.6% |
| 2011 | -- | $7,900 -2.2% |
| 2010 | -- | $8,080 +2.3% |
| 2009 | $287 +15.4% | $7,900 +12.9% |
| 2008 | $249 +15.9% | $7,000 +12.9% |
| 2007 | $215 +12.5% | $6,200 +9.9% |
| 2006 | $191 -12.4% | $5,640 +18.5% |
| 2005 | $218 +7.6% | $4,760 |
| 2004 | $202 | $4,760 |
| 2003 | $202 +9.7% | $4,760 +9.7% |
| 2002 | $184 +1.2% | $4,340 |
| 2001 | $182 | $4,340 +0.5% |
| 2000 | -- | $4,320 |
Find assessor info on the county website
Monthly payment
Est. payment
Payment breakdown
Explore the cost of this home by adjusting the details. Changes won't be saved.Climate risks
Neighborhood: 36507
Nearby schools
Schools provided by the listing agent
- Elementary: Pine Grove Elementary
- Middle: Bay Minette Middle
- High: Baldwin County High
Source: Baldwin Realtors. This data may not be complete. We recommend contacting the local school district to confirm school assignments for this home.
Similar homes
- $--3 bd2 ba968 sqft605 Askew Ct, Bay Minette, AL 36507Auction
 Auction.com 2
- $180,0003 bd2 ba1.4k sqft201 Stover Dr, Bay Minette, AL 36507Active Under Contract
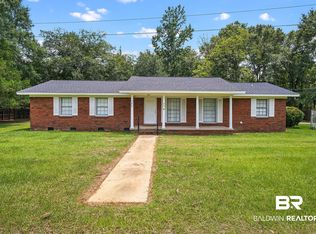 MLS ID #407631, Taylor Callaway, Local Property Inc.. Baldwin Realtors
- $200,0003 bd2 ba1.5k sqft17716 Horseneck Rd, Bay Minette, AL 36507Active
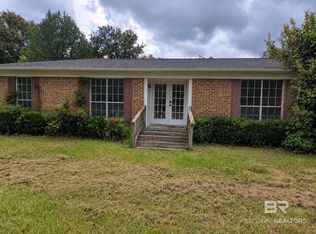 MLS ID #411586, Michael A Mergell, LPT Realty LLC. Baldwin Realtors
- $190,0003 bd1 ba1.4k sqft2308 S Us Highway 31, Bay Minette, AL 36507Active
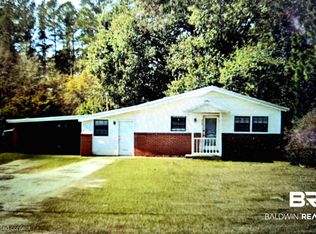 MLS ID #394725, Heather Jackson, Delta Realty LLC. Baldwin Realtors
