This 3 bedroom, 1.5 bath brick ranch with a finished basement is centrally located in desirable Woodlawn Park, offering wonderful living space inside and out. The main level features a large, light filled living room with a fireplace and beautiful picture window, along with a spacious formal dining room perfect for everyday meals or entertaining. The kitchen features stainless steel appliances that remain with the home. The primary bedroom includes its own attached half bath, while two additional bedrooms share the full hall bath. The finished basement adds even more space to spread out with a spacious family room, additional flexible living space, and plenty of room for storage. Outside, the generously sized backyard offers plenty of room to enjoy and features a deck with pergola and a fire pit area, creating a great setting for relaxing or entertaining. Major mechanical updates include a new furnace in 2025, AC in 2022, and a new water heater installed in August 2026. Conveniently located near Woodlawn Shopping Center, Target, St. Matthews shopping and dining, and with easy access to expressways, this home offers a fantastic combination of space, updates, and an incredibly convenient location.
Pending
$315,000
808 Stivers Rd, Woodlawn Park, KY 40207
3beds
1,972sqft
Single Family Residence
Built in 1955
8,712 Square Feet Lot
$313,700 Zestimate®
$160/sqft
$-- HOA
What's special
Finished basementFire pit areaBeautiful picture windowDeck with pergolaAdditional flexible living spaceSpacious formal dining roomGenerously sized backyard
- 13 days
- 1,716
- 163
Zillow last checked:
Listing updated:
Listed by:
Teresa Wallace 502-777-8787,
RE/MAX Premier Properties
Source: Metro Search Inc. LLC DBA Apex MLS,MLS#: 1728185
Facts & features
Interior
Bedrooms & bathrooms
- Bedrooms: 3
- Bathrooms: 2
- Full bathrooms: 1
- 1/2 bathrooms: 1
Bedroom
- Level: First
- Area: 120.75
- Dimensions: 10.50 x 11.50
Bedroom
- Level: First
- Area: 115.5
- Dimensions: 10.50 x 11.00
Primary bathroom
- Level: First
- Area: 130.13
- Dimensions: 11.00 x 11.83
Half bathroom
- Level: First
Full bathroom
- Level: First
Dining area
- Level: First
- Area: 118.3
- Dimensions: 11.83 x 10.00
Family room
- Level: Basement
- Area: 455
- Dimensions: 32.50 x 14.00
Kitchen
- Level: First
- Area: 110
- Dimensions: 11.00 x 10.00
Living room
- Level: First
- Area: 247
- Dimensions: 19.00 x 13.00
Office
- Level: Basement
- Area: 110
- Dimensions: 10.00 x 11.00
Heating
- Forced Air, Natural Gas
Cooling
- Central Air
Features
- Basement: Partially Finished
- Number of fireplaces: 1
Interior area
- Total structure area: 1,272
- Total interior livable area: 1,972 sqft
- Finished area above ground: 1,272
- Finished area below ground: 700
Property
Parking
- Parking features: Driveway, None
- Has uncovered spaces: Yes
Features
- Stories: 1
- Patio & porch: Deck
- Fencing: None
Lot
- Size: 8,712 Square Feet
- Dimensions: 66 x 135
- Features: Level
Details
- Additional structures: Pergola
- Parcel number: 21038401080042
Construction
Type & style
- Home type: SingleFamily
- Architectural style: Ranch
- Property subtype: Single Family Residence
Materials
- Brick Veneer, Brick
- Foundation: Concrete Perimeter
- Roof: Shingle
Condition
- Year built: 1955
Utilities & green energy
- Sewer: Public Sewer
- Water: Public
- Utilities for property: Electricity Connected, Natural Gas Connected
Community & HOA
Community
- Subdivision: Woodlawn Park
HOA
- Has HOA: No
Location
- Region: Woodlawn Park
Financial & listing details
- Price per square foot: $160/sqft
- Tax assessed value: $281,710
- Annual tax amount: $3,172
- Date on market: 9/12/2026
- Electric utility on property: Yes
Estimated market value
$313,700
$298,000 - $329,000
$1,957/mo
Price history
| Date | Event | Price |
|---|---|---|
| 9/16/2026 | Pending sale | $315,000$160/sqft |
Source:  Metro Search Inc. LLC DBA Apex MLS #1728185 Report a problem Metro Search Inc. LLC DBA Apex MLS #1728185 Report a problem | ||
| 9/12/2026 | Listed for sale | $315,000$160/sqft |
Source: Metro Search Inc. LLC DBA Apex MLS #1728185 Report a problem | ||
| 9/7/2026 | Pending sale | $315,000$160/sqft |
Source: Metro Search Inc. LLC DBA Apex MLS #1728185 Report a problem | ||
| 9/4/2026 | Listed for sale | $315,000+59.1%$160/sqft |
Source: Metro Search Inc. LLC DBA Apex MLS #1728185 Report a problem | ||
| 3/16/2016 | Sold | $198,000+1.1%$100/sqft |
Source: Metro Search Inc. LLC DBA Apex MLS #1434666 Report a problem | ||
| 10/23/2013 | Sold | $195,900+15.2%$99/sqft |
Source: Public Record Report a problem | ||
| 7/7/2009 | Sold | $170,000+27.1%$86/sqft |
Source: Public Record Report a problem | ||
| 5/25/2001 | Sold | $133,750$68/sqft |
Source: Public Record Report a problem | ||
Public tax history
| Year | Property taxes | Tax assessment |
|---|---|---|
| 2025 | $3,172 +1% | $281,710 |
| 2024 | $3,141 +30.1% | $281,710 +34% |
| 2023 | $2,414 -0.3% | $210,240 |
| 2022 | $2,422 -7.2% | $210,240 |
| 2021 | $2,611 +14% | $210,240 +6.2% |
| 2020 | $2,291 | $198,000 |
| 2019 | $2,291 +3.3% | $198,000 |
| 2018 | $2,219 | $198,000 |
| 2017 | $2,219 +30.5% | $198,000 +16.5% |
| 2013 | $1,700 | $170,000 |
| 2011 | $1,700 | $170,000 |
Find assessor info on the county website
Monthly payment
Est. payment
Payment breakdown
Explore the cost of this home by adjusting the details. Changes won't be saved.Climate risks
Neighborhood: Woodlawn Park
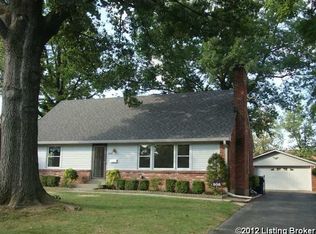
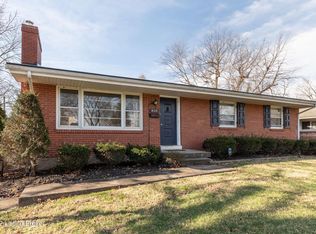
Similar homes
- $325,0003 bd2 ba2k sqft6847 Green Meadow Cir, Woodlawn Park, KY 40207For Sale
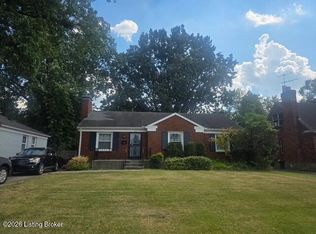
 MLS ID #1728101, Linette Huelsman, Real Estate Unlimited. Metro Search Inc. LLC DBA Apex MLS
 - $354,9003 bd2 ba2.9k sqft323 N Hubbards Ln, Saint Matthews, KY 40207For Sale
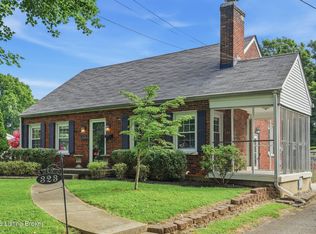 MLS ID #1729109, Emily Blanford, Homepage Realty. Metro Search Inc. LLC DBA Apex MLS
 - $325,0002 bd2 ba2.1k sqft4311 Briarwood Rd, Saint Matthews, KY 40207For Sale
 MLS ID #1729223, Rightsizing, Parker & Klein Real Estate. Metro Search Inc. LLC DBA Apex MLS
 - $335,0003 bd2 ba1.2k sqft4210 Norbourne Blvd, Saint Matthews, KY 40207For Sale
 MLS ID #1729027, Yalonda Y Buckner, Buckner Real Estate Services, LLC. Metro Search Inc. LLC DBA Apex MLS
 - $295,0003 bd1 ba1.5k sqft3535 Warner Ave, Saint Matthews, KY 40207For SaleMLS ID #1729352, David G Fultz, Schuler Bauer Real Estate Services ERA Powered. Metro Search Inc. LLC DBA Apex MLS
- $325,0004 bd2 ba1.9k sqft309 S Hubbards Ln, Saint Matthews, KY 40207For SaleMLS ID #1727742, Yalonda Y Buckner, Buckner Real Estate Services, LLC. Metro Search Inc. LLC DBA Apex MLS
- $425,0004 bd2 ba2.3k sqft4428 Blenheim Rd, Bellewood, KY 40207For SaleMLS ID #1729334, Andy Dabney, Semonin Realtors. Metro Search Inc. LLC DBA Apex MLS
- $330,0003 bd2 ba1.9k sqft1521 Woodluck Ave, Louisville, KY 40205For SaleMLS ID #1729150, Todd Martin, Call it Closed Realty. Metro Search Inc. LLC DBA Apex MLS
- $329,9003 bd1 ba1.3k sqft313 Iola Rd, Saint Matthews, KY 40207For SaleMLS ID #1729403, Kyle Elmore, White Picket Real Estate. Metro Search Inc. LLC DBA Apex MLS
- $340,0003 bd2 ba2.4k sqft357 Ridgeway Ave, Saint Matthews, KY 40207For SaleMLS ID #1719441, Allison D Bartholomew, Weichert Realtors-ABG. Metro Search Inc. LLC DBA Apex MLS
- $250,0003 bd2 ba1.7k sqft3928 Kennison Ave, Saint Matthews, KY 40207For SaleMLS ID #1728942, Yalonda Y Buckner, Buckner Real Estate Services, LLC. Metro Search Inc. LLC DBA Apex MLS
- $379,5003 bd2 ba1.9k sqft221 Ring Rd, Bellewood, KY 40207For SaleMLS ID #1727754, Samuel Osbourne, Family Realty LLC. Metro Search Inc. LLC DBA Apex MLS
- $389,0003 bd3 ba1.8k sqft609 Wallace Ave, Saint Matthews, KY 40207For SaleMLS ID #1729333, Julie W Pogue, Julie Pogue Properties. Metro Search Inc. LLC DBA Apex MLS
- $415,0003 bd2 ba2.2k sqft6836 Green Meadow Cir, Woodlawn Park, KY 40207For SaleMLS ID #1728311, Antecia L Whitehead, Inclusive Realty, LLC. Metro Search Inc. LLC DBA Apex MLS
- $359,9002 bd2 ba1.6k sqft210 Cornell Pl, Saint Matthews, KY 40207For SaleMLS ID #1729086, Tim Holland, simpler.realestate. Metro Search Inc. LLC DBA Apex MLS
- $335,0004 bd1 ba1.4k sqft316 Monohan Dr, Saint Matthews, KY 40207For SaleMLS ID #1721744, Kenneth Kaiser, simpler.realestate. Metro Search Inc. LLC DBA Apex MLS
- $285,0003 bd1 ba1k sqft500 Kentucky Ave, Louisville, KY 40222For SaleMLS ID #1729188, Bob Sokoler, simpler.realestate. Metro Search Inc. LLC DBA Apex MLS
- $385,0003 bd2 ba1.6k sqft3717 Hillsboro Rd, Saint Matthews, KY 40207For SaleMLS ID #1727505, Jeffrey L Logsdon, DREAM J P Pirtle REALTORS. Metro Search Inc. LLC DBA Apex MLS
- $300,0002 bd1 ba1.1k sqft3412 Ingle Ave, Louisville, KY 40207For SaleMLS ID #1728390, Tim Holland, simpler.realestate. Metro Search Inc. LLC DBA Apex MLS
- $375,0003 bd2 ba2k sqft3806 Napanee Rd, Brownsboro Village, KY 40207For SaleMLS ID #1725867, Allison D Bartholomew, Weichert Realtors-ABG. Metro Search Inc. LLC DBA Apex MLS
