This floor plan is perfect for at-home chefs, casual hosts, and entertainers. The kitchen features an island with a wraparound snack bar and ample cabinetry. Plus, a sizable walk-in pantry makes storing your kitchen necessities easy. With the help of the patio door, the window-filled dining area immerses you in a well-lit, scenic atmosphere a'' allowing you to enjoy family meals or get-togethers with friends. Rounding out this split-bedroom, open-concept ranch home are the gathering room, the partitioned home office, and a large mudroom featuring substantial closet space and a bench for everyday organizational needs. Full walk out lower level and composite deck!
Pending
$711,900
808 Viewpoint AVENUE, Waukesha, WI 53188
3beds
1,831sqft
Single Family Residence
Built in 2027
0.3 Acres Lot
$707,800 Zestimate®
$389/sqft
$24/mo HOA
What's special
Split-bedroom open-concept ranch homeWell-lit scenic atmosphereSizable walk-in pantryAmple cabinetryWindow-filled dining areaComposite deckPatio door
- 46 days
- 31
- 0
Zillow last checked:
Listing updated:
Listed by:
Donna Scale 414-659-7536,
Bielinski Homes, Inc.
Source: WIREX MLS,MLS#: 1977551 Originating MLS: Metro MLS
Originating MLS: Metro MLSFacts & features
Interior
Bedrooms & bathrooms
- Bedrooms: 3
- Bathrooms: 2
- Full bathrooms: 2
- Main level bedrooms: 3
Primary bedroom
- Level: Main
- Area: 195
- Dimensions: 13 x 15
Bedroom 2
- Level: Main
- Area: 132
- Dimensions: 12 x 11
Bedroom 3
- Level: Main
- Area: 132
- Dimensions: 12 x 11
Bathroom
- Features: Stubbed For Bathroom on Lower, Tub Only, Ceramic Tile, Master Bedroom Bath: Walk-In Shower, Master Bedroom Bath, Shower Stall
Kitchen
- Level: Main
- Area: 198
- Dimensions: 11 x 18
Living room
- Level: Main
- Area: 252
- Dimensions: 14 x 18
Office
- Level: Main
- Area: 132
- Dimensions: 11 x 12
Heating
- Natural Gas, Forced Air
Cooling
- Central Air
Appliances
- Included: Dishwasher, Disposal, Microwave, Range, Refrigerator, ENERGY STAR Qualified Appliances
Features
- Pantry, Kitchen Island
- Flooring: Wood
- Windows: Low Emissivity Windows
- Basement: Full,Full Size Windows,Concrete,Radon Mitigation System,Sump Pump,Walk-Out Access,Exposed
Interior area
- Total structure area: 1,831
- Total interior livable area: 1,831 sqft
Property
Parking
- Total spaces: 3
- Parking features: Garage Door Opener, Attached, 3 Car
- Attached garage spaces: 3
Features
- Levels: One
- Stories: 1
- Patio & porch: Deck
Lot
- Size: 0.3 Acres
- Dimensions: 13122
- Features: Sidewalks
Details
- Parcel number: WAKC0987150
- Zoning: Residential
Construction
Type & style
- Home type: SingleFamily
- Architectural style: Ranch
- Property subtype: Single Family Residence
Materials
- Aluminum Trim, Stone, Brick/Stone, Vinyl Siding
Condition
- New Construction
- New construction: Yes
- Year built: 2027
Utilities & green energy
- Sewer: Public Sewer
- Water: Public
- Utilities for property: Cable Available
Green energy
- Green verification: Green Built Home Cert, ENERGY STAR Certified Homes
- Energy efficient items: Other, Energy Assessment Available
- Construction elements: Recycled Materials
Community & HOA
Community
- Subdivision: Skyline
HOA
- Has HOA: Yes
- HOA fee: $285 annually
Location
- Region: Waukesha
- Municipality: Waukesha
Financial & listing details
- Price per square foot: $389/sqft
- Annual tax amount: $1,822
- Date on market: 8/24/2026
- Inclusions: Ss Refrigerator, Microwave Hood Combo, Gas Range, Dishwasher, And Garbage Disposer
- Exclusions: Lawn/Driveway
Estimated market value
$707,800
$672,000 - $743,000
$2,746/mo
Price history
| Date | Event | Price |
|---|---|---|
| 9/21/2026 | Pending sale | $711,900$389/sqft |
Source:  WIREX MLS #1977551 Report a problem WIREX MLS #1977551 Report a problem | ||
| 8/24/2026 | Listed for sale | $711,900+12.3%$389/sqft |
Source: WIREX MLS #1977551 Report a problem | ||
| 8/29/2024 | Listing removed | $633,790$346/sqft |
Source:  Bielinski Homes Report a problem Bielinski Homes Report a problem | ||
| 5/1/2024 | Price change | $633,790+0.2%$346/sqft |
Source: Bielinski Homes Report a problem | ||
| 2/21/2024 | Price change | $632,790+48.9%$346/sqft |
Source: Bielinski Homes Report a problem | ||
| 2/19/2024 | Listed for sale | $424,990$232/sqft |
Source: Bielinski Homes Report a problem | ||
Public tax history
Tax history is unavailable.
Monthly payment
Est. payment
Payment breakdown
Explore the cost of this home by adjusting the details. Changes won't be saved.Climate risks
Neighborhood: 53188
Nearby schools
Schools provided by the listing agent
- Elementary: Summit View
- Middle: Butler
- High: Waukesha North
- District: Waukesha
Source: WIREX MLS. This data may not be complete. We recommend contacting the local school district to confirm school assignments for this home.



Similar homes
- $708,9003 bd2 ba1.8k sqft812 Viewpoint AVENUE, Waukesha, WI 53188Active
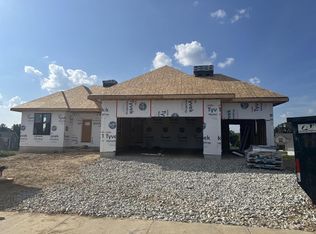 MLS ID #1977540, Donna Scale. WIREX MLS
 - $748,9004 bd3 ba2.2k sqft805 Viewpoint AVENUE, Waukesha, WI 53188Active
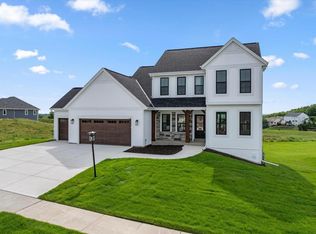 MLS ID #1980321, Donna Scale. WIREX MLS
 - $670,9004 bd3 ba2.3k sqft3805 White Oak WAY, Waukesha, WI 53188Active
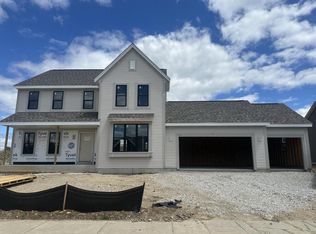 MLS ID #1958434, Donna Scale. WIREX MLS
 - $674,9003 bd2 ba1.8k sqft805 Winterberry DRIVE, Waukesha, WI 53188Active
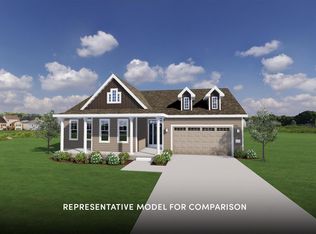 WIREX MLS
