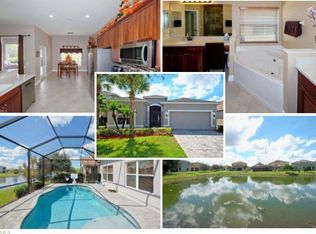
RECENTLY UPDATED ROOF (JULY 2025) & A/C SYSTEMS (AUGUST 2026)!! Perfect family home with beautiful lake views! Offering more than 3,200 square feet of living space, this spacious 5-bedroom, 4-bathroom home with a 2-car garage features formal living and dining rooms, an open-concept kitchen with granite countertops and stainless-steel appliances, a breakfast nook, and a great room that opens to a screened patio. Wood-look plank flooring runs throughout the living areas and bedrooms. The first floor includes a laundry room, guest bath, and a convenient Jack-and-Jill suite with two bedrooms. Upstairs, an oversized bonus room serves as the centerpiece of a split-bedroom floor plan. One wing offers an additional Jack-and-Jill suite, while the private owner's retreat features a sitting area, custom walk-in closet, dual vanities, walk-in shower, garden tub, and separate water closet. Enjoy peaceful lake views from the upstairs screened balcony. Publix, restaurants, banks, UPS, a pet hospital, gas stations, and other everyday services are just a short distance away, with some amenities potentially within a short walk. Conveniently located near I-75, this exceptional home is ready for its next owner. Come see it and fall in love!
For sale
Price cut: $15K (9/18)
$560,000
8083 SILVER BIRCH Way, Lehigh Acres, FL 33971
5beds
3,256sqft
Single Family Residence
Built in 2006
6,969 Square Feet Lot
$543,400 Zestimate®
$172/sqft
$75/mo HOA
What's special
Beautiful lake viewsGranite countertopsOversized bonus roomLaundry roomBreakfast nookGarden tubSplit-bedroom floor plan
- 27 days
- 115
- 7
Zillow last checked:
Listing updated:
Listed by:
Laurie Barfield 772-631-3364,
Coldwell Banker Realty,
Daniel Burgos 772-233-6226,
Coldwell Banker Realty
Source: BeachesMLS,MLS#: B26079389 Originating MLS: BeachesMLS
Originating MLS: BeachesMLSFacts & features
Interior
Bedrooms & bathrooms
- Bedrooms: 5
- Bathrooms: 4
- Full bathrooms: 3
- 1/2 bathrooms: 1
- Main level bathrooms: 2
- Main level bedrooms: 2
Primary bedroom
- Description: Walk-in Closet
- Area: 305.59
- Dimensions: 22.47 X 13.6
Family room
- Area: 260
- Dimensions: 20 X 13
Kitchen
- Description: Walk-in Pantry
- Level: First
- Area: 158.29
- Dimensions: 14.39 X 11
Living room
- Level: First
- Area: 352
- Dimensions: 16 X 22
Heating
- Central, Electric, Heat Pump
Cooling
- Central Air, Ceiling Fan(s), Heat Pump
Appliances
- Included: Dryer, Dishwasher, Electric Range, Electric Water Heater, Disposal, Ice Maker, Microwave, Range, Refrigerator, Water Heater, Washer
- Laundry: Inside, Laundry Room, Laundry Tub, Sink
Features
- Built-in Features, Breakfast Area, Bathtub, Dining Area, Separate/Formal Dining Room, Dual Sinks, Entrance Foyer, Family/Dining Room, Garden Tub/Roman Tub, High Ceilings, Jetted Tub, Kitchen Island, Living/Dining Room, Pantry, Sitting Area in Primary, Split Bedrooms, Soaking Tub, Separate Shower, Upper Level Primary, Vaulted Ceiling(s), Walk-In Closet(s)
- Flooring: Ceramic Tile, Engineered Hardwood, Tile, Wood
- Windows: Blinds
- Has fireplace: No
Interior area
- Total structure area: 4,014
- Total interior livable area: 3,256 sqft
Video & virtual tour
Property
Parking
- Total spaces: 4
- Parking features: Attached, Driveway, Garage, Garage Door Opener, Paver Block
- Attached garage spaces: 2
- Has uncovered spaces: Yes
Accessibility
- Accessibility features: None
Features
- Levels: Two
- Stories: 2
- Patio & porch: Covered, Patio, Screened, Balcony
- Exterior features: Balcony, Outdoor Living Area, Other
- Has spa: Yes
- Has view: Yes
- View description: Pond, Water
- Has water view: Yes
- Water view: Pond,Water
- Waterfront features: None, Pond
Lot
- Size: 6,969 Square Feet
- Features: Irregular Lot, Sprinklers Automatic, Sprinkler System, < 1/4 Acre
Details
- Parcel number: 254425p3002002210
- Zoning: PUD
- Special conditions: Standard
Construction
Type & style
- Home type: SingleFamily
- Architectural style: Traditional
- Property subtype: Single Family Residence
Materials
- CBS (Concrete Block Structure), Block, Concrete, Stucco
- Foundation: Slab
- Roof: Shingle
Condition
- Resale
- New construction: No
- Year built: 2006
Utilities & green energy
- Sewer: Public Sewer
- Water: Public
- Utilities for property: Cable Available, Electricity Connected, Sewer Connected, Water Connected
Community & HOA
Community
- Features: Home Owners Association
- Security: Smoke Detector(s)
- Subdivision: SHERWOOD AT THE CROSSROADS
HOA
- Has HOA: Yes
- Amenities included: Other
- Services included: Maintenance Grounds
- HOA fee: $75 monthly
- HOA name: Compass Rose Management
- HOA phone: 239-309-0622
Location
- Region: Lehigh Acres
Financial & listing details
- Price per square foot: $172/sqft
- Tax assessed value: $348,028
- Annual tax amount: $6,197
- Date on market: 9/23/2026
- Cumulative days on market: 29 days
- Listing terms: Cash,Conventional,FHA,VA Loan
- Electric utility on property: Yes
Estimated market value
$543,400
$516,000 - $571,000
$2,913/mo
Price history
| Date | Event | Price |
|---|---|---|
| 9/18/2026 | Price change | $560,000-2.6%$172/sqft |
Source:  Stellar MLS #TB8543480 Report a problem Stellar MLS #TB8543480 Report a problem | ||
| 8/28/2026 | Listed for sale | $575,000+150%$177/sqft |
Source: Stellar MLS #TB8543480 Report a problem | ||
| 3/5/2015 | Sold | $230,000-11.2%$71/sqft |
Source:  Florida Gulf Coast MLS #215009126 Report a problem Florida Gulf Coast MLS #215009126 Report a problem | ||
| 2/9/2015 | Listed for sale | $259,000-16.4%$80/sqft |
Source: Royal Shell Real Estate Inc #215009126 Report a problem | ||
| 3/12/2010 | Listing removed | $309,900$95/sqft |
Source: Denny Grimes and Company, Inc. #200827999 Report a problem | ||
| 12/23/2009 | Listed for sale | $309,900-12%$95/sqft |
Source: Denny Grimes and Company, Inc. #200827999 Report a problem | ||
| 1/3/2007 | Sold | $352,200$108/sqft |
Source: Public Record Report a problem | ||
Public tax history
| Year | Property taxes | Tax assessment |
|---|---|---|
| 2025 | $6,197 -0.3% | $344,081 +5.8% |
| 2024 | $6,215 +3.1% | $325,138 +10% |
| 2023 | $6,031 +9.4% | $295,580 +10% |
| 2022 | $5,513 +10.3% | $268,709 +10% |
| 2021 | $4,996 +8.4% | $244,281 +10% |
| 2020 | $4,611 +0.4% | $222,074 +2.2% |
| 2019 | $4,592 | $217,204 -1.5% |
| 2018 | $4,592 -3.6% | $220,454 -1.1% |
| 2017 | $4,761 -3.6% | $222,881 +9.4% |
| 2016 | $4,941 +7% | $203,660 +5.9% |
| 2015 | $4,619 +96.9% | $192,283 +13.8% |
| 2014 | $2,346 +4.6% | $168,926 +17.7% |
| 2013 | $2,243 +4.7% | $143,506 +11.3% |
| 2012 | $2,142 +2.4% | $128,899 +2% |
| 2011 | $2,092 -9.3% | $126,323 -6.1% |
| 2010 | $2,306 -24.1% | $134,532 -24.4% |
| 2009 | $3,040 -47.9% | $177,980 -45.2% |
| 2007 | $5,833 +312.8% | $324,940 +351.3% |
| 2006 | $1,413 | $72,000 |
Find assessor info on the county website
Monthly payment
Est. payment
Payment breakdown
Explore the cost of this home by adjusting the details. Changes won't be saved.Climate risks
Neighborhood: 33971
- $379,9003 bd2 ba1.9k sqft8077 Silver Birch Way, Lehigh Acres, FL 33971Off Market
- $334,3004 bd2 ba2.2k sqft8093 Silver Birch Way, Lehigh Acres, FL 33971Off Market
- $323,7004 bd2 ba2k sqft8073 Silver Birch Way, Lehigh Acres, FL 33971Off Market

- $285,4003 bd2 ba1.5k sqft8109 Silver Birch Way, Lehigh Acres, FL 33971Off Market
Similar homes
- $399,9005 bd4 ba2.9k sqft8645 Pegasus Dr, Lehigh Acres, FL 33971For Sale

 MLS ID #2026037974, Kay Fullilove, Sellstate Max Performance. Florida Gulf Coast MLS
 - $599,0004 bd2 ba2.6k sqft12424 Country Day Cir, Fort Myers, FL 33913For Sale

 MLS ID #2260749, Gregory Demaras, Pfeifer Realty Group LLC. Sanibel And Captiva Island AOR
 - $329,9003 bd2 ba1.7k sqft4601 Varsity CIR, LEHIGH ACRES, FL 33971For Sale
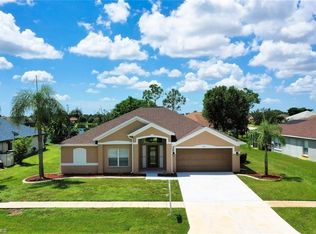
 MLS ID #226037942, Andre Acosta, Marzucco Real Estate. SWFLMLS
 - $439,0004 bd3 ba2.2k sqft2019 Wanda Avenue N, Lehigh Acres, FL 33971For Sale

 MLS ID #B26073950, Michael Angell, Exit TwoAndAHalfMen Real Estate, LLC. BeachesMLS
 - $475,0004 bd3 ba2.3k sqft2858 Via Campania St, Fort Myers, FL 33905For SaleMLS ID #225052906, Lucia Dcosta, DomainRealty.com LLC. Florida Gulf Coast MLS
- $525,0005 bd4 ba3.2k sqft2201 Cape Heather CIR, CAPE CORAL, FL 33991For SaleMLS ID #226035210, Samantha Kiffney, Coldwell Banker Realty. SWFLMLS
- $509,0003 bd3 ba2.1k sqft1217 SW 18th St, Cape Coral, FL 33991For SaleMLS ID #2026044056, Kelli Roddy, Hamilton Franklin Realty LLC. Florida Gulf Coast MLS
- $525,0003 bd3 ba2.4k sqft11387 Canopy Loop, Fort Myers, FL 33913For SaleMLS ID #2026038237, Cassandra Yeager, Michael Saunders & Company. Florida Gulf Coast MLS
- $499,6093 bd2 ba2.3k sqft12808 VISTA PINE CIRCLE, FORT MYERS, FL 33913For Sale
 MLS ID #N6144848, Keith Murphy, MEDWAY REALTY. Stellar MLS
 - $599,0005 bd3 ba2.8k sqft14047 Danpark LOOP, FORT MYERS, FL 33912For SaleMLS ID #225070295, Janice Matter, PA, Premiere Plus Realty Company. SWFLMLS
- $325,0004 bd2 ba2k sqft2511 20th ST SW, LEHIGH ACRES, FL 33976For SaleMLS ID #226024580, Marie-Frantz Hyman, LuxRe, LLC. SWFLMLS
- $589,0003 bd3 ba2.8k sqft16044 Herons View DR, ALVA, FL 33920For SaleMLS ID #226018601, Teresa Garella, Decatur Real Estate Group. SWFLMLS
- $428,0003 bd3 ba1.8k sqft4105 21st ST SW, LEHIGH ACRES, FL 33976For SaleMLS ID #226033182, Margaret A Hodge, Jason Mitchell Real Estate Flo. SWFLMLS
- $419,9004 bd3 ba2.2k sqft12509 Gemstone CT, FORT MYERS, FL 33913For SaleMLS ID #226020722, Mary Dowling, PA, The Agency Naples. SWFLMLS
- $412,5004 bd3 ba2.3k sqft13247 Little Gem CIR, FORT MYERS, FL 33913For SaleMLS ID #226031990, Summer Brady, Mainstay Brokerage, LLC. SWFLMLS
- $534,9004 bd3 ba2.4k sqft9301 Bramley TER, FORT MYERS, FL 33967For SaleMLS ID #226036345, Conroy Mckenzie, CJM Realty inc. SWFLMLS
- $500,0004 bd3 ba2.7k sqft11642 Plantation Preserve Cir S, Fort Myers, FL 33966For SaleMLS ID #2026025916, Nishma Nana, Realty One Group MVP. Florida Gulf Coast MLS
- $529,0004 bd3 ba2.6k sqft13716 Magnolia Lake Ct, Fort Myers, FL 33907For SaleMLS ID #2026026562, Todd Tooley, John R. Wood Properties. Florida Gulf Coast MLS
- $495,0003 bd2 ba1.7k sqft9550 Hemingway Ln, Fort Myers, FL 33913For SaleMLS ID #2026024701, Shane Crawford, Coldwell Banker Realty. Florida Gulf Coast MLS
- $549,9003 bd2 ba2.4k sqft1441 Sautern Dr, Fort Myers, FL 33919For SaleMLS ID #2026035543, Gwen Baker, DomainRealty.com LLC. Florida Gulf Coast MLS
