Escape the Valley heat and discover a mountain retreat where thoughtful design and quality craftsmanship take center stage. Over the past several years, this beautifully renovated Palm Harbor home has been transformed with custom finishes and extensive renovations that create a warm, inviting space rivaling many site-built homes. Enjoy breathtaking views of Strawberry Mountain while experiencing the perfect blend of modern comfort and mountain charm. The remodeled kitchen features all-new cabinetry, a farmhouse sink and under-cabinet lighting, creating a bright and welcoming space for gathering. Both bathrooms have been completely renovated, including a luxurious primary bath with a custom tile shower and an elegant guest bath with a relaxing soaking tub. The living room showcases custom wood accent walls, updated flooring and a ceiling fan, adding warmth and character to the heart of the home. Additional improvements include all new windows, a new roof with underlayment (2024), a wood-fired stove (2024), EV charging station, and a 10x10 gazebo perfect for enjoying crisp mountain mornings and star-filled evenings. Step outside to the fully fenced backyard, ideal for pets, entertaining, gardening, or simply unwinding while taking in the peaceful mountain setting. Whether you're searching for a full-time residence, weekend getaway, or seasonal escape from the Arizona heat, this move-in-ready home offers exceptional quality, timeless style, and everything you need to enjoy the beauty, tranquility, and cooler temperatures of Strawberry.
Under contract accepting backups
$415,000
8086 W Strawberry Dr, Strawberry, AZ 85544
3beds
1,344sqft
Manufactured Home
Built in 1999
9,583 Square Feet Lot
$411,600 Zestimate®
$309/sqft
$-- HOA
What's special
Fully fenced backyardUpdated flooringRemodeled kitchenPeaceful mountain settingAll new windowsCustom finishesFarmhouse sink
- 17 days |
- 611 |
- 31 |
Zillow last checked:
Listing updated:
Listed by:
Nicola J Burridge 602-334-6179,
Berkshire Hathaway HomeService
Source: CAAR,MLS#: 94397
Facts & features
Interior
Bedrooms & bathrooms
- Bedrooms: 3
- Bathrooms: 2
- Full bathrooms: 1
- 3/4 bathrooms: 1
Heating
- Electric, Forced Air
Cooling
- Ceiling Fan(s), Central Air
Appliances
- Laundry: In Hall
Features
- Vaulted Ceiling(s), Kitchen-Dining Combo, Master Main Floor, Kitchen Island
- Flooring: Carpet, Laminate, Wood
- Windows: Double Pane Windows
- Has basement: No
- Has fireplace: Yes
- Fireplace features: Wood Burning Stove, Living Room
Interior area
- Total structure area: 1,344
- Total interior livable area: 1,344 sqft
Property
Features
- Fencing: Chain Link,Partial
- Has view: Yes
- View description: Mountain(s)
Lot
- Size: 9,583 Square Feet
- Dimensions: 80 x 120 x 80 x 120
Details
- Additional structures: Gazebo
- Parcel number: 30153001c
- Zoning: Residential
Construction
Type & style
- Home type: MobileManufactured
- Property subtype: Manufactured Home
Materials
- Wood Frame, Wood Siding
Condition
- Year built: 1999
Community & HOA
Community
- Security: Smoke Detector(s)
- Subdivision: Strawberry Mobile Haven
Location
- Region: Strawberry
Financial & listing details
- Price per square foot: $309/sqft
- Tax assessed value: $108,796
- Annual tax amount: $723
- Date on market: 7/24/2026
- Listing terms: Cash,Conventional,FHA,VA Loan
- Road surface type: Dirt
Estimated market value
$411,600
$391,000 - $432,000
$1,983/mo
Price history
| Date | Event | Price |
|---|---|---|
| 7/29/2026 | Pending sale | $415,000$309/sqft |
Source: BHHS broker feed #7058043 Report a problem | ||
| 7/29/2026 | Contingent | $415,000$309/sqft |
Source:  Berkshire Hathaway HomeServices Arizona Properties #7058043 Report a problem Berkshire Hathaway HomeServices Arizona Properties #7058043 Report a problem | ||
| 7/24/2026 | Listed for sale | $415,000+232%$309/sqft |
Source:  CAAR #94397 Report a problem CAAR #94397 Report a problem | ||
| 11/9/2016 | Sold | $125,000-10.7%$93/sqft |
Source: Public Record Report a problem | ||
| 5/1/2016 | Price change | $139,900-4.1%$104/sqft |
Source: MVP REALTY #73271 Report a problem | ||
| 3/10/2016 | Listed for sale | $145,900+4.3%$109/sqft |
Source: MVP REALTY #73271 Report a problem | ||
| 11/24/2015 | Listing removed | $139,900$104/sqft |
Source: MVP REALTY #70574 Report a problem | ||
| 7/27/2015 | Listed for sale | $139,900+99.9%$104/sqft |
Source: MVP REALTY #70574 Report a problem | ||
| 6/29/2005 | Sold | $70,000$52/sqft |
Source: Public Record Report a problem | ||
Public tax history
| Year | Property taxes | Tax assessment |
|---|---|---|
| 2026 | $811 +12.2% | $10,880 +9% |
| 2025 | $723 +0.3% | $9,980 +5.4% |
| 2024 | $721 +6.1% | $9,468 |
| 2023 | $679 -1.6% | -- |
| 2022 | $691 +1% | -- |
| 2021 | $684 -18.8% | -- |
| 2019 | $842 +6.6% | -- |
| 2018 | $790 +16.9% | -- |
| 2017 | $676 | -- |
| 2016 | $676 -1.1% | -- |
| 2015 | $683 | -- |
| 2014 | -- | -- |
| 2013 | -- | $5,120 -5.2% |
| 2012 | -- | $5,403 -6.9% |
| 2011 | -- | $5,802 |
| 2010 | -- | $5,802 |
| 2009 | -- | -- |
| 2008 | $581 | -- |
| 2007 | -- | -- |
| 2006 | $508 | -- |
| 2005 | -- | -- |
Find assessor info on the county website
Monthly payment
Climate risks
Neighborhood: 85544
Nearby schools
GreatSchools rating
- 7/10Pine Strawberry Elementary SchoolGrades: PK-8Distance: 2.6 mi
- $275,100-- bd-- ba1.4k sqft8094 W Strawberry Dr, Strawberry, AZ 85544Off Market
- $259,2002 bd3 ba1.3k sqft8076 W Strawberry Dr, Strawberry, AZ 85544Off Market
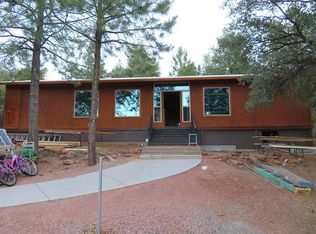
- $338,2002 bd1 ba955 sqft8077 W Lufkin Dr, Pine, AZ 85544Off Market

- $134,300-- bd-- ba600 sqft8108 W Strawberry Dr, Strawberry, AZ 85544Off Market
- $190,1001 bd1 ba612 sqft8093 W Lufkin Dr, Strawberry, AZ 85544Off Market
- $---- bd-- ba-- sqft8093 W Lufkin Dr, Pine, AZ 85544Off Market
- $410,200-- bd1 ba864 sqft8061 W Lufkin Dr, Pine, AZ 85544Off Market
- $82,8730.26 acres8053 W Lufkin Dr, Strawberry, AZ 85544Off Market
A local agent can set up tours, give advice and negotiate with sellers.
Similar homes
- $439,9002 bd2 ba1k sqft8397 W TURKEY RUN Drive, Strawberry, AZ 85544For Sale
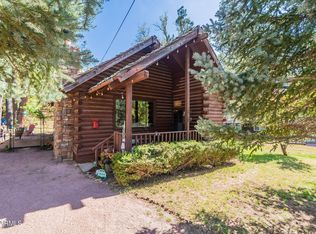 MLS ID #7062740, Dalton Hidalgo, HomeSmart. ARMLS
 - $415,0003 bd2 ba1.2k sqft8748 W Dans Hwy, Strawberry, AZ 85544For Sale
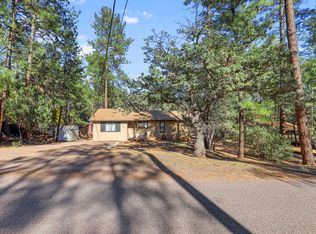
 MLS ID #93369, Barbara Weeks, COLDWELL BANKER BISHOP REALTY - PINE. CAAR
 - $475,0002 bd2 ba1.6k sqft8569 W Buffalo Rd, Strawberry, AZ 85544For Sale
 MLS ID #94423, Barbara Weeks, COLDWELL BANKER BISHOP REALTY - PINE. CAAR
 - $429,0003 bd2 ba980 sqft9025 W Dans Hwy, Pine, AZ 85544For Sale
 MLS ID #94211, Tiffany L Mcdaniel, ARIZONA RESOURCE REALTY. CAAR
 - $310,0002 bd2 ba1.2k sqft8206 W Parkinson Dr, Strawberry, AZ 85544For SaleMLS ID #94043, Tiffany L Mcdaniel, ARIZONA RESOURCE REALTY. CAAR
- $429,0004 bd2 ba1.5k sqft9266 W Tonto Rim Dr, Pine, AZ 85544PendingMLS ID #94167, Michael Liscano, Dana Hubbell Group. CAAR
- $460,0003 bd2 ba1.3k sqft3943 N Pine Rd, Pine, AZ 85544For SaleMLS ID #94305, Bonnie J Bell, COLDWELL BANKER BISHOP REALTY - PINE. CAAR
- $340,0003 bd2 ba1.2k sqft8303 W STRAWBERRY Drive, Pine, AZ 85544For SaleMLS ID #7035671, Melissa Hopkins, My Home Group Real Estate. ARMLS
- $349,0003 bd2 ba1.1k sqft4092 N Quail Dr, Pine, AZ 85544For SaleMLS ID #94453, Jordan Friedman, REALTY EXECUTIVES ARIZONA TERRITORY - PAYSON 3. CAAR
- $375,0003 bd2 ba1.4k sqft4960 N Bear Trl, Pine, AZ 85544For SaleMLS ID #93589, Tiffany L Mcdaniel, ARIZONA RESOURCE REALTY. CAAR
- $328,8003 bd2 ba1.4k sqft3372 N BRADSHAW Circle, Pine, AZ 85544For SaleMLS ID #7020879, Christopher Hunt, Arizona Premier Realty Homes & Land, LLC. ARMLS
- $452,0002 bd2 ba1.8k sqft8828 W Tonto Rim Dr, Pine, AZ 85544For SaleMLS ID #94091, Kimberly Ann Ross, REALTY EXECUTIVES ARIZONA TERRITORY - PAYSON 3. CAAR
- $434,9952 bd1 ba991 sqft9400 W Wild Turkey Ln, Strawberry, AZ 85544For SaleMLS ID #93934, Ron Acosta, Delex Realty, LLC. CAAR
- $434,0003 bd2 ba1.3k sqft3949 N Apache Trl, Pine, AZ 85544For SaleMLS ID #94152, Richard Pfister, Delex Realty, LLC. CAAR
- $449,9002 bd2 ba891 sqft8948 W Dans Hwy, Pine, AZ 85544For SaleMLS ID #94186, Beth M Rider, Keller Williams Arizona Realty. CAAR
- $425,0002 bd2 ba934 sqft4739 Canyon Vista Dr, Pine, AZ 85544For SaleMLS ID #94361, Bonnie J Bell, COLDWELL BANKER BISHOP REALTY - PINE. CAAR
- $455,0003 bd2 ba1k sqft5929 W CEDAR MEADOW Lane, Pine, AZ 85544For SaleMLS ID #7023559, Buddy Barbera, Realty ONE Group. ARMLS
- $425,0002 bd1 ba1k sqft3900 N Apache Trl, Pine, AZ 85544For SaleMLS ID #94324, Robert Gaetano, HomeSmart Pros. CAAR
- $395,0002 bd2 ba1k sqft3225 N Southard Dr, Pine, AZ 85544For SaleMLS ID #94159, Jill C Alberts, COLDWELL BANKER BISHOP REALTY - PINE. CAAR
- $490,0003 bd2 ba1.3k sqft4125 N Wilbur Ave, Pine, AZ 85544For SaleMLS ID #94319, Jill C Alberts, COLDWELL BANKER BISHOP REALTY - PINE. CAAR
