Presenting an exceptional investment opportunity in one of Glendale's most desirable rental submarkets. Built in 1985, this well-maintained 8-unit apartment complex offers a highly functional unit mix designed for strong tenant demand and steady rental income. Property highlights comprise of four (4) spacious 2-bedroom/2-bathroom units and four (4) 1-bedroom/1-bathroom units, appealing to a wide range of prospective renters. Capital Improvements include upgraded new silicone cool roof, enhancing energy efficiency and long-term durability. On-Site amenities feature a community washer and dryer facility providing convenient additional income.
Parking advantages highlighted by an impressive 13 parking spaces available on-site—a rare and highly coveted feature in this prime rental area.
All tenants are currently on month-to-month agreements, offering tremendous flexibility and upside potential for investors.
Situated in a high-demand rental pocket, the property is just moments away from premier shopping, dining, and entertainment, including close proximity to the Americana at Brand and local dining districts.
For sale
Listed by: Better Homes and Gardens Real Estate Town Center • Susan Featherly • 818-823-7443
$2,700,000
809 E Chestnut St, Glendale, CA 91205
12beds
12baths
5,974sqft
Mixed Use
Built in 1985
-- sqft lot
$2,586,700 Zestimate®
$452/sqft
$-- HOA
What's special
- 10 days
- 102
- 4
Zillow last checked:
Listing updated:
Listed by:
Susan Featherly DRE #01445745 818-823-7443,
Better Homes and Gardens Real Estate Town Center
Source: CRMLS,MLS#: BB26229723 Originating MLS: California Regional MLS
Facts & features
Interior
Bedrooms & bathrooms
- Bedrooms: 12
- Bathrooms: 12
Rooms
- Room types: Kitchen, Living Room
Heating
- Wall Furnace
Cooling
- Wall/Window Unit(s)
Appliances
- Included: Dryer, Washer
- Laundry: Common Area, Laundry Room, Outside
Features
- Has fireplace: No
- Fireplace features: None
- Common walls with other units/homes: 2+ Common Walls
Interior area
- Total structure area: 5,974
- Total interior livable area: 5,974 sqft
Property
Parking
- Total spaces: 13
- Parking features: Attached Carport, Detached Carport
- Carport spaces: 13
Features
- Levels: Three Or More
- Stories: 3
- Entry location: 1
- Pool features: None
- Spa features: None
- Fencing: Block
- Has view: Yes
- View description: Mountain(s)
Lot
- Size: 6,838 Square Feet
- Features: Near Park
Details
- Parcel number: 5675003019
- Zoning: GLR4
- Special conditions: Standard
Construction
Type & style
- Home type: MultiFamily
- Architectural style: Contemporary
- Property subtype: Mixed Use
- Attached to another structure: Yes
Materials
- Stucco, Wood Siding
Condition
- New construction: No
- Year built: 1985
Utilities & green energy
- Sewer: Public Sewer, Sewer Tap Paid
- Water: Public
- Utilities for property: Electricity Available, Electricity Connected, Natural Gas Available, Natural Gas Connected, Sewer Connected, Water Connected
Community & HOA
Community
- Features: Sidewalks, Park
Location
- Region: Glendale
Financial & listing details
- Price per square foot: $452/sqft
- Date on market: 10/23/2026
- Cumulative days on market: 10 days
- Listing terms: Cash,Cash to New Loan
- Total actual rent: 15604
- Tenant pays: Electricity, Gas, Sewer
- Road surface type: Paved
Estimated market value
$2,586,700
$2.46M - $2.72M
$2,242/mo
Price history
| Date | Event | Price |
|---|---|---|
| 10/23/2026 | Listed for sale | $2,700,000$452/sqft |
Source:  CRMLS #BB26229723 Report a problem | ||
Public tax history
Tax history is unavailable.
Monthly payment
Est. payment
Payment breakdown
Explore the cost of this home by adjusting the details. Changes won't be saved.Climate risks
Neighborhood: Mariposa
- $665,2003 bd3 ba1.2k sqft813 E Chestnut St APT 1, Glendale, CA 91205Off Market
- $661,9003 bd3 ba1.3k sqft813 E Chestnut St APT 2, Glendale, CA 91205Off Market
- $680,2003 bd3 ba1.3k sqft813 E Chestnut St APT 3, Glendale, CA 91205Off Market
- $639,1003 bd3 ba1.3k sqft813 E Chestnut St APT 4, Glendale, CA 91205Off Market
Similar homes
- $2,790,00011 bd10 ba5.5k sqft417 W Harvard St, Glendale, CA 91204For Sale
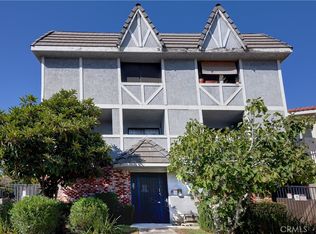 MLS ID #GD26218466, Janette Ledea, Re/Max Tri-City Realty. CRMLS
- $2,375,00010 bd8 ba6.2k sqft234 N Jackson St #678xg0wn2, Glendale, CA 91206For SaleMLS ID #BB26218859, Ryan Planegger, Ryan Planegger. CRMLS
- $2,700,00014 bd7 ba6.8k sqft830 E Edgeware Rd, Los Angeles, CA 90026For Sale
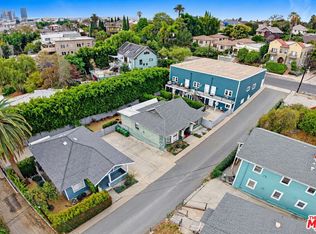 MLS ID #26995097, Nick Astrupgaard DRE # 01893466, KW Commercial Studio City. CLAW
- $3,200,00015 bd14 ba7.8k sqft918 N Louise St, Glendale, CA 91207For Sale
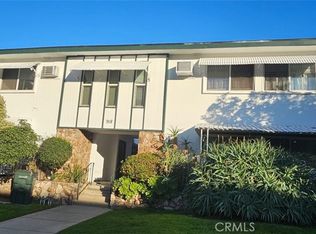 MLS ID #GD26217490, Raffi Soualian, JohnHart Real Estate. CRMLS
