Exceptional Glendale Income Property Opportunity!
Well-maintained 8-unit apartment building located in a desirable Glendale neighborhood, offering approximately 5,404 square feet of living space on a spacious lot. The property features an attractive unit mix of six 1-bedroom, 1-bath units and two 2-bedroom, 1-bath units, providing strong rental appeal and diversification for investors. Several units showcase updated interiors with modern kitchens, upgraded flooring, fresh finishes, and abundant natural light.
The property offers 10 community parking spaces, a valuable amenity for tenants, along with on-site common areas and convenient access throughout the building. Its attractive curb appeal, well-kept grounds, and functional layout make this a compelling investment opportunity in one of Glendale's most sought-after rental markets.
Conveniently located near shopping, dining, entertainment, major transportation corridors, and employment centers, this income-producing asset presents excellent long-term upside potential for both seasoned and first-time multifamily investors. Don't miss the opportunity to acquire a quality apartment building in a high-demand rental location.
For sale
Listed by: JohnHart Real Estate • Raffi Soualian • Contact: 818-464-5819
Price cut: $100K (9/19)
$2,950,000
515 Chester St, Glendale, CA 91203
10beds
8baths
5,404sqft
Mixed Use
Built in 1962
-- sqft lot
$2,865,300 Zestimate®
$546/sqft
$-- HOA
What's special
Spacious lotOn-site common areasFresh finishesWell-kept groundsAbundant natural lightAttractive curb appealUpgraded flooring
- 137 days
- 122
- 3
Zillow last checked:
Listing updated:
Listed by:
Raffi Soualian DRE #01887303 818-464-5819,
JohnHart Real Estate
Source: CRMLS,MLS#: GD26122130 Originating MLS: California Regional MLS
Originating MLS: California Regional MLSFacts & features
Interior
Bedrooms & bathrooms
- Bedrooms: 10
- Bathrooms: 8
Rooms
- Room types: Kitchen, Living Room
Heating
- Wall Furnace
Cooling
- Wall/Window Unit(s)
Appliances
- Included: Dishwasher, Gas Cooktop, Gas Oven, Microwave, Refrigerator
- Laundry: None
Features
- Ceiling Fan(s), Open Floorplan, Quartz Counters, Recessed Lighting
- Flooring: Laminate
- Doors: Mirrored Closet Door(s)
- Has fireplace: No
- Fireplace features: None
- Common walls with other units/homes: 2+ Common Walls
Interior area
- Total structure area: 5,404
- Total interior livable area: 5,404 sqft
Property
Parking
- Total spaces: 10
- Parking features: Attached Carport, Garage, Community Structure
- Garage spaces: 4
- Carport spaces: 4
- Covered spaces: 8
- Uncovered spaces: 2
Features
- Levels: Two
- Stories: 2
- Entry location: Front Door
- Pool features: None
- Spa features: None
- Has view: Yes
- View description: Neighborhood
Lot
- Size: 7,492 Square Feet
- Features: 6-10 Units/Acre
Details
- Parcel number: 5638010009
- Special conditions: Standard
Construction
Type & style
- Home type: MultiFamily
- Property subtype: Mixed Use
- Attached to another structure: Yes
Condition
- New construction: No
- Year built: 1962
Utilities & green energy
- Sewer: Public Sewer
- Water: Public
- Utilities for property: Electricity Available, Natural Gas Available, Water Available
Community & HOA
Community
- Features: Curbs, Sidewalks
Location
- Region: Glendale
Financial & listing details
- Price per square foot: $546/sqft
- Date on market: 6/4/2026
- Cumulative days on market: 137 days
- Listing terms: Cash,Cash to New Loan,Conventional
- Total actual rent: 17921
- Tenant pays: Electricity, Gas
Estimated market value
$2,865,300
$2.72M - $3.01M
$1,944/mo
Price history
| Date | Event | Price |
|---|---|---|
| 9/19/2026 | Price change | $2,950,000-3.3%$546/sqft |
Source:  CRMLS #GD26122130 Report a problem CRMLS #GD26122130 Report a problem | ||
| 6/5/2026 | Listed for sale | $3,050,000+9.1%$564/sqft |
Source: JohnHart Real Estate #GD26122130 Report a problem | ||
| 10/21/2021 | Sold | $2,795,000$517/sqft |
Source:  CLAW #21765842 Report a problem CLAW #21765842 Report a problem | ||
| 8/18/2021 | Contingent | $2,795,000+3.5%$517/sqft |
Source: CLAW #21765842 Report a problem | ||
| 10/23/2020 | Listing removed | $2,700,000$500/sqft |
Source: CB Richard Ellis, Inc. #20603334 Report a problem | ||
| 7/13/2020 | Listed for sale | $2,700,000$500/sqft |
Source: CB Richard Ellis, Inc. #20603334 Report a problem | ||
Public tax history
Tax history is unavailable.
Monthly payment
Est. payment
Payment breakdown
Explore the cost of this home by adjusting the details. Changes won't be saved.Climate risks
Neighborhood: Vineyard


Similar homes
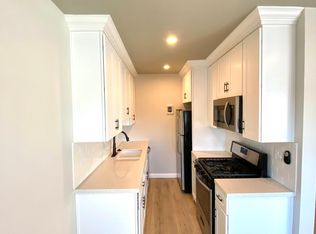
- $2,790,00011 bd10 ba5.5k sqft417 W Harvard St, Glendale, CA 91204For Sale
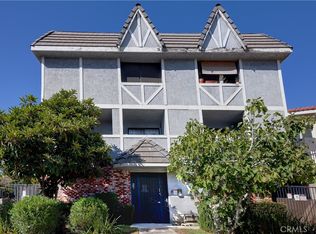 MLS ID #GD26218466, Janette Ledea, Re/Max Tri-City Realty. CRMLS
 - $2,850,00011 bd7 ba5k sqft425 N Raymond Ave, Pasadena, CA 91103For Sale
 MLS ID #AR26119886, Handoko Chen, Growth Investment Group Pasade. CRMLS
 - $2,690,00010 bd6 ba4.1k sqft2618 Glendale Blvd, Los Angeles, CA 90039For Sale
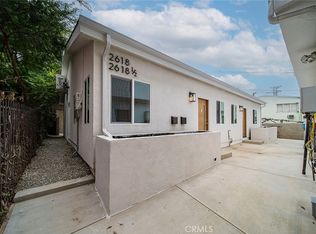 MLS ID #GD26132163, Ann Marie Uy, Homesmart Evergreen Realty. CRMLS
 - $2,595,00012 bd-- ba5.5k sqft2520 Montrose Ave, Montrose, CA 91020For Sale
 MLS ID #GD26136915, Arthur Chalekian, Equity Union. CRMLS
