2520 Montrose Ave, Montrose, CA 91020 – Rare Value-Add Multifamily with Assumable Low-Rate Financing 3.64%
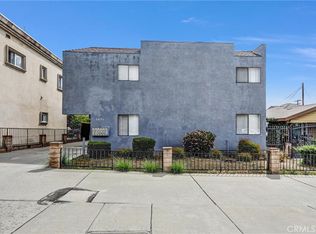
Exceptional investment opportunity in tightly held Montrose. Charming 1947 3-structure property on a large 10,303 sq ft lot (LCR3 zoning, APN 5807-016-046) offers timeless architecture, strong income, and major upside. Blocks from Honolulu Ave shops/dining.
Appx 5,502 sq ft (buyer verify), 11 units (mostly 1BD/1BA + 2BD owner’s w/ patio/garage). 8 parking, master metered.
Proven Income + Huge Upside:
Current 2026 rent roll: $17,177/mo ($206,124 annually).
Vacant Unit gutted basement projected at $2,000/mo Stabilized Gross: Appx. $230,124/year.
GRM at $2,595,000 list: 11.28 (excellent for value-add).
Game-Changing Financing: Huge opportunity to assume existing loan at 3.64% (through November 2028). Creates significant positive cash flow from day one while executing value-add and ADU conversions—locking in low-cost capital in today’s rate environment.
Massive Growth Potential:
ADUs: Up to 3 additional units via conversions of existing space (basement + subdivided areas) per CA/LA County rules.
Large lot supports future condo development/density.
Upgrade units for market rents + legalize non-conforming for transformative returns. Units lease fast here.
Premier Location & Schools: Top-rated Glendale Unified (Crescenta Valley HS A+, excellent elementaries). Perfect for families/long-term tenants.
Amazing Opportunity at $2,595,000: Immediate cash flow via assumable low-rate loan, rapid leasing, beautiful architecture, and layered upside rarely found in Montrose. Buyer verify all.
Contact for tour, rent roll, pro forma, loan assumption details & ADU plan. Move fast—this won’t last!
For sale
Listed by: Equity Union • Arthur Chalekian • Contact: arthur@ikonpropertiesla.com
$2,595,000
2520 Montrose Ave, Montrose, CA 91020
12beds
--baths
5,502sqft
Mixed Use
Built in 1947
-- sqft lot
$-- Zestimate®
$472/sqft
$-- HOA
What's special
Timeless architectureBeautiful architecture
- 53 days |
- 362 |
- 11 |
Zillow last checked:
Listing updated:
Listed by:
Arthur Chalekian DRE #01982432 arthur@ikonpropertiesla.com,
Equity Union
Source: CRMLS,MLS#: GD26136915 Originating MLS: California Regional MLS
Originating MLS: California Regional MLSFacts & features
Interior
Bedrooms & bathrooms
- Bedrooms: 12
Rooms
- Room types: Basement, Living Room
Heating
- Natural Gas, Wall Furnace
Cooling
- Dual, Wall/Window Unit(s)
Appliances
- Laundry: Common Area
Features
- Ceiling Fan(s)
- Flooring: Laminate
- Doors: Sliding Doors
- Has basement: Yes
- Common walls with other units/homes: 1 Common Wall
Interior area
- Total structure area: 5,502
- Total interior livable area: 5,502 sqft
Property
Parking
- Total spaces: 9
- Parking features: Attached Carport, Covered, Direct Access, Door-Single, Driveway, Garage, One Space
- Garage spaces: 1
- Carport spaces: 2
- Covered spaces: 3
- Uncovered spaces: 6
Features
- Levels: One
- Stories: 1
- Entry location: 1
- Pool features: None
Lot
- Size: 10,303 Square Feet
Details
- Parcel number: 5807016046
- Lease amount: $0
- Zoning: LCR3YY
- Special conditions: Standard
Construction
Type & style
- Home type: MultiFamily
- Property subtype: Mixed Use
- Attached to another structure: Yes
Condition
- New construction: No
- Year built: 1947
Utilities & green energy
- Sewer: Public Sewer
- Water: Public
Community & HOA
Community
- Features: Street Lights, Sidewalks
- Subdivision: Not Applicable-105
Location
- Region: Montrose
Financial & listing details
- Price per square foot: $472/sqft
- Tax assessed value: $2,104,979
- Annual tax amount: $24,961
- Date on market: 6/23/2026
- Cumulative days on market: 54 days
- Listing terms: Cash,Cash to New Loan,Conventional
- Total actual rent: 206124
Estimated market value
Not available
Estimated sales range
Not available
$3,808/mo
Price history
| Date | Event | Price |
|---|---|---|
| 6/23/2026 | Listed for sale | $2,595,000-18.8%$472/sqft |
Source:  CRMLS #GD26136915 Report a problem CRMLS #GD26136915 Report a problem | ||
| 6/19/2023 | Listing removed | -- |
Source: JohnHart Real Estate Report a problem | ||
| 5/8/2023 | Listed for sale | $3,195,000+12.3%$581/sqft |
Source: JohnHart Real Estate #00000000 Report a problem | ||
| 12/3/2020 | Listing removed | $2,845,000$517/sqft |
Source: JohnHart Real Estate #320001620 Report a problem | ||
| 5/27/2020 | Listed for sale | $2,845,000+53.8%$517/sqft |
Source: JohnHart Real Estate #320001620 Report a problem | ||
| 5/27/2020 | Listing removed | $2,595 |
Source: Owner Report a problem | ||
| 4/10/2020 | Listed for rent | $2,595+48.3% |
Source: Owner Report a problem | ||
| 2/20/2020 | Listing removed | $1,750 |
Source: JohnHart Real Estate Report a problem | ||
| 1/11/2020 | Listed for rent | $1,750+16.7% |
Source: JohnHart Real Estate Report a problem | ||
| 10/19/2019 | Listing removed | $1,500 |
Source: Owner Report a problem | ||
| 10/2/2019 | Listed for rent | $1,500-14.3% |
Source: Owner Report a problem | ||
| 1/3/2019 | Listing removed | $1,750 |
Source: Owner Report a problem | ||
| 11/7/2018 | Price change | $1,750-36.4% |
Source: Owner Report a problem | ||
| 10/27/2018 | Listed for rent | $2,750 |
Source: Owner Report a problem | ||
| 5/31/2018 | Sold | $1,850,000$336/sqft |
Source:  CLAW #18310246 Report a problem CLAW #18310246 Report a problem | ||
Public tax history
| Year | Property taxes | Tax assessment |
|---|---|---|
| 2025 | $24,961 +3.5% | $2,104,979 +2% |
| 2024 | $24,127 +3.7% | $2,063,706 +2% |
| 2023 | $23,258 +2.6% | $2,023,243 +2% |
| 2022 | $22,673 +1.7% | $1,983,572 +2% |
| 2021 | $22,284 +1.4% | $1,944,679 +1% |
| 2020 | $21,972 | $1,924,740 +2% |
| 2019 | $21,972 +400.4% | $1,887,000 +503.5% |
| 2018 | $4,391 | $312,691 +2% |
| 2017 | $4,391 +2.4% | $306,561 +2% |
| 2016 | $4,286 +4.3% | $300,551 +1.5% |
| 2015 | $4,110 +1.2% | $296,037 +2% |
| 2014 | $4,061 | $290,239 +2.5% |
| 2012 | -- | $283,264 +2.8% |
| 2010 | -- | $275,636 -0.2% |
| 2009 | -- | $276,292 +2% |
| 2008 | -- | $270,876 +2% |
| 2007 | -- | $265,566 +6.1% |
| 2004 | -- | $250,252 +1.9% |
| 2003 | -- | $245,666 +2% |
| 2002 | -- | $240,850 +4% |
| 2000 | -- | $231,500 |
Find assessor info on the county website
Monthly payment
Est. payment
Payment breakdown
Explore the cost of this home by adjusting the details. Changes won't be saved.Climate risks
Neighborhood: 91020
Nearby schools
GreatSchools rating
- 8/10John C. Fremont Elementary SchoolGrades: K-6Distance: 0.8 mi
- 8/10Rosemont Middle SchoolGrades: 7-8Distance: 1 mi
- 10/10Crescenta Valley High SchoolGrades: 9-12Distance: 0.9 mi
- $--1 bd1 ba420 sqft2520 Montrose Ave #3/4, Montrose, CA 91020Off Market
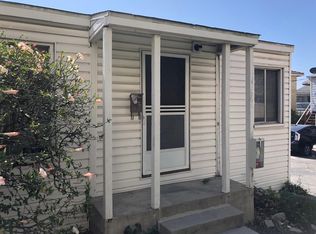
- $--1 bd1 ba600 sqft2520 Montrose Ave #1/8, Montrose, CA 91020Off Market

- $--1 bd1 ba485 sqft2520 Montrose Ave #1/2, Montrose, CA 91020Off Market
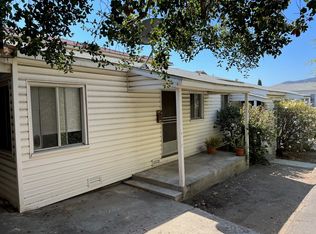
- $--1 bd1 ba600 sqft2520 Montrose Ave #1/4, Montrose, CA 91020Off Market
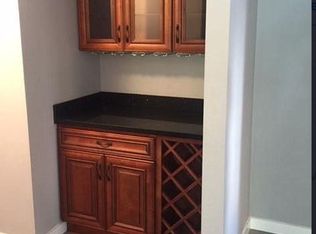
- $1,026,4003 bd3 ba1.9k sqft2524 Montrose Ave APT 101, Montrose, CA 91020Off Market
- $1,044,5004 bd4 ba1.9k sqft2524 Montrose Ave APT 102, Montrose, CA 91020Off Market
- $1,148,3005 bd4 ba2k sqft2524 Montrose Ave APT 103, Montrose, CA 91020Off Market
- $946,0003 bd3 ba1.9k sqft2524 Montrose Ave APT 104, Montrose, CA 91020Off Market
A local agent can set up tours, give advice and negotiate with sellers.
Similar homes
- $2,498,88810 bd8 ba6.6k sqft2010 N Los Robles Ave, Pasadena, CA 91104For Sale
 MLS ID #GD26007809, Raffi Soualian, JohnHart Real Estate. CRMLS
 - $2,850,00011 bd7 ba5k sqft425 N Raymond Ave, Pasadena, CA 91103For Sale
 MLS ID #AR26119886, Handoko Chen, Growth Investment Group Pasade. CRMLS
 - $2,600,00012 bd10 ba5.3k sqft939 S Wilton Pl, Los Angeles, CA 90019For Sale
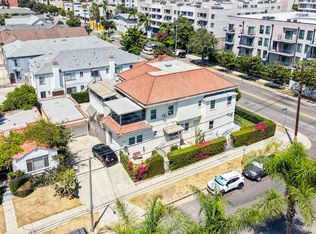 MLS ID #26868755, Ki Seon Im DRE # 01860439, Ivy Realty Co.. CLAW
 - $2,688,99912 bd12 ba5.9k sqft1836 N Allen Ave, Pasadena, CA 91104For Sale
 MLS ID #IG26074366, Ken Shah, KW Commercial. CRMLS
 - $2,690,00010 bd6 ba4.1k sqft2618 Glendale Blvd, Los Angeles, CA 90039For SaleMLS ID #GD26132163, Ann Marie Uy, Homesmart Evergreen Realty. CRMLS
- $2,399,00013 bd9 ba6k sqft4918 Cahuenga Blvd, North Hollywood, CA 91601For SaleMLS ID #GD26152443, Vahe Parsekhian, Americana Real Estate Services. CRMLS
- $3,050,00010 bd8 ba5.4k sqft515 Chester St, Glendale, CA 91203For SaleMLS ID #GD26122130, Raffi Soualian, JohnHart Real Estate. CRMLS
- $2,250,00011 bd6 ba4.7k sqft580 N Holliston Ave, Pasadena, CA 91106For SaleMLS ID #PW26096741, Ryan Loria, Triqor Group. CRMLS
- $2,600,00010 bd10 ba5.5k sqft1246 N Kenmore Ave, Los Angeles, CA 90029For SaleMLS ID #SR26078693, Surin Poommai, Rise Realty. CRMLS
- $2,395,00012 bd6 ba5.2k sqft4445 Tujunga Ave, North Hollywood, CA 91602For SaleMLS ID #26845207, Tony Azzi DRE # 00910513, Tony Azzi. CLAW
- $1,850,00012 bd8 ba6.6k sqft5701 Corbett St, Los Angeles, CA 90016For SaleMLS ID #OC26158094, Brian Noh, Nohco Real Estate. CRMLS
- $2,549,80012 bd14 ba5.3k sqft1233 W 39th Pl, Los Angeles, CA 90037For SaleMLS ID #PW26142631, Kevin Baek, Redpoint Realty. CRMLS
- $2,750,00012 bd12 ba6.4k sqft211 S Hoover St, Los Angeles, CA 90004For SaleMLS ID #AR26141790, Kuangkai Kuo, In Realty Inc.. CRMLS
- $2,395,00014 bd14 ba6.9k sqft6036 10th Ave, Los Angeles, CA 90043For SaleMLS ID #26868767, Joshua Cohen DRE # 01346713, Keller Williams Realty. CLAW
- $2,500,00010 bd6 ba3.8k sqft406 S 5th Ave, Monrovia, CA 91016For SaleMLS ID #AR26136583, Julie Bencosme, Century 21 Village Realty. CRMLS
- $2,500,00014 bd8 ba6.3k sqft1515 W Commonwealth Ave, Alhambra, CA 91803For SaleMLS ID #AR26030880, Donald La, EXP REALTY. CRMLS
- $2,400,00012 bd8 ba5.2k sqft4812 Saturn St, Los Angeles, CA 90019For SaleMLS ID #PW26087605, Azucena Carrillo, Circle Real Estate. CRMLS
- $2,400,00012 bd8 ba5.2k sqft4816 Saturn St, Los Angeles, CA 90019For SaleMLS ID #PW26087675, Azucena Carrillo, Circle Real Estate. CRMLS
- $2,350,00010 bd7 ba5.6k sqft333 N Chapel Ave, Alhambra, CA 91801For SaleMLS ID #PW26132504, Angel&Pat Hernandez, Synergy Real Estate. CRMLS
- $2,024,88811 bd6 ba5.5k sqft3823 Stockbridge Ave, Los Angeles, CA 90032For SaleMLS ID #CV26036874, Kevin Gonzalez, eXp Realty of Southern California Inc. CRMLS
Local buyer's agents are ready to help
