Well-maintained asset with a stable, long-term tenant base and below-market rents, offering a clear value-add opportunity through rental repositioning. The property provides a low-maintenance operational profile with strong fundamentals, making it ideal for investors seeking both stability and upside in a supply-constrained submarket.
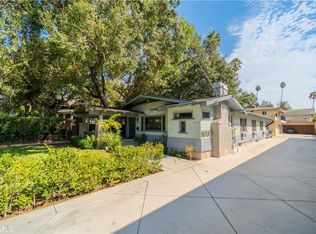
6-unit townhome-style apartment building consisting of spacious 2-bedroom, 2-bath units averaging approximately 993 SF. Each unit features a two-story layout with 2 parking spaces per unit, on-site coin-operated laundry, and recent upgrades including HVAC and electrical panels. First time on the market in over 30 years with significant rental upside.
Located in a desirable Altadena/Pasadena submarket near N. Allen Ave and New York Dr, the property benefits from a quiet residential setting with close proximity to major employment centers, retail corridors, and Pasadena amenities. The area is known for strong tenant demand, high-income demographics, and limited multifamily inventory.
For sale
Listed by: KW Commercial • Ken Shah • Contact: 909-803-7676
Price cut: $149K (7/22)
$2,688,999
1836 N Allen Ave, Pasadena, CA 91104
12beds
12baths
5,959sqft
Multi Family
Built in 1986
-- sqft lot
$2,627,600 Zestimate®
$451/sqft
$-- HOA
What's special
Quiet residential settingTwo-story layoutOn-site coin-operated laundry
- 150 days
- 109
- 6
Zillow last checked:
Listing updated:
Listed by:
Ken Shah DRE #01959110 909-803-7676,
KW Commercial,
Mariam Mkrtchyan DRE #01999603,
KELLER WILLIAMS EMPIRE ESTATES
Source: CRMLS,MLS#: IG26074366 Originating MLS: California Regional MLS
Originating MLS: California Regional MLSFacts & features
Interior
Bedrooms & bathrooms
- Bedrooms: 12
- Bathrooms: 12
Rooms
- Room types: Bedroom, Family Room, Kitchen
Bedroom
- Features: All Bedrooms Up
Heating
- Central
Cooling
- Central Air
Appliances
- Included: Dishwasher, Gas Oven, Water Heater
- Laundry: Common Area
Features
- Balcony, Storage, Track Lighting, All Bedrooms Up
- Flooring: Carpet, Tile
- Has fireplace: No
- Fireplace features: None
- Common walls with other units/homes: 2+ Common Walls,No One Above
Interior area
- Total structure area: 5,959
- Total interior livable area: 5,959 sqft
Property
Parking
- Total spaces: 12
- Parking features: Assigned, Concrete, Covered, Carport, Community Structure
- Carport spaces: 12
Features
- Levels: Two
- Stories: 2
- Entry location: Front door
- Exterior features: Lighting
- Pool features: None
- Fencing: Brick,Wood
- Has view: Yes
- View description: City Lights, Mountain(s)
Lot
- Size: 10,320 Square Feet
- Features: Rectangular Lot, Walkstreet
Details
- Parcel number: 5852001013
- Special conditions: Standard
Construction
Type & style
- Home type: MultiFamily
- Architectural style: Modern
- Property subtype: Multi Family
- Attached to another structure: Yes
Materials
- Frame, Stucco
- Foundation: Concrete Perimeter
- Roof: Common Roof,Flat
Condition
- Repairs Cosmetic,Turnkey
- New construction: No
- Year built: 1986
Utilities & green energy
- Electric: Standard
- Sewer: Public Sewer
- Water: Public
- Utilities for property: Electricity Connected, Natural Gas Connected, Sewer Connected, Water Connected
Community & HOA
Community
- Features: Biking, Curbs, Foothills, Storm Drain(s), Street Lights, Sidewalks
- Security: Carbon Monoxide Detector(s), Smoke Detector(s), Security Lights
Location
- Region: Pasadena
Financial & listing details
- Price per square foot: $451/sqft
- Date on market: 4/7/2026
- Cumulative days on market: 150 days
- Listing terms: Cash to New Loan,Conventional,1031 Exchange,Owner May Carry
- Total actual rent: 164112
- Tenant pays: Electricity, Gas
- Road surface type: Alley Paved, Paved
Estimated market value
$2,627,600
$2.50M - $2.76M
$3,358/mo
Price history
| Date | Event | Price |
|---|---|---|
| 8/10/2026 | Listed for rent | $2,695 |
Source: CRMLS #IG26174893 Report a problem | ||
| 7/22/2026 | Price change | $2,688,999-5.3%$451/sqft |
Source:  CRMLS #IG26074366 Report a problem CRMLS #IG26074366 Report a problem | ||
| 5/12/2026 | Price change | $2,838,000-4.7%$476/sqft |
Source: CRMLS #IG26074366 Report a problem | ||
| 4/7/2026 | Listed for sale | $2,978,000$500/sqft |
Source: CRMLS #IG26074366 Report a problem | ||
Public tax history
Tax history is unavailable.
Monthly payment
Est. payment
Payment breakdown
Explore the cost of this home by adjusting the details. Changes won't be saved.Climate risks
Neighborhood: East Central
Similar homes
- $2,498,88810 bd8 ba6.6k sqft2010 N Los Robles Ave, Pasadena, CA 91104For Sale
 MLS ID #GD26007809, Raffi Soualian, JohnHart Real Estate. CRMLS
 - $2,850,00011 bd7 ba5k sqft425 N Raymond Ave, Pasadena, CA 91103For Sale
 MLS ID #AR26119886, Handoko Chen, Growth Investment Group Pasade. CRMLS
 - $2,250,00011 bd6 ba4.7k sqft580 N Holliston Ave, Pasadena, CA 91106For Sale
 MLS ID #PW26096741, Ryan Loria, Triqor Group. CRMLS
 - $2,595,00012 bd-- ba5.5k sqft2520 Montrose Ave, Montrose, CA 91020For Sale
 MLS ID #GD26136915, Arthur Chalekian, Equity Union. CRMLS
Local buyer's agents are ready to help
