Welcome to this beautifully designed 4-bedroom, 3-bath home on a desirable corner lot in Dove Crossing! Conveniently located near shopping, dining, medical facilities, and just 5 miles from Texas A&M, this home offers comfort and convenience. The open-concept layout seamlessly connects the living, dining, and kitchen areas, making it ideal for everyday living and entertaining. The kitchen features granite countertops, stainless steel appliances, a gas range, and a pantry, all overlooking the main living space. The oversized primary suite includes a soaking tub, separate shower, double vanity, and two closets. Two additional bedrooms and a full bath are located downstairs. Upstairs, a large bedroom or bonus room with a private bath offers flexibility for guests, a game room, or home office. Enjoy outdoor living under the covered patio with a built-in grill. With a functional layout and prime location near schools and amenities, this home checks all the boxes!
Pending
$375,000
809 Emerald Dove Ave, College Station, TX 77845
4beds
2,317sqft
:
Get pre-qualified$2,642/mo
Single Family Residence
Built in 2007
8,150 Square Feet Lot
$368,200 Zestimate®
$162/sqft
$17/mo HOA
What's special
Stainless steel appliancesSoaking tubKitchen features granite countertopsTwo closetsDesirable corner lotGas rangeDouble vanity
- 60 days |
- 165 |
- 12 |
Zillow last checked:
Listing updated:
Listed by:
Morgan Mangan TREC #0624735 979-587-8626,
Walsh & Mangan Premier RE Group
Source: HAR,MLS#: 60383571
Facts & features
Interior
Bedrooms & bathrooms
- Bedrooms: 4
- Bathrooms: 3
- Full bathrooms: 3
Rooms
- Room types: Family Room, Utility Room
Primary bedroom
- Level: First
- Dimensions: Unknown
Bedroom
- Level: First
- Dimensions: Unknown
Bedroom
- Level: First
- Dimensions: Unknown
Bedroom
- Level: First
- Dimensions: Unknown
Other
- Level: First
Other
- Level: First
Other
- Level: First
Kitchen
- Level: First
Living room
- Level: First
Heating
- Natural Gas
Cooling
- Ceiling Fan(s), Electric
Appliances
- Included: Disposal, Gas Oven, Microwave, Gas Range, Dishwasher
- Laundry: Electric Dryer Hookup, Washer Hookup
Features
- All Bedrooms Down, En-Suite Bath, Walk-In Closet(s)
- Flooring: Tile, Vinyl
Interior area
- Total structure area: 2,317
- Total interior livable area: 2,317 sqft
Property
Parking
- Total spaces: 2
- Parking features: Attached
- Attached garage spaces: 2
Features
- Stories: 2
- Patio & porch: Covered
- Exterior features: Sprinkler System
- Has spa: Yes
- Fencing: Back Yard
Lot
- Size: 8,150 Square Feet
- Features: Corner Lot, 0 Up To 1/4 Acre
Details
- Parcel number: 305864
Construction
Type & style
- Home type: SingleFamily
- Architectural style: Traditional
- Property subtype: Single Family Residence
Materials
- Brick, Cement Siding
- Foundation: Slab
- Roof: Composition
Condition
- New construction: No
- Year built: 2007
Utilities & green energy
- Sewer: Public Sewer
- Water: Public
Green energy
- Energy efficient items: Attic Vents, Thermostat
Community & HOA
Community
- Subdivision: Dove Crossing Ph 04
HOA
- Has HOA: Yes
- HOA fee: $200 annually
Location
- Region: College Station
Financial & listing details
- Price per square foot: $162/sqft
- Tax assessed value: $383,523
- Annual tax amount: $7,313
- Date on market: 6/9/2026
Estimated market value
$368,200
$350,000 - $387,000
$2,558/mo
Price history
| Date | Event | Price |
|---|---|---|
| 7/27/2026 | Listing removed | $2,250$1/sqft |
Source: BCSMLS #26006865 Report a problem | ||
| 7/22/2026 | Pending sale | $375,000$162/sqft |
Source:  BCSMLS #26004098 Report a problem BCSMLS #26004098 Report a problem | ||
| 6/8/2026 | Listed for rent | $2,250$1/sqft |
Source: BCSMLS #26006865 Report a problem | ||
| 4/28/2026 | Price change | $375,000-3.6%$162/sqft |
Source: BCSMLS #26004098 Report a problem | ||
| 4/6/2026 | Listed for sale | $389,000+2.4%$168/sqft |
Source: BCSMLS #26004098 Report a problem | ||
| 2/13/2023 | Sold | -- |
Source: BCSMLS #22016364 Report a problem | ||
| 12/13/2022 | Pending sale | $379,900$164/sqft |
Source:  HAR #39237893 Report a problem HAR #39237893 Report a problem | ||
| 12/9/2022 | Contingent | $379,900$164/sqft |
Source: BCSMLS #22016364 Report a problem | ||
| 11/21/2022 | Listed for sale | $379,900+47.8%$164/sqft |
Source: BCSMLS #22016364 Report a problem | ||
| 6/30/2015 | Sold | -- |
Source: BCSMLS #98199 Report a problem | ||
| 4/8/2015 | Listed for sale | $257,000$111/sqft |
Source: Better Homes and Gardens Real Estate Preferred Living #98199 Report a problem | ||
| 8/1/2013 | Sold | -- |
Source: Agent Provided Report a problem | ||
Public tax history
| Year | Property taxes | Tax assessment |
|---|---|---|
| 2025 | $7,313 +4.3% | $383,523 +4.3% |
| 2024 | $7,009 +35.3% | $367,781 +11.1% |
| 2023 | $5,180 -11.6% | $330,935 +10% |
| 2022 | $5,860 +1.8% | $300,850 +10% |
| 2021 | $5,759 | $273,500 -0.9% |
| 2020 | -- | $276,068 +4.6% |
| 2019 | $5,615 +2.6% | $263,960 +0.9% |
| 2018 | $5,475 | $261,710 +7% |
| 2017 | $5,475 +28.8% | $244,660 +3.8% |
| 2016 | $4,251 | $235,620 +5.9% |
| 2015 | $4,251 | $222,470 +4% |
| 2014 | $4,251 | $213,930 +2.6% |
| 2013 | -- | $208,500 +1.6% |
| 2012 | -- | $205,210 -2.7% |
| 2011 | -- | $210,830 -4.4% |
| 2010 | -- | $220,510 +7.6% |
| 2009 | -- | $204,910 +39.1% |
| 2008 | -- | $147,290 |
Find assessor info on the county website
Monthly payment
Est. payment
Payment breakdown
Explore the cost of this home by adjusting the details. Changes won't be saved.Climate risks
Neighborhood: 77845
Nearby schools
GreatSchools rating
- 8/10Creek View Elementary SchoolGrades: PK-4Distance: 0.2 mi
- 6/10College Station Middle SchoolGrades: 7-8Distance: 0.7 mi
- 7/10College Station High SchoolGrades: 9-12Distance: 1 mi
Schools provided by the listing agent
- Elementary: Creek View Elementary School
- Middle: College Station Middle School
- High: College Station High School
Source: HAR. This data may not be complete. We recommend contacting the local school district to confirm school assignments for this home.
- $324,5003 bd2 ba1.7k sqft807 Emerald Dove Ave, College Station, TX 77845Off Market
- $335,5003 bd2 ba1.5k sqft805 Emerald Dove Ave, College Station, TX 77845Off Market
- $426,100-- bd-- ba3k sqft901 Emerald Dove Ave, College Station, TX 77845Off Market
- $352,9003 bd2 ba1.9k sqft808 Dove Landing Ave, College Station, TX 77845Off Market
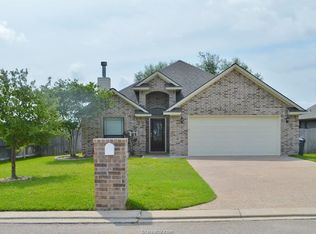
- $2,0504 bd3 ba1.9k sqft806 Dove Landing Ave, College Station, TX 77845For Rent
- $358,8005 bd4 ba2.2k sqft808 Emerald Dove Ave, College Station, TX 77845Off Market
- $309,3003 bd2 ba1.7k sqft806 Emerald Dove Ave, College Station, TX 77845Off Market
- $--3 bd2 ba1.6k sqft804 Dove Landing Ave, College Station, TX 77845Sold
A local agent can set up tours, give advice and negotiate with sellers.
A local lender can help you make sure your offer is ready when you are.
Similar homes
- $374,9004 bd2 ba2k sqft3403 Mustang Ln, College Station, TX 77845For Sale
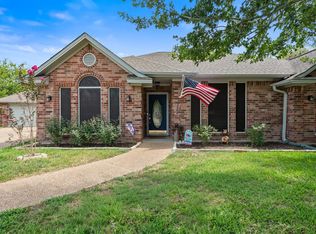 MLS ID #98765575, Victor Cruz, Century 21 Integra. HAR
 - $380,0004 bd2 ba1.9k sqft4420 Pickering Pl, College Station, TX 77845For Sale
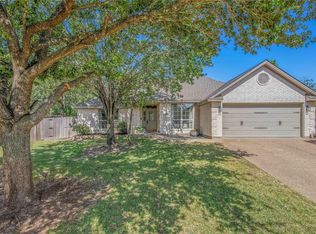 MLS ID #37959271, Jennifer Zweiacker, Zweiacker & Associates. HAR
 - $338,9003 bd3 ba1.8k sqft3707 Dove Crossing Ln, College Station, TX 77845For Sale
 MLS ID #64612770, Thomas Elmore, eXp Realty LLC. HAR
 - $399,9005 bd3 ba2.7k sqft1103 Harrisonburg Ln, College Station, TX 77845For Sale
 MLS ID #44756333, Raylene Lewis, NextHome Realty Solutions BCS. HAR
 - $299,9003 bd2 ba1.5k sqft3832 Westfield Dr, College Station, TX 77845For SaleMLS ID #43841658, Tiffany Shannon, Southern District Sotheby's International Realty. HAR
- $338,5004 bd2 ba1.9k sqft1207 Martinsville Ln, College Station, TX 77845For SaleMLS ID #26005665, Ryan Derkowski, BHHS Caliber Realty. BCSMLS
- $425,0004 bd3 ba2.3k sqft2401 Newark Cir, College Station, TX 77845For SaleMLS ID #50214912, Michelle Taylor, NextHome Realty Solutions BCS. HAR
- $272,9003 bd2 ba1.3k sqft3907 Bridgeberry Ct, College Station, TX 77845For SaleMLS ID #23540964, Ledy Messina, Martha Turner Sotheby's International Realty - The Woodlands. HAR
- $332,0003 bd2 ba1.7k sqft712 Aster Dr, College Station, TX 77845For SaleMLS ID #16007976, Cherry Ruffino, Coldwell Banker Apex, REALTORS LLC. HAR
- $500,0003 bd3 ba2.4k sqft4218 Egremont Ct, College Station, TX 77845For SaleMLS ID #26009865, Wendy Flynn, Keller Williams Realty Brazos Valley office. BCSMLS
- $357,5003 bd2 ba1.8k sqft4224 Little Rock Ct, College Station, TX 77845For SaleMLS ID #64849475, Lara Leikam, eXp Realty, LLC. HAR
- $389,0004 bd5 ba2k sqft3431 Summerway Dr, College Station, TX 77845For SaleMLS ID #78610688, Jennifer Nickerson, Texas Property Group. HAR
- $291,0003 bd3 ba1.6k sqft3934 Yukon Ln, College Station, TX 77845For SaleMLS ID #29510099, Kimberly Brewer-Harper, Sherlock-REALTORS. HAR
- $338,0003 bd2 ba1.7k sqft2810 Rayado Ct N, College Station, TX 77845For SaleMLS ID #86141491, Jennifer Zweiacker, Zweiacker & Associates. HAR
- $299,0004 bd4 ba1.7k sqft4124 McFarland Dr, College Station, TX 77845For SaleMLS ID #77179524, Jennifer Zweiacker, Zweiacker & Associates. HAR
- $369,0004 bd4 ba1.7k sqft3010 Marvel Ct, College Station, TX 77845For SaleMLS ID #40468297, Christopher Morel, Morel Realty. HAR
- $384,9994 bd3 ba1.4k sqft114 Southland St, College Station, TX 77840For SaleMLS ID #43193832, Crystal Teinert, Martha Turner Sotheby's International Realty - The Woodlands. HAR
- $340,0004 bd4 ba1.8k sqft305 Capps Dr, College Station, TX 77845For SaleMLS ID #90521824, Leah Cass, Cross-Town Realty, LLC. HAR
- $470,0004 bd3 ba2.7k sqft2905 Aztec Ct, College Station, TX 77845For SaleMLS ID #32651172, John Green, Keller Williams Realty Brazos Valley office. HAR
- $479,5003 bd3 ba2.5k sqft2446 Newark Cir, College Station, TX 77845For SaleMLS ID #65006600, Dawn Selix, Freedom Realty of Texas. HAR
