If you've been searching for a home with character, style, and all the hard work already done, your search ends here.
This beautifully renovated 3-bedroom home combines modern finishes with the charm buyers love. Imagine relaxing on the spacious covered front porch, hosting friends in the semi-open living spaces, or enjoying the oversized backyard on warm summer evenings.
Inside, you'll find gorgeous flooring, updated lighting, decorative fireplaces, and a well equipped stunning kitchen complete with all appliances and plenty of cabinet space. The main-floor laundry adds convenience, while the spa-inspired bathroom featuring a freestanding soaking tub and walk-in shower feels like something straight out of a magazine.
With 1,459 square feet of move-in-ready living space, a large yard, and updates throughout, this home delivers style, comfort, and value in one attractive package.
Don't miss your chance to make this beautifully restored Connellsville home your own.
Under contract
Price cut: $10K (6/19)
$175,000
809 Franklin Ave, Connellsville, PA 15425
3beds
1,459sqft
Single Family Residence
Built in 1880
5,662 Square Feet Lot
$171,400 Zestimate®
$120/sqft
$-- HOA
What's special
Oversized backyardSemi-open living spacesFreestanding soaking tubLarge yardMain-floor laundryDecorative fireplacesSpa-inspired bathroom
- 46 days |
- 339 |
- 19 |
Zillow last checked:
Listing updated:
Listed by:
Devie Rollison 724-941-1427,
REALTY ONE GROUP GOLD STANDARD 724-941-1427
Source: WPMLS,MLS#: 1758610 Originating MLS: West Penn Multi-List
Originating MLS: West Penn Multi-ListFacts & features
Interior
Bedrooms & bathrooms
- Bedrooms: 3
- Bathrooms: 1
- Full bathrooms: 1
Primary bedroom
- Level: Main
- Dimensions: 12x12
Bedroom 2
- Level: Upper
- Dimensions: 11x15
Bedroom 3
- Level: Upper
- Dimensions: 12x12
Dining room
- Level: Main
- Dimensions: 14x12
Kitchen
- Level: Main
- Dimensions: 13x13
Laundry
- Level: Main
- Dimensions: 4x8
Living room
- Level: Main
- Dimensions: 15x12
Heating
- Forced Air, Gas
Cooling
- Wall Unit(s), Wall/Window Unit(s)
Appliances
- Included: Some Gas Appliances, Dishwasher, Microwave, Refrigerator, Stove
Features
- Flooring: Carpet, Laminate
- Windows: Multi Pane
- Basement: Unfinished
- Number of fireplaces: 1
- Fireplace features: Electric, Family/Living/Great Room
Interior area
- Total structure area: 1,459
- Total interior livable area: 1,459 sqft
Video & virtual tour
Property
Parking
- Total spaces: 1
- Parking features: On Street
- Has uncovered spaces: Yes
Features
- Levels: Two
- Stories: 2
Lot
- Size: 5,662 Square Feet
- Dimensions: 42 x 156 x 44 x 156
Details
- Parcel number: 05110073
Construction
Type & style
- Home type: SingleFamily
- Architectural style: Two Story
- Property subtype: Single Family Residence
Materials
- Frame
- Roof: Asphalt
Condition
- Resale
- Year built: 1880
Utilities & green energy
- Sewer: Public Sewer
- Water: Public
Community & HOA
Location
- Region: Connellsville
Financial & listing details
- Price per square foot: $120/sqft
- Tax assessed value: $58,500
- Annual tax amount: $1,928
- Date on market: 6/6/2026
Estimated market value
$171,400
$163,000 - $180,000
$1,267/mo
Price history
| Date | Event | Price |
|---|---|---|
| 7/7/2026 | Pending sale | $175,000$120/sqft |
Source:  WPMLS #1758610 Report a problem WPMLS #1758610 Report a problem | ||
| 6/19/2026 | Price change | $175,000-5.4%$120/sqft |
Source: WPMLS #1758610 Report a problem | ||
| 6/6/2026 | Listed for sale | $185,000+198.4%$127/sqft |
Source: WPMLS #1758610 Report a problem | ||
| 9/15/2014 | Sold | $62,000-10.1%$42/sqft |
Source: WPMLS #1006361 Report a problem | ||
| 5/2/2014 | Listed for sale | $69,000$47/sqft |
Source: Coldwell Banker Laurel Ridge Realty #1006361 Report a problem | ||
Public tax history
| Year | Property taxes | Tax assessment |
|---|---|---|
| 2025 | $1,828 | $58,500 |
| 2024 | $1,828 +6.8% | $58,500 |
| 2023 | $1,712 | $58,500 |
| 2022 | $1,712 | $58,500 |
| 2021 | $1,712 | $58,500 |
| 2020 | $1,712 +4.5% | $58,500 +100% |
| 2018 | $1,639 | $29,250 |
| 2017 | -- | $29,250 |
| 2016 | -- | $29,250 |
| 2015 | -- | $29,250 -50% |
| 2014 | -- | $58,500 |
| 2013 | -- | -- |
| 2012 | -- | -- |
| 2011 | -- | -- |
| 2010 | -- | -- |
| 2009 | -- | -- |
| 2007 | -- | -- |
| 2006 | -- | -- |
| 2005 | -- | -- |
| 2004 | -- | -- |
| 2003 | -- | -- |
| 2002 | -- | -- |
| 2000 | -- | -- |
Find assessor info on the county website
Monthly payment
Est. payment
Payment breakdown
Explore the cost of this home by adjusting the details. Changes won't be saved.Climate risks
Neighborhood: 15425
Nearby schools
GreatSchools rating
- 2/10West Crawford Elementary SchoolGrades: K-5Distance: 1.9 mi
- 4/10Connellsville Area Middle SchoolGrades: 6-8Distance: 0.7 mi
- 3/10Connellsville Area Senior High SchoolGrades: 9-12Distance: 0.6 mi
Schools provided by the listing agent
- District: Connellsville Area
Source: WPMLS. This data may not be complete. We recommend contacting the local school district to confirm school assignments for this home.
- $114,8003 bd1 ba1.4k sqft811 Franklin Ave, Connellsville, PA 15425Off Market
- $170,2003 bd2 ba1.2k sqft805 Franklin Ave, Connellsville, PA 15425Off Market
- $159,0003 bd2 ba1.4k sqft815 Franklin Ave, Connellsville, PA 15425Sold

- $143,9003 bd2 ba1.4k sqft803 Franklin Ave, Connellsville, PA 15425Off Market
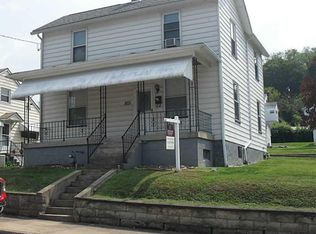
- $114,7003 bd1 ba1.5k sqft810 Franklin Ave, Connellsville, PA 15425Off Market
- $60,4002 bd1 ba1.1k sqft812 Franklin Ave, Connellsville, PA 15425Off Market
- $143,6002 bd2 ba1.1k sqft806 Franklin Ave, Connellsville, PA 15425Off Market
- $87,0002 bd1 ba828 sqft815 Blackstone Ave, Connellsville, PA 15425Off Market
A local agent can set up tours, give advice and negotiate with sellers.
A local lender can help you make sure your offer is ready when you are.
Similar homes
- $195,0003 bd2 ba1.8k sqft156 S 9th St, Connellsville, PA 15425For Sale
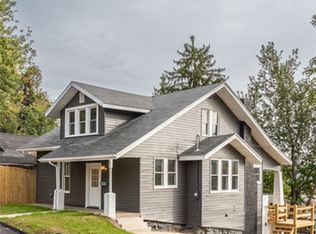 MLS ID #1723291, Paul Bortz. WPMLS
 - $165,0003 bd2 ba775 sqft1910 2nd St, Connellsville, PA 15425For Sale
 MLS ID #1742761, Linda Powell. WPMLS
 - $139,5003 bd1 ba1.3k sqft1065 University Dr, Connellsville, PA 15425For Sale
 MLS ID #1759189, Zachary Blackstone. WPMLS
 - $250,0003 bd3 ba2.1k sqft211 Wills Rd, Connellsville, PA 15425For Sale
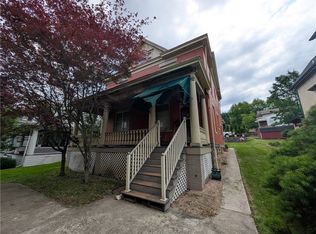 MLS ID #1758626, Erika Angioletti. WPMLS
 - $215,0004 bd3 ba1.9k sqft722 Connellsville Ave, Connellsville, PA 15425For SaleMLS ID #1732936, Zachary Blackstone. WPMLS
- $169,9003 bd1 ba1.3k sqft131 Edison St, Uniontown, PA 15401For SaleMLS ID #1731161, Jarrid Echard. WPMLS
- $155,9002 bd2 ba1.1k sqft1404 Aetna St, Connellsville, PA 15425For SaleMLS ID #1741963, Susan Daugherty. WPMLS
- $229,9004 bd2 ba1.2k sqft202 E Georgia Ave, Connellsville, PA 15425For SaleMLS ID #1744964, Jeffrey Dennis. WPMLS
- $95,0003 bd1 ba1.4k sqft1127 Sycamore St, Connellsville, PA 15425For SaleMLS ID #1756896, Joslyn Bird. WPMLS
- $175,0002 bd1 ba1.2k sqft901 Arthur Ave, Scottdale, PA 15683For SaleMLS ID #1752852, George Fratini. WPMLS
- $109,9003 bd2 ba1.9k sqft1216 S Pittsburgh St, Connellsville, PA 15425For SaleMLS ID #1723040, Carolyn Domasky. WPMLS
- $225,0003 bd3 ba1.5k sqft1196 Buchanan Rd, White, PA 15490For SaleMLS ID #1765883, Carolyn Domasky. WPMLS
- $159,0002 bd1 ba810 sqft132 Cherry Tree Rd, Grindstone, PA 15442For SaleMLS ID #1765720, Tessarey Foster. WPMLS
- $159,0003 bd2 ba1.1k sqft59 Madison Ave, Uniontown, PA 15401For SaleMLS ID #1765581, Scott Cavinee. WPMLS
- $167,0004 bd2 ba2.1k sqft500 Painter St, Everson, PA 15631For SaleMLS ID #1742460, Lori Kaczmarek. WPMLS
- $209,9003 bd2 ba1.6k sqft11 School St, Scottdale, PA 15683For SaleMLS ID #1762592, Steve Limani. WPMLS
- $179,0003 bd2 ba1.9k sqft313 Morgantown St, Uniontown, PA 15401For SaleMLS ID #1760507, Cheryl Yeardie. WPMLS
- $195,0002 bd1 ba1.1k sqft199 Water St, Dickerson Run, PA 15430For SaleMLS ID #1718605, Zachary Blackstone. WPMLS
- $235,0003 bd3 ba1.7k sqft312 Flatwoods Rd, Vanderbilt, PA 15486For SaleMLS ID #1759844, Gina Liptak. WPMLS
- $174,9003 bd2 ba1k sqft112 Easy St, Uniontown, PA 15401For SaleMLS ID #1745824, Shannon Muma-Wallace. WPMLS
