Enjoy the comfort and convenience of single-level living in desirable Wellington Woods! This spacious 3-bedroom ranch offers an inviting den with fireplace and custom built-ins, plus a beautifully updated kitchen featuring custom cabinetry, granite countertops, and an eat-in area with illuminated pantry storage. The generous primary suite boasts a walk-in closet and renovated bath with heated floors, tiled shower, granite countertops, laundry area, and direct backyard access. A sunroom addition with guest half bath provides flexible space for relaxing or entertaining. Proceed outside to a private, beautifully landscaped backyard featuring paver pathways and a deck with retractable awning. An oversized two-car garage with workbench offers ample storage and workspace. Major improvements include HVAC (2022), gas tankless water heater (2023), electrical panel (2024), and gutterguard gutters. A wonderful combination of comfort, functionality, and outdoor living!
For sale
$555,000
809 Lord Leighton Ct, Virginia Beach, VA 23454
3beds
2,346sqft
Single Family Residence
Built in 1971
-- sqft lot
$554,500 Zestimate®
$237/sqft
$-- HOA
What's special
- 4 days
- 841
- 60
Zillow last checked:
Listing updated:
Listed by:
Stacey Rouse,
Howard Hanna Real Estate Svcs. 757-428-3516
Source: REIN Inc.,MLS#: 10661589
Facts & features
Interior
Bedrooms & bathrooms
- Bedrooms: 3
- Bathrooms: 3
- Full bathrooms: 2
- 1/2 bathrooms: 1
Rooms
- Room types: 1st Floor BR, 1st Floor Primary BR, Breakfast Area, PBR with Bath, Sun Room
Primary bedroom
- Level: First
Heating
- Forced Air
Cooling
- Heat Pump
Appliances
- Included: 220 V Elec, Dishwasher, Dryer, Electric Range, Refrigerator, Washer, Gas Water Heater
- Laundry: Dryer Hookup, Washer Hookup
Features
- Walk-In Closet(s), Ceiling Fan(s), Entrance Foyer, Pantry
- Flooring: Carpet, Ceramic Tile, Wood
- Number of fireplaces: 1
- Fireplace features: Fireplace Gas-natural
Interior area
- Total interior livable area: 2,346 sqft
Property
Parking
- Total spaces: 2
- Parking features: Garage Att 2 Car, 4 Space, Off Street, Garage Door Opener
- Attached garage spaces: 2
Features
- Levels: One
- Stories: 1
- Patio & porch: Screened Porch
- Pool features: None
- Fencing: Back Yard,Wood,Fenced
- Has view: Yes
- View description: Trees/Woods
- Waterfront features: Not Waterfront
Lot
- Features: Cul-De-Sac, Wooded
Details
- Parcel number: 24081029740000
- Zoning: R10
Construction
Type & style
- Home type: SingleFamily
- Architectural style: Ranch
- Property subtype: Single Family Residence
Materials
- Vinyl Siding
- Foundation: Slab
- Roof: Asphalt Shingle
Condition
- New construction: No
- Year built: 1971
Utilities & green energy
- Sewer: City/County
- Water: City/County, Well
- Utilities for property: Cable Hookup
Community & HOA
Community
- Security: Security System
- Subdivision: Wellington Woods
HOA
- Has HOA: No
Location
- Region: Virginia Beach
Financial & listing details
- Price per square foot: $237/sqft
- Tax assessed value: $467,100
- Annual tax amount: $4,531
- Date on market: 11/13/2026
Estimated market value
$554,500
$527,000 - $582,000
$2,942/mo
Price history
Price history is unavailable.
Public tax history
| Year | Property taxes | Tax assessment |
|---|---|---|
| 2025 | $4,531 -0.3% | $467,100 +1.7% |
| 2024 | $4,545 +10.9% | $459,100 +10.9% |
| 2023 | $4,100 +4.6% | $414,100 +4.6% |
| 2022 | $3,918 +11.9% | $395,800 +11.9% |
| 2021 | $3,501 -3.4% | $353,600 +8.1% |
| 2020 | $3,623 +7.2% | $327,100 -3% |
| 2019 | $3,379 | $337,100 |
| 2018 | $3,379 -2.1% | $337,100 -2.1% |
| 2017 | $3,451 +3.3% | $344,200 +2% |
| 2016 | $3,341 +5.8% | $337,500 +5.8% |
| 2015 | $3,157 | $318,900 +1.2% |
| 2014 | $3,157 | $315,000 +2.5% |
| 2013 | -- | $307,400 |
| 2012 | -- | $307,400 -4.4% |
| 2011 | -- | $321,400 -4.9% |
| 2010 | -- | $337,800 -8% |
| 2007 | -- | $367,124 +14.4% |
| 2006 | -- | $320,832 +22.8% |
| 2005 | -- | $261,287 +26.5% |
| 2004 | -- | $206,568 +2.5% |
| 2003 | -- | $201,568 +10.5% |
| 2002 | -- | $182,411 +9% |
| 2001 | -- | $167,411 |
Find assessor info on the county website
Monthly payment
Est. payment
Payment breakdown
Explore the cost of this home by adjusting the details. Changes won't be saved.Climate risks
Neighborhood: Great Neck
Nearby schools
Schools provided by the listing agent
- Elementary: Trantwood Elementary
- Middle: Lynnhaven Middle
- High: Frank W. Cox
Source: REIN Inc.. This data may not be complete. We recommend contacting the local school district to confirm school assignments for this home.
- $598,7004 bd2 ba2.3k sqft813 Lord Leighton Ct, Virginia Beach, VA 23454Off Market
- $523,6004 bd2 ba1.7k sqft844 N Plantation Dr, Virginia Beach, VA 23454Off Market
- $525,1004 bd2 ba2k sqft805 Lord Leighton Ct, Virginia Beach, VA 23454Off Market
- $594,0003 bd2 ba1.9k sqft848 N Plantation Dr, Virginia Beach, VA 23454Off Market
Similar homes
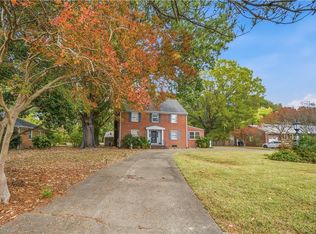
- $599,0004 bd3 ba2.9k sqft2132 Wolfsnare Rd, Virginia Beach, VA 23454For Sale
 MLS ID #10660240, Lana Cary. REIN Inc.
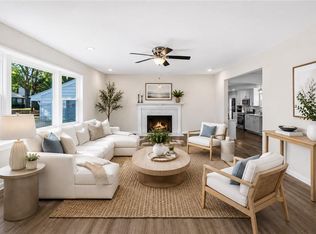
- $550,0003 bd3 ba1.5k sqft2300 Plantation Dr, Virginia Beach, VA 23454For Sale
 MLS ID #10651717, Anna Paduhovich. REIN Inc.
- $--3 bd2 ba1.3k sqft2445 Casey Ct, Virginia Beach, VA 23454Auction
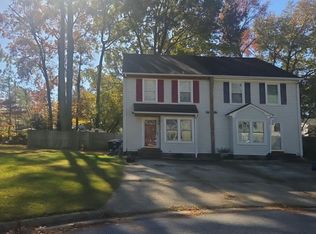 Auction.com 2
- $--2 bd3 ba1.3k sqft2489 Reagan Ave, Virginia Beach, VA 23454AuctionAuction.com 2
