A true diamond in the rough with great bones, a great location, and great potential! One-family home for 54 years! Great for investor or HGTV-inspired homeowner. Complete the basic cosmetics, live within and create your own vision. Huge rooms! LR w/fireplace, formal dining room + large family room. Full, 1060 sqft basement with a playroom history, not included in living square footage. Converted attic can be additional bedroom or craft room/office. Hardwood under carpet, buyer to confirm. 832 sqft, 2-story detached garage/workshop with 1/2 bath and power. PLUS: 1 car, 396 sqft detached garage! Beautiful 1.12-acre homesite with antique trees, backs to city-owned marshland. Horseshoe driveway + additional parking. Please note: Home to be sold strictly as-is, seller to make no repairs. Priced below 10/9/26 appraisal of $654k. Popular schools, central location, mere minutes to the beach or bay!
For sale
$599,000
2132 Wolfsnare Rd, Virginia Beach, VA 23454
4beds
2,910sqft
Single Family Residence
Built in 1960
1.12 Acres Lot
$592,700 Zestimate®
$206/sqft
$-- HOA
What's special
Large family roomHuge roomsFormal dining roomBacks to city-owned marshland
- 15 days
- 2,367
- 170
Likely to sell faster than
Zillow last checked:
Listing updated:
Listed by:
Lana Cary,
Howard Hanna Real Estate Svcs. 757-424-5360
Source: REIN Inc.,MLS#: 10660240
Facts & features
Interior
Bedrooms & bathrooms
- Bedrooms: 4
- Bathrooms: 3
- Full bathrooms: 2
- 1/2 bathrooms: 1
Rooms
- Room types: Attic, Breakfast Area, Workshop
Primary bedroom
- Level: Second
Bedroom
- Level: Second
Full bathroom
- Level: Second
Dining room
- Level: First
Family room
- Level: First
Kitchen
- Level: First
Living room
- Level: First
Utility room
- Level: Basement
Heating
- Baseboard, Heat Pump, Oil, Zoned
Cooling
- Heat Pump, Zoned
Appliances
- Included: Dishwasher, Dryer, Electric Range, Refrigerator, Washer, Electric Water Heater
- Laundry: Dryer Hookup, Washer Hookup
Features
- Ceiling Fan(s), Entrance Foyer, Pantry
- Flooring: Carpet, Ceramic Tile, Vinyl, Wood
- Has basement: Yes
- Attic: Scuttle
- Number of fireplaces: 1
- Fireplace features: Wood Burning
- Common walls with other units/homes: No Common Walls
Interior area
- Total interior livable area: 2,910 sqft
Property
Parking
- Total spaces: 1
- Parking features: Garage Det 1 Car, Multi Car, Driveway
- Garage spaces: 1
- Has uncovered spaces: Yes
Features
- Levels: Three Or More
- Stories: 2
- Patio & porch: Patio
- Pool features: None
- Fencing: None
- Has view: Yes
- View description: Trees/Woods
- Waterfront features: Not Waterfront
Lot
- Size: 1.12 Acres
- Features: Wooded
Details
- Parcel number: 24082033040000
- Zoning: R10
- Other equipment: Sump Pump, Fuel In Tank Conveys
Construction
Type & style
- Home type: SingleFamily
- Architectural style: Colonial,Traditional
- Property subtype: Single Family Residence
Materials
- Brick
- Foundation: Basement
- Roof: Asphalt Shingle
Condition
- Fixer
- New construction: No
- Year built: 1960
Utilities & green energy
- Sewer: City/County
- Water: City/County
- Utilities for property: Cable Hookup
Community & HOA
Community
- Security: Security System
- Subdivision: Wolfsnare Acres
HOA
- Has HOA: No
Location
- Region: Virginia Beach
Financial & listing details
- Price per square foot: $206/sqft
- Tax assessed value: $387,300
- Annual tax amount: $3,757
- Date on market: 11/2/2026
Estimated market value
$592,700
$563,000 - $622,000
$3,503/mo
Price history
Price history is unavailable.
Public tax history
| Year | Property taxes | Tax assessment |
|---|---|---|
| 2025 | $3,757 +11.2% | $387,300 +13.5% |
| 2024 | $3,379 +3.5% | $341,300 +3.5% |
| 2023 | $3,264 -1.2% | $329,700 -1.2% |
| 2022 | $3,305 +6.5% | $333,800 +6.5% |
| 2021 | $3,103 -14.1% | $313,400 -3.9% |
| 2020 | $3,610 +16.3% | $326,000 +5.3% |
| 2019 | $3,104 | $309,600 |
| 2018 | $3,104 | $309,600 |
| 2017 | $3,104 +10% | $309,600 +8.6% |
| 2016 | $2,823 +0.1% | $285,100 +0.1% |
| 2015 | $2,821 | $284,900 -2.1% |
| 2014 | $2,821 | $291,100 +6.3% |
| 2013 | -- | $273,900 +4.5% |
| 2012 | -- | $262,100 -13.3% |
| 2011 | -- | $302,200 |
| 2010 | -- | $302,200 -12.3% |
| 2007 | -- | $344,480 +21.1% |
| 2006 | -- | $284,480 +36.4% |
| 2005 | -- | $208,520 +9.1% |
| 2004 | -- | $191,160 +18.7% |
| 2003 | -- | $161,080 +6.7% |
| 2002 | -- | $151,000 +1.3% |
| 2001 | -- | $149,000 |
Find assessor info on the county website
Monthly payment
Est. payment
Payment breakdown
Explore the cost of this home by adjusting the details. Changes won't be saved.Climate risks
Neighborhood: Great Neck
Nearby schools
Schools provided by the listing agent
- Elementary: Alanton Elementary
- Middle: Lynnhaven Middle
- High: Frank W. Cox
Source: REIN Inc.. This data may not be complete. We recommend contacting the local school district to confirm school assignments for this home.
- $539,7003 bd2 ba1.6k sqft2124 Wolfsnare Rd, Virginia Beach, VA 23454Off Market
- $432,1004 bd2 ba1.4k sqft2140 Wolfsnare Rd, Virginia Beach, VA 23454Off Market
- $450,0003 bd2 ba1.5k sqft2116 Wolfsnare Rd, Virginia Beach, VA 23454Sold
- $479,9003 bd3 ba1.8k sqft2152 Wolfsnare Rd, Virginia Beach, VA 23454Off Market

Similar homes
- $555,0003 bd3 ba2.3k sqft809 Lord Leighton Ct, Virginia Beach, VA 23454For Sale
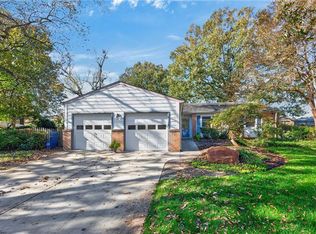 MLS ID #10661589, Stacey Rouse. REIN Inc.
- $589,9994 bd2 ba1.8k sqft1851 Piankatank Ln, Virginia Beach, VA 23454For Sale
 MLS ID #10657171, Liang Zhen. REIN Inc.
- $625,0003 bd2 ba1.6k sqft1804 S Woodhouse Rd, Virginia Beach, VA 23454For Sale
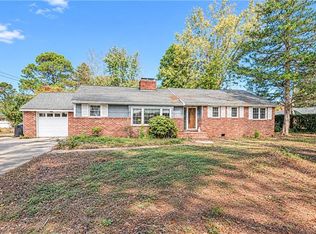 MLS ID #10661280, Jamie Kudary. REIN Inc.
- $584,9004 bd2 ba1.9k sqft804 Duke Of Suffolk Dr, Virginia Beach, VA 23454For Sale
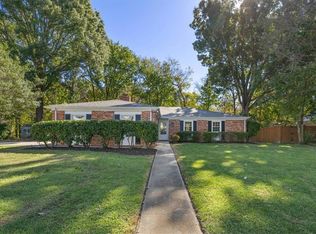 MLS ID #10658381, Michael Daugherty. REIN Inc.
