Welcome to this charming and meticulously maintained home in Williamsport's East End! Offering nearly 1,500 square feet of living space, this 3-bedroom, 1-bath home is full of character and thoughtful updates. Recent improvements include a new roof, gutters, gas furnace, and a beautiful Trex front porch. Enjoy the outdoors in the fenced-in backyard featuring an above-ground pool and covered patio, perfect for relaxing or entertaining. Additional highlights include a second-floor balcony and a convenient pantry off the kitchen for extra storage. A wonderful opportunity for first-time buyers or anyone looking for a well cared for home at an affordable price!
Pending
$179,900
809 Tucker St, Williamsport, PA 17701
3beds
1,473sqft
Single Family Residence
Built in 1901
6,969 Square Feet Lot
$179,900 Zestimate®
$122/sqft
$-- HOA
What's special
Above-ground poolNew roofSecond-floor balconyBeautiful trex front porchFenced-in backyardGas furnaceCovered patio
- 34 days
- 66
- 1
Zillow last checked:
Listing updated:
Listed by:
Ross Weaver,
FISH REAL ESTATE 570-326-1561
Source: West Branch Valley AOR,MLS#: WB-105014
Facts & features
Interior
Bedrooms & bathrooms
- Bedrooms: 3
- Bathrooms: 1
- Full bathrooms: 1
Bedroom 1
- Description: w/ Balcony
- Level: Upper
- Area: 140.4
- Dimensions: 13 x 10.8
Bedroom 2
- Level: Upper
- Area: 128.7
- Dimensions: 11.7 x 11
Bedroom 3
- Level: Upper
- Area: 194.54
- Dimensions: 14.2 x 13.7
Bathroom
- Level: Upper
- Area: 51.7
- Dimensions: 9.4 x 5.5
Den
- Level: Main
- Area: 169.92
- Dimensions: 14.4 x 11.8
Kitchen
- Level: Main
- Area: 206.4
- Dimensions: 16 x 12.9
Living room
- Level: Main
- Area: 207.36
- Dimensions: 14.4 x 14.4
Pantry
- Level: Main
- Area: 40.12
- Dimensions: 6.8 x 5.9
Heating
- Natural Gas, Hot Air
Cooling
- Window Unit(s)
Appliances
- Included: Gas, Dishwasher, Refrigerator, Range, Freezer, Washer, Dryer
Features
- Ceiling Fan(s), Pantry
- Flooring: Carpet W/W, Vinyl, Laminate
- Windows: Thermal
- Basement: Full,Sump Pump
- Has fireplace: No
- Fireplace features: None
Interior area
- Total structure area: 1,473
- Total interior livable area: 1,473 sqft
- Finished area above ground: 1,473
- Finished area below ground: 0
Property
Parking
- Parking features: Off Street, Gravel
Features
- Levels: Two
- Patio & porch: Porch
- Exterior features: Balcony
- Fencing: Fenced - In Yard
- Waterfront features: None
Lot
- Size: 6,969 Square Feet
- Features: Level
- Topography: Level
Details
- Additional structures: Shed(s)
- Parcel number: 61+,002.0-0212.00-000+
- Zoning: R2
Construction
Type & style
- Home type: SingleFamily
- Architectural style: Victorian
- Property subtype: Single Family Residence
Materials
- Frame, See Remarks
- Foundation: Stone
- Roof: Shingle
Condition
- Year built: 1901
Utilities & green energy
- Electric: 100-150 Amps
- Water: Public
Community & HOA
Community
- Subdivision: None
Location
- Region: Williamsport
Financial & listing details
- Price per square foot: $122/sqft
- Tax assessed value: $66,960
- Annual tax amount: $2,855
- Date on market: 10/10/2026
- Listing terms: Cash,Conventional,FHA,PHFA,VA Loan
- Inclusions: Basement Freezer
Estimated market value
$179,900
$171,000 - $189,000
$1,395/mo
Price history
| Date | Event | Price |
|---|---|---|
| 10/14/2026 | Pending sale | $179,900$122/sqft |
Source: West Branch Valley AOR #WB-105014 Report a problem | ||
| 10/10/2026 | Listed for sale | $179,900+79.9%$122/sqft |
Source: West Branch Valley AOR #WB-105014 Report a problem | ||
| 6/11/2020 | Sold | $100,000$68/sqft |
Source: Public Record Report a problem | ||
Public tax history
| Year | Property taxes | Tax assessment |
|---|---|---|
| 2026 | $2,794 +3.3% | $66,850 |
| 2025 | $2,705 | $66,850 |
| 2024 | $2,705 +1.3% | $66,850 |
| 2023 | $2,671 | $66,850 |
| 2022 | $2,671 +0.9% | $66,850 |
| 2021 | $2,648 +1.3% | $66,850 |
| 2020 | $2,615 +4.6% | $66,850 |
| 2018 | $2,499 +3% | $66,850 |
| 2017 | $2,426 +8% | $66,850 |
| 2016 | $2,245 +44.1% | $66,850 |
| 2015 | $1,558 | $66,850 |
| 2014 | -- | $66,850 |
| 2013 | -- | $66,850 +0% |
| 2012 | -- | $66,847 |
| 2011 | -- | $66,847 |
| 2010 | -- | $66,847 |
| 2009 | -- | -- |
| 2008 | -- | $66,850 |
| 2007 | -- | $66,850 |
| 2006 | -- | $66,850 |
| 2005 | -- | $66,850 +96.7% |
| 2004 | -- | $33,983 |
| 2003 | -- | $33,983 |
| 2002 | -- | $33,983 |
| 2000 | -- | $33,983 |
Find assessor info on the county website
Monthly payment
Est. payment
Payment breakdown
Explore the cost of this home by adjusting the details. Changes won't be saved.Climate risks
Neighborhood: 17701

Similar homes
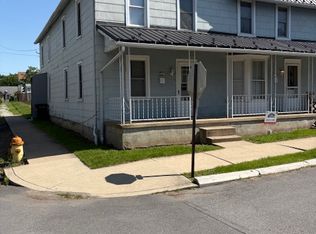
- $184,9002 bd2 ba1.2k sqft1216 Sherman St, Williamsport, PA 17701For Sale
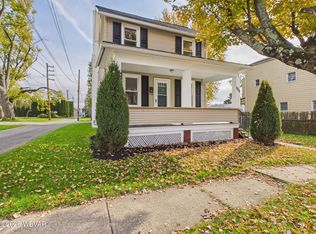 MLS ID #WB-105155, Deborah A Williams. West Branch Valley AOR
- $185,0002 bd2 ba1.3k sqft237 Hughes St, Williamsport, PA 17701For Sale
 MLS ID #WB-105168, Caitlyn Crawford. West Branch Valley AOR
- $199,0003 bd2 ba1.4k sqft2225 Reed St, Williamsport, PA 17701For Sale
 MLS ID #WB-105098, Tony A Nardi. West Branch Valley AOR
- $170,0004 bd2 ba2k sqft413 Louisa St, Williamsport, PA 17701For Sale
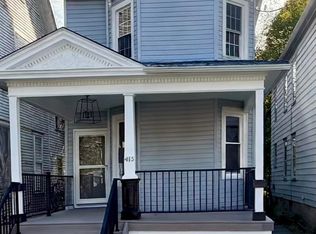 MLS ID #C-2969, JOSHUA ULMER, Iron Valley Real Estate North Central PA. CSVBOR
