Newly constructed colonial home in the The Wilderness Parcels Community. This two-story home includes a 10-year structural warranty, energy-efficient features, upgraded attic insulation, designer kitchen with quartz countertops and an upgraded island, guest bedroom/bath in basement, an entirely insulation attached 20x24 two-stall garage with a 10x18 third stall featuring a service door, laminate flooring throughout main level, 50 gallon water heater, 200 amp service, upper level laundry, a 14x20 patio, and a covered porch entry.
Pending
$486,895
8091 Carlton Creek Ln, Rothbury, MI 49452
5beds
2,825sqft
Single Family Residence
Built in 2026
0.37 Acres Lot
$-- Zestimate®
$172/sqft
$13/mo HOA
What's special
Upgraded islandUpper level laundryCovered porch entryEnergy-efficient featuresUpgraded attic insulation
- 43 days
- 33
- 0
Zillow last checked:
Listing updated:
Listed by:
Mike McGivney 269-210-2125,
Allen Edwin Realty 269-210-2125
Source: MichRIC,MLS#: 26052975
Facts & features
Interior
Bedrooms & bathrooms
- Bedrooms: 5
- Bathrooms: 4
- Full bathrooms: 4
- Main level bedrooms: 1
Primary bedroom
- Level: Upper
- Area: 195
- Dimensions: 13.00 x 15.00
Bedroom 2
- Level: Upper
- Area: 90
- Dimensions: 10.00 x 9.00
Bedroom 3
- Level: Upper
- Area: 110
- Dimensions: 10.00 x 11.00
Bedroom 5
- Level: Main
- Area: 110
- Dimensions: 10.00 x 11.00
Primary bathroom
- Level: Upper
- Area: 65
- Dimensions: 13.00 x 5.00
Bathroom 2
- Level: Upper
- Area: 65
- Dimensions: 13.00 x 5.00
Bathroom 3
- Level: Main
- Area: 35
- Dimensions: 7.00 x 5.00
Bathroom 4
- Level: Basement
- Area: 50
- Dimensions: 10.00 x 5.00
Other
- Level: Basement
- Area: 120
- Dimensions: 12.00 x 10.00
Bonus room
- Level: Basement
- Area: 192
- Dimensions: 16.00 x 12.00
Dining room
- Level: Main
- Area: 121
- Dimensions: 11.00 x 11.00
Great room
- Level: Main
- Area: 221
- Dimensions: 17.00 x 13.00
Kitchen
- Level: Main
- Area: 108
- Dimensions: 9.00 x 12.00
Laundry
- Level: Upper
- Area: 55
- Dimensions: 5.00 x 11.00
Recreation
- Level: Upper
- Area: 117
- Dimensions: 13.00 x 9.00
Heating
- Forced Air
Cooling
- Central Air
Appliances
- Laundry: Laundry Room, Upper Level
Features
- Center Island
- Flooring: Carpet, Laminate
- Windows: Low-Emissivity Windows, Screens
- Basement: Full
- Has fireplace: No
Interior area
- Total structure area: 2,276
- Total interior livable area: 2,825 sqft
- Finished area below ground: 549
Property
Parking
- Total spaces: 3
- Parking features: Garage Door Opener, Attached
- Garage spaces: 3
Features
- Stories: 2
Lot
- Size: 0.37 Acres
- Dimensions: 414 x 33 x 666 x 413 x 690 x 33
- Features: Cul-De-Sac
Details
- Parcel number: 0170261000
Construction
Type & style
- Home type: SingleFamily
- Architectural style: Colonial
- Property subtype: Single Family Residence
Materials
- Vinyl Siding
- Roof: Composition,Shingle
Condition
- New Construction
- New construction: Yes
- Year built: 2026
Utilities & green energy
- Sewer: Public Sewer
- Water: Public
Community & HOA
HOA
- Has HOA: Yes
- HOA fee: $150 annually
Location
- Region: Rothbury
Financial & listing details
- Price per square foot: $172/sqft
- Tax assessed value: $23,300
- Annual tax amount: $74
- Date on market: 10/5/2026
- Listing terms: Cash,FHA,VA Loan,USDA Loan,MSHDA,Conventional
- Road surface type: Paved
Estimated market value
Not available
Estimated sales range
Not available
$3,281/mo
Price history
| Date | Event | Price |
|---|---|---|
| 10/5/2026 | Pending sale | $486,895$172/sqft |
Source:  MichRIC #26052975 Report a problem | ||
| 10/5/2026 | Listed for sale | $486,895$172/sqft |
Source: MichRIC #26052975 Report a problem | ||
Public tax history
Tax history is unavailable.
Monthly payment
Est. payment
Payment breakdown
Explore the cost of this home by adjusting the details. Changes won't be saved.Climate risks
Neighborhood: 49452


Similar homes
- $479,9004 bd2 ba2.7k sqft4300 Fruitvale Rd, Montague, MI 49437For Sale
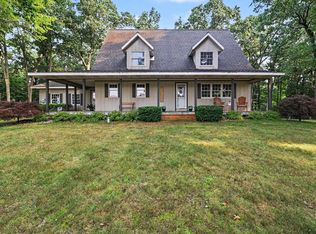
 MLS ID #26036492, Kathryn Jo Bultema, Greenridge Realty White Lake. MichRIC
- $--3 bd-- ba1.6k sqft2065 W Cleveland Rd, New Era, MI 49446AuctionServiceLink Auction
- $299,9004 bd3 ba1.4k sqft11518 Us Highway 31, Montague, MI 49437For Sale
 MLS ID #26060124, Justin Malek, Greenridge - Nexes. MichRIC
- $499,0005 bd3 ba3.3k sqft2861 W Polk Rd, Hart, MI 49420For Sale
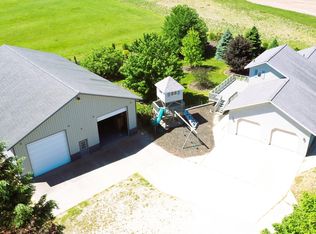 MLS ID #26026839, Steven C Dykstra, Dykstra Real Estate LLC. MichRIC
- $560,0004 bd3 ba1.6k sqft11404 Lorenson Rd, Montague, MI 49437For SaleMLS ID #26046943, Steve Mastella, Core Realty Partners LLC. MichRIC
- $490,0004 bd3 ba2.4k sqft8240 W Stony Lake Rd, New Era, MI 49446For SaleMLS ID #26021115, Kristine Marie Stariha, Five Star Real Estate - Hart. MichRIC
- $535,0003 bd3 ba2.8k sqft5091 E High Tower Lake Rd, Hesperia, MI 49421For SaleMLS ID #26060068, Pamela Derks, Five Star Real Estate Fremont. MichRIC
- $519,0004 bd3 ba1.7k sqft7647 Ravenswood St, Montague, MI 49437New ConstructionMLS ID #26056894, Lynda Lear Balkema, Aldyn Breeze Realty LLC. MichRIC
- $599,0005 bd2 ba3.1k sqft765 S 44th Ave, Shelby, MI 49455For SaleMLS ID #26048407, Evelyn Vinke, Five Star Real Estate - Hart. MichRIC
- $452,0002 bd2 ba1.8k sqft2585 E McMillan Rd, Twin Lake, MI 49457For SaleMLS ID #26044999, Sherry Zuidema, Resolve Realty. MichRIC
- $364,0005 bd2 ba2.1k sqft5801 E Garfield Rd, Hesperia, MI 49421For SaleMLS ID #26052737, Pamela Derks, Five Star Real Estate Fremont. MichRIC
- $380,0004 bd3 ba2.3k sqft3748 S Sweet Lake Dr, Twin Lake, MI 49457For SaleMLS ID #26039271, Carrie Eppard, Five Star Real Estate Whitehall. MichRIC
- $375,0004 bd3 ba2.7k sqft4122 Duck Lake Rd, Whitehall, MI 49461For SaleMLS ID #26043828, Cory Denny, Lakeshore Connection Real Est.. MichRIC
- $359,9003 bd2 ba2.1k sqft2836 Green Ridge Ave, Muskegon, MI 49445For SaleMLS ID #26060208, Elijah N Meschke, United Realty Services LLC. MichRIC
- $371,0005 bd3 ba2.4k sqft8878 W 60th St, Fremont, MI 49412For SaleMLS ID #26058487, Robert Johnson, Coldwell Banker Schmidt Fremont. MichRIC
- $475,0003 bd2 ba1.5k sqft4993 W Fox Rd, Mears, MI 49436New ConstructionMLS ID #26047822, Tim Horton, Wickstra Realty, Inc.. MichRIC
- $389,9003 bd2 ba2k sqft6522 Lake Rd, Twin Lake, MI 49457For SaleMLS ID #26055740, Karyn Benner, Tucker Benner Realty LLC. MichRIC
- $389,6604 bd3 ba2.8k sqft10412 W Woodrow Rd, Shelby, MI 49455For SaleMLS ID #26028841, Jim Foster, CENTURY 21 Bayshore. MichRIC
- $409,0004 bd3 ba2.3k sqft1917 Dykstra Rd, Muskegon, MI 49445For SaleMLS ID #26046701, Kathryn Jo Bultema, Greenridge Realty White Lake. MichRIC
- $399,9005 bd3 ba2.1k sqft623 W 44th St, Fremont, MI 49412For SaleMLS ID #26037033, Dean A Gibbie, Century 21 Affiliated (GR). MichRIC
