Waterfront Condo -" BEST kept secret on Geist Lake " --- RARE OFFERING !! Experience the pinnacle of lakefront living in this stunning 1,961-square-foot waterfront condo on highly coveted Geist Lake. Designed for sophisticated lakeside living, this residence seamlessly blends high-end modern updates with resort-style amenities. Step out onto your expansive private deck to take in breathtaking water views, or walk down just steps to your private boat dock for immediate access to the lake. The heart of the home is a fully remodeled, open-concept chef's kitchen featuring stainless steel appliances and an elegant breakfast bar complete with sleek bar stools. The dramatic living arena centers around a magnificent stone, wood-burning fireplace, offering the perfect ambiance for crisp seasonal evenings. All while overlooking the beautiful peaceful Geist lake whatever the season. With two spacious bedrooms, one main floor suite and one upper suite , and a spacious upper-level loft, this layout offers exceptional versatility for an upscale home office, media room, or guest retreat. Nestled in an exclusive community, residents enjoy access to a sparkling pool, tennis courts, and pickleball courts. Something for everyone ! Come see and make this home yours !
Active
$475,000
8094 Shorewalk Dr, Indianapolis, IN 46236
2beds
1,961sqft
Residential, Condominium
Built in 1985
-- sqft lot
$-- Zestimate®
$242/sqft
$433/mo HOA
What's special
Magnificent stone wood-burning fireplacePrivate boat dockSpacious upper-level loftMain floor suiteUpper suiteBreathtaking water viewsTwo spacious bedrooms
- 15 days
- 595
- 41
Zillow last checked:
Listing updated:
Listed by:
ET Fox 317-501-7425,
Carpenter, REALTORS®
Source: MIBOR as distributed by MLS GRID,MLS#: 22120156
Facts & features
Interior
Bedrooms & bathrooms
- Bedrooms: 2
- Bathrooms: 2
- Full bathrooms: 2
- Main level bathrooms: 1
- Main level bedrooms: 1
Bedroom 2
- Level: Main
- Area: 192 Square Feet
- Dimensions: 16x12
Other
- Level: Upper
- Area: 180 Square Feet
- Dimensions: 15x12
Dining room
- Level: Main
- Area: 104 Square Feet
- Dimensions: 13x8
Kitchen
- Level: Main
- Area: 117 Square Feet
- Dimensions: 13x9
Laundry
- Level: Main
- Area: 18 Square Feet
- Dimensions: 6x3
Living room
- Level: Main
- Area: 208 Square Feet
- Dimensions: 16x13
Heating
- Forced Air, Natural Gas
Cooling
- Central Air
Appliances
- Included: Dishwasher, Electric Water Heater, Microwave, Electric Oven, Refrigerator
- Laundry: In Unit, Connections All, Laundry Closet, Main Level
Features
- Breakfast Bar, Cathedral Ceiling(s), Ceiling Fan(s), High Speed Internet, Pantry, Smart Thermostat, Walk-In Closet(s)
- Has basement: No
- Number of fireplaces: 1
- Fireplace features: Living Room
- Common walls with other units/homes: 2+ Common Walls
Interior area
- Total structure area: 1,961
- Total interior livable area: 1,961 sqft
Video & virtual tour
Property
Parking
- Total spaces: 2
- Parking features: Attached, Asphalt, Garage Door Opener, Storage
- Attached garage spaces: 2
Features
- Levels: Multi/Split
- Entry location: Building Private Entry,Ground Level
- Patio & porch: Deck
- Has view: Yes
- View description: Lake, Pool, Water
- Has water view: Yes
- Water view: Lake,Water
- Waterfront features: Boat Slip, Dock, Lake Privileges, Lake Front, Marina in Community, On Reservoir, Water View, Waterfront
Lot
- Size: 2,178 Square Feet
- Features: Access
Details
- Parcel number: 490121136001000400
- Horse amenities: None
Construction
Type & style
- Home type: Condo
- Architectural style: Contemporary
- Property subtype: Residential, Condominium
- Attached to another structure: Yes
Materials
- Cedar, Vinyl Siding
- Foundation: Concrete Perimeter, Slab
Condition
- Updated/Remodeled
- New construction: No
- Year built: 1985
Utilities & green energy
- Water: Public
- Utilities for property: Electricity Connected, Water Connected
Community & HOA
Community
- Features: Low Maintenance Lifestyle, Clubhouse, Curbs, Pool, Tennis Court(s), Other, Lake
- Security: Carbon Monoxide Detector(s), Smoke Detector(s)
- Subdivision: Shorewalk
HOA
- Has HOA: Yes
- Amenities included: Clubhouse, Maintenance, Management, Snow Removal, Tennis Court(s), Trash
- Services included: Association Home Owners, Clubhouse, Lawncare, Maintenance, Management, Snow Removal, Tennis Court(s), Trash
- HOA fee: $433 monthly
- HOA phone: 317-558-5358
Location
- Region: Indianapolis
Financial & listing details
- Price per square foot: $242/sqft
- Tax assessed value: $317,000
- Annual tax amount: $3,222
- Date on market: 8/19/2026
- Cumulative days on market: 17 days
- Electric utility on property: Yes
Estimated market value
Not available
Estimated sales range
Not available
Not available
Price history
| Date | Event | Price |
|---|---|---|
| 8/20/2026 | Listed for sale | $475,000$242/sqft |
Source:  MIBOR as distributed by MLS GRID #22120156 Report a problem MIBOR as distributed by MLS GRID #22120156 Report a problem | ||
Public tax history
| Year | Property taxes | Tax assessment |
|---|---|---|
| 2025 | $3,187 +5.3% | $317,000 +8.7% |
| 2024 | $3,027 -5.1% | $291,600 +4.7% |
| 2023 | $3,188 +8.2% | $278,600 -3.5% |
| 2022 | $2,948 +16.6% | $288,600 +9.4% |
| 2021 | $2,529 +22% | $263,800 +17.3% |
| 2020 | $2,072 +3.2% | $224,900 +8.5% |
| 2019 | $2,007 +5.4% | $207,200 +3.2% |
| 2018 | $1,904 -0.8% | $200,700 +7.2% |
| 2017 | $1,920 +1.8% | $187,200 +1.5% |
| 2016 | $1,887 +11.3% | $184,500 +8.8% |
| 2014 | $1,695 -4.7% | $169,500 +23.7% |
| 2013 | $1,778 | $137,000 -22.9% |
| 2012 | $1,778 | $177,800 +5.8% |
| 2011 | -- | $168,000 |
| 2010 | $1,680 +5.6% | $168,000 |
| 2009 | $1,592 | $168,000 |
| 2007 | -- | $168,000 |
| 2006 | -- | $168,000 +25% |
| 2005 | -- | $134,400 |
| 2004 | -- | $134,400 |
| 2003 | -- | $134,400 +103.9% |
| 2002 | -- | $65,900 +200% |
| 2001 | -- | $21,970 |
| 2000 | -- | $21,970 |
Find assessor info on the county website
Monthly payment
Est. payment
Payment breakdown
Explore the cost of this home by adjusting the details. Changes won't be saved.Climate risks
Neighborhood: Geist
- $328,0002 bd2 ba1.6k sqft8090 Shorewalk Dr, Indianapolis, IN 46236Off Market
- $292,800-- bd1 ba1.5k sqft8098 Shorewalk Dr, Indianapolis, IN 46236Off Market
- $369,9003 bd3 ba1.8k sqft8086 Shorewalk Dr, Indianapolis, IN 46236Off Market
- $280,300-- bd1 ba1.6k sqft8082 Shorewalk Dr, Indianapolis, IN 46236Off Market
Similar homes
- $250,0002 bd3 ba1.6k sqft11528 Eden Ridge Ct, Indianapolis, IN 46236Active
 MLS ID #22123344, Lisa Sears, Compass Indiana, LLC. MIBOR as distributed by MLS GRID
 - $319,9002 bd3 ba2.1k sqft8058 Shoreridge Ter, Indianapolis, IN 46236Active
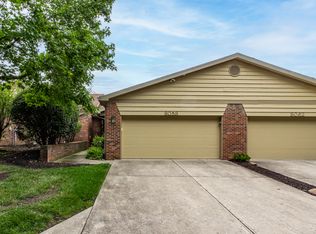 MLS ID #22117150, Kristin Tomyn, United Real Estate Indpls. MIBOR as distributed by MLS GRID
 - $450,0003 bd3 ba2.6k sqft8530 N Carroll Rd, Indianapolis, IN 46236For Sale By Owner
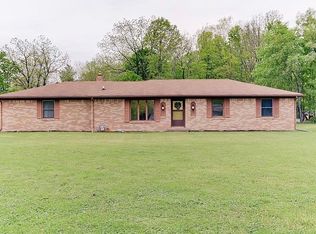
- $387,0003 bd3 ba2.4k sqft11666 Capistrano Dr, Indianapolis, IN 46236Active
 MLS ID #22107857, Michael Wiesen, Highgarden Real Estate. MIBOR as distributed by MLS GRID
