Perched on a ridge overlooking Ninemile Lake with over 300ft of shoreline, this charming cabin offers beautiful lake views, modern conveniences, and the perfect blend of comfort and adventure. Warm wood finishes create a cozy cabin feel, while thoughtful design makes the space both functional and inviting. Enjoy morning coffee or evening sunsets from the screened porch, then relax by the fireplace after a day outdoors. The main level features an efficient kitchen, comfortable bedroom with barn-door closets and built-in desk, spacious bath with walk-in shower, and stackable laundry. Upstairs, the loft provides additional sleeping space, storage, or a play area. A 3-bedroom-compliant septic system offers flexibility for future use and guests, and Fiber Optic Internet keeps you connected when needed. Bordering the Superior National Forest along the entire north property line, you'll enjoy direct access to thousands of acres of public land for hiking, hunting, wildlife watching, and year-round recreation. Fish, paddle, explore nearby state parks, ride ATV and snowmobile trails, or gather around the campfire and make lasting memories. Located in the private Cabin Creek Cove development with an HOA-maintained road, this is your ideal Northwoods escape.
For sale
$300,000
8098 Ninemile Ridge Rd, Finland, MN 55603
1beds
504sqft
Single Family Residence
Built in 2023
4.1 Acres Lot
$-- Zestimate®
$595/sqft
$33/mo HOA
What's special
Screened porchStackable laundryEfficient kitchenBeautiful lake views
- 4 days
- 818
- 98
Zillow last checked:
Listing updated:
Listed by:
Lisa A Michalski 218-220-9453,
Edina Realty, Inc. - Duluth
Source: Lake Superior Area Realtors as distributed by MLS GRID,MLS#: 6128634
Facts & features
Interior
Bedrooms & bathrooms
- Bedrooms: 1
- Bathrooms: 1
- 3/4 bathrooms: 1
Bedroom
- Description: Views of the lake, closets with barn doors
- Level: Main
- Area: 108 Square Feet
- Dimensions: 12 x 9
Kitchen
- Description: Efficient space, stainless steel appliances
- Level: Main
- Area: 72 Square Feet
- Dimensions: 6 x 12
Living room
- Description: Open to kitchen, fireplace
- Level: Main
- Area: 108 Square Feet
- Dimensions: 12 x 9
Loft
- Description: Space for sleeping or play area
- Level: Upper
- Area: 91.2 Square Feet
- Dimensions: 12 x 7.6
Porch
- Description: Screened area set to enjoy nature and conversation
- Level: Main
- Area: 144 Square Feet
- Dimensions: 12 x 12
Heating
- Dual Fuel/Off Peak, Fireplace(s), Propane
Cooling
- Ductless
Appliances
- Included: Water Heater-Electric, Dryer, Microwave, Range, Refrigerator, Washer
- Laundry: Main Level, Dryer Hook-Ups, Washer Hookup
Features
- Ceiling Fan(s), Eat In Kitchen
- Windows: Vinyl Windows
- Basement: N/A
- Number of fireplaces: 1
- Fireplace features: Gas
Interior area
- Total interior livable area: 504 sqft
- Finished area above ground: 504
- Finished area below ground: 0
Property
Parking
- Parking features: None
Features
- Patio & porch: Porch
- Has view: Yes
- View description: Inland Lake, Panoramic
- Has water view: Yes
- Water view: Lake
- Waterfront features: Inland Lake, Waterfront Access(Private), Shoreline Characteristics(Elevation-Medium, Elevation-High)
- Body of water: Ninemile
- Frontage length: 322
Lot
- Size: 4.1 Acres
- Dimensions: 216 x 733+322 x 935
- Features: Tree Coverage - Heavy, Tree Coverage - Light, Tree Coverage - Medium, High
Details
- Parcel number: 24571001010
- Other equipment: Fuel Tank-Rented
Construction
Type & style
- Home type: SingleFamily
- Architectural style: Log
- Property subtype: Single Family Residence
Materials
- Log, Wood, Frame/Wood, Log Home
- Roof: Metal
Condition
- Completed
- Year built: 2023
Utilities & green energy
- Electric: Coop Power & Light
- Sewer: Mound Septic
- Water: Drilled
- Utilities for property: Fiber Optic
Community & HOA
HOA
- Has HOA: Yes
- Services included: Other
- HOA fee: $400 annually
Location
- Region: Finland
Financial & listing details
- Price per square foot: $595/sqft
- Tax assessed value: $205,400
- Annual tax amount: $1,194
- Date on market: 10/23/2026
- Cumulative days on market: 4 days
- Listing terms: Cash,Conventional
- Road surface type: Unimproved
Estimated market value
Not available
Estimated sales range
Not available
Not available
Price history
| Date | Event | Price |
|---|---|---|
| 10/23/2026 | Listed for sale | $300,000+300%$595/sqft |
Source:  NorthstarMLS as distributed by MLS GRID #7164357 Report a problem | ||
| 6/18/2021 | Sold | $75,000-11.2%$149/sqft |
Source:  Lake Superior Area Realtors as distributed by MLS GRID #6096722 Report a problem | ||
| 5/26/2021 | Pending sale | $84,500$168/sqft |
Source: Lake Superior Area Realtors as distributed by MLS GRID #6096722 Report a problem | ||
| 5/13/2021 | Listed for sale | $84,500+53.6%$168/sqft |
Source: Lake Superior Area Realtors as distributed by MLS GRID #6096722 Report a problem | ||
| 8/21/2018 | Sold | $55,000$109/sqft |
Source: Public Record Report a problem | ||
Public tax history
| Year | Property taxes | Tax assessment |
|---|---|---|
| 2025 | $1,256 +228.8% | $205,400 |
| 2024 | $382 +0.5% | $205,400 +211.7% |
| 2023 | $380 -20.3% | $65,900 +12.1% |
| 2022 | $477 -1.4% | $58,800 |
| 2021 | $484 +2.8% | $58,800 |
| 2020 | $470 -10.1% | $58,800 -21.2% |
| 2018 | $523 +3% | $74,600 +25.4% |
| 2017 | $508 -1.2% | $59,500 |
| 2016 | $514 +0.5% | $59,500 |
| 2015 | $512 | $59,500 |
| 2014 | $512 -1.3% | -- |
| 2013 | $519 -1.5% | -- |
| 2012 | $527 | -- |
| 2011 | -- | -- |
| 2010 | $421 | -- |
Find assessor info on the county website
Monthly payment
Est. payment
Payment breakdown
Explore the cost of this home by adjusting the details. Changes won't be saved.Climate risks
Neighborhood: 55603


Similar homes
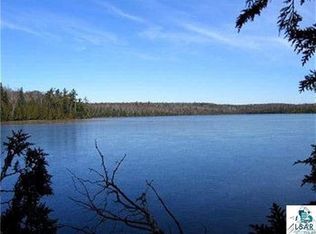
- $199,9001 bd1 ba600 sqft(Undisclosed Address), Finland, MN 55603For Sale

 MLS ID #7055231, Timothy D Melby, Hot Line Realty Inc. NorthstarMLS as distributed by MLS GRID
- $324,9001 bd2 ba671 sqft132 Bridge Run Ln Building B, Lutsen, MN 55612For Sale
 MLS ID #7146756, Garrett D Farmer, Structure Real Estate LLC. NorthstarMLS as distributed by MLS GRID
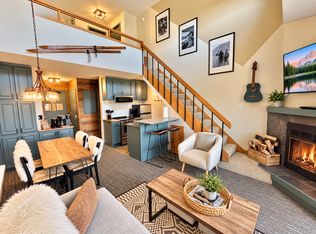
- $279,0001 bd2 ba672 sqft135 Bridge Run Ln Building B, Lutsen, MN 55612For Sale
 MLS ID #7101471, Garrett D Farmer, Structure Real Estate LLC. NorthstarMLS as distributed by MLS GRID
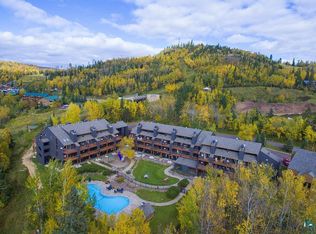
- $272,5001 bd2 ba675 sqft111 Bridge Run Ln #111, Lutsen, MN 55612For Sale
 MLS ID #6125050, Alex Chapek, Odyssey Real Estate Group. Lake Superior Area Realtors as distributed by MLS GRID
- $259,9001 bd2 ba675 sqft113 Bridge Run Ln #A, Lutsen, MN 55612For SaleMLS ID #7007998, Garrett D Farmer, Structure Real Estate LLC. NorthstarMLS as distributed by MLS GRID
- $195,0001 bd1 ba624 sqft128 Bridge Run Ln Building B, Lutsen, MN 55612For SaleMLS ID #7035322, Garrett D Farmer, Structure Real Estate LLC. NorthstarMLS as distributed by MLS GRID
