Welcome to 81 Arrowhead Drive, where comfort, style, and convenience meet in Bridgewater. Tucked away on a quiet cul-de-sac, this 3-bedroom home is designed for easy living. On the main floor, you’ll find the primary bedroom, paired with an updated full bathroom ideal for privacy and convenience. The open concept kitchen and dining area flow right into the spacious living room and bonus space, making it perfect for hosting friends, family gatherings, or just cozy nights in. Upstairs, you’ll discover 2 additional spacious bedrooms, along with a tastefully updated half bathroom. Step outside to a private backyard and deck, built for BBQs, outdoor entertaining, or simply enjoying summer evenings. A full basement with a slider adds plenty of storage with the potential for future expansion. Close to schools, shopping, the commuter rail, and Bridgewater State University, this home offers the perfect balance.
Pending
$490,000
81 Arrowhead Dr, Bridgewater, MA 02324
3beds
1,344sqft
Single Family Residence
Built in 1972
0.67 Acres Lot
$555,500 Zestimate®
$365/sqft
$-- HOA
What's special
- 65 days
- 20
- 0
Likely to sell faster than
Zillow last checked:
Listing updated:
Listed by:
Reza Lashkari 508-649-5646,
Real Broker MA, LLC 855-450-0442
Source: MLS PIN,MLS#: 73420569
Facts & features
Interior
Bedrooms & bathrooms
- Bedrooms: 3
- Bathrooms: 2
- Full bathrooms: 1
- 1/2 bathrooms: 1
- Main level bathrooms: 1
- Main level bedrooms: 2
Primary bedroom
- Features: Closet, Flooring - Hardwood, Window(s) - Picture, Cable Hookup, High Speed Internet Hookup, Lighting - Sconce
- Level: Main,First
- Area: 154
- Dimensions: 14 x 11
Bedroom 2
- Features: Closet, Flooring - Wall to Wall Carpet, Window(s) - Picture, Cable Hookup, High Speed Internet Hookup
- Level: Main,First
- Area: 180
- Dimensions: 15 x 12
Bedroom 3
- Features: Closet, Flooring - Wall to Wall Carpet, Window(s) - Picture, Cable Hookup, High Speed Internet Hookup
- Level: Second
- Area: 168
- Dimensions: 14 x 12
Bathroom 1
- Features: Bathroom - Full, Flooring - Stone/Ceramic Tile, Window(s) - Picture, Remodeled, Lighting - Sconce, Lighting - Overhead
- Level: Main,First
Bathroom 2
- Features: Bathroom - Half, Flooring - Stone/Ceramic Tile, Window(s) - Picture, Remodeled, Lighting - Sconce, Lighting - Overhead
- Level: Second
Dining room
- Features: Ceiling Fan(s), Closet/Cabinets - Custom Built, Flooring - Stone/Ceramic Tile, Cable Hookup, Exterior Access, High Speed Internet Hookup
- Level: Main,First
- Area: 120
- Dimensions: 12 x 10
Kitchen
- Features: Flooring - Stone/Ceramic Tile, Window(s) - Picture, High Speed Internet Hookup, Peninsula, Lighting - Overhead
- Level: Main,First
- Area: 120
- Dimensions: 12 x 10
Living room
- Features: Cathedral Ceiling(s), Flooring - Hardwood, Window(s) - Bay/Bow/Box, Window(s) - Picture, Cable Hookup, Deck - Exterior, Exterior Access, High Speed Internet Hookup, Open Floorplan
- Level: Main,First
- Area: 288
- Dimensions: 24 x 12
Heating
- Baseboard, Oil
Cooling
- Window Unit(s)
Appliances
- Included: Electric Water Heater, Range, Dishwasher, Refrigerator, Washer, Dryer, Plumbed For Ice Maker
- Laundry: In Basement, Electric Dryer Hookup, Washer Hookup
Features
- Internet Available - Broadband, Internet Available - DSL, Internet Available - Unknown
- Flooring: Wood, Tile, Hardwood
- Doors: Insulated Doors
- Windows: Insulated Windows, Screens
- Basement: Full,Walk-Out Access,Interior Entry
- Number of fireplaces: 1
- Fireplace features: Living Room
Interior area
- Total structure area: 1,344
- Total interior livable area: 1,344 sqft
- Finished area above ground: 1,344
Property
Parking
- Total spaces: 10
- Parking features: Paved Drive, Off Street, Paved
- Uncovered spaces: 10
Features
- Patio & porch: Deck, Deck - Wood
- Exterior features: Deck, Deck - Wood, Rain Gutters, Screens
- Has view: Yes
- View description: Scenic View(s), Water, River
- Has water view: Yes
- Water view: River,Water
Lot
- Size: 0.67 Acres
Details
- Parcel number: M:013 L:053,928623
- Zoning: RES
Construction
Type & style
- Home type: SingleFamily
- Architectural style: Cape
- Property subtype: Single Family Residence
Materials
- Frame
- Foundation: Concrete Perimeter
- Roof: Shingle
Condition
- Year built: 1972
Utilities & green energy
- Electric: 100 Amp Service
- Sewer: Private Sewer
- Water: Public
- Utilities for property: for Electric Range, for Electric Oven, for Electric Dryer, Washer Hookup, Icemaker Connection
Green energy
- Energy efficient items: Thermostat
Community & HOA
Community
- Features: Shopping, Tennis Court(s), Park, Walk/Jog Trails, Medical Facility, Laundromat, Bike Path, Conservation Area, Highway Access, House of Worship, Public School, T-Station, University
HOA
- Has HOA: No
Location
- Region: Bridgewater
Financial & listing details
- Price per square foot: $365/sqft
- Tax assessed value: $466,400
- Annual tax amount: $5,518
- Date on market: 8/14/2026
- Listing terms: Contract
Estimated market value
$555,500
$528,000 - $583,000
$3,361/mo
Price history
| Date | Event | Price |
|---|---|---|
| 6/1/2026 | Pending sale | $490,000$365/sqft |
Source: MLS PIN #73420569 Report a problem | ||
| 9/30/2025 | Price change | $490,000-3.9%$365/sqft |
Source: MLS PIN #73420569 Report a problem | ||
| 9/12/2025 | Price change | $510,000-3.8%$379/sqft |
Source: MLS PIN #73420569 Report a problem | ||
| 8/21/2025 | Listed for sale | $529,900+17.8%$394/sqft |
Source: MLS PIN #73420569 Report a problem | ||
| 11/4/2022 | Listing removed | -- |
Source: Zillow Rental Manager Report a problem | ||
| 10/4/2022 | Listed for rent | $2,600$2/sqft |
Source: Zillow Rental Manager Report a problem | ||
| 9/3/2022 | Listed for sale | $449,900+80%$335/sqft |
Source: MLS PIN #73031875 Report a problem | ||
| 1/8/2016 | Sold | $250,000$186/sqft |
Source: Public Record Report a problem | ||
| 7/22/2015 | Listing removed | $250,000$186/sqft |
Source: Keller Williams - Easton #71866270 Report a problem | ||
| 7/20/2015 | Pending sale | $250,000$186/sqft |
Source: Keller Williams - Easton #71866270 Report a problem | ||
| 7/2/2015 | Listed for sale | $250,000+8.7%$186/sqft |
Source: Keller Williams - Easton #71866270 Report a problem | ||
| 4/23/2014 | Listing removed | $230,000$171/sqft |
Source: Amaral & Associates RE #71652197 Report a problem | ||
| 4/6/2014 | Price change | $230,000-6.1%$171/sqft |
Source: Amaral & Associates RE #71652197 Report a problem | ||
| 3/31/2014 | Listed for sale | $245,000+32.4%$182/sqft |
Source: Amaral & Associates RE #71652197 Report a problem | ||
| 6/16/2000 | Sold | $185,000$138/sqft |
Source: Public Record Report a problem | ||
Public tax history
| Year | Property taxes | Tax assessment |
|---|---|---|
| 2025 | $5,518 +2.8% | $466,400 +5.5% |
| 2024 | $5,366 +0.4% | $442,000 +6.2% |
| 2023 | $5,345 +2.1% | $416,300 +13.9% |
| 2022 | $5,235 +13.2% | $365,600 +14.5% |
| 2021 | $4,625 +1.6% | $319,400 +3.4% |
| 2020 | $4,552 +2.2% | $309,000 +2.8% |
| 2019 | $4,456 +4.8% | $300,500 +7.4% |
| 2018 | $4,250 +3.7% | $279,800 +6.5% |
| 2017 | $4,099 +4.3% | $262,600 +3.9% |
| 2016 | $3,929 -0.6% | $252,800 +3.9% |
| 2015 | $3,953 +4.7% | $243,400 +4.8% |
| 2014 | $3,775 +2.6% | $232,300 0% |
| 2013 | $3,679 +3.3% | $232,400 -1.4% |
| 2012 | $3,563 -1% | $235,800 -5.5% |
| 2011 | $3,598 +15.4% | $249,500 -1.5% |
| 2010 | $3,119 -32% | $253,400 -8.7% |
| 2009 | $4,586 +46.7% | $277,600 -8.1% |
| 2008 | $3,127 +3.5% | $302,100 -4% |
| 2007 | $3,020 +5.4% | $314,600 |
| 2006 | $2,866 +5.6% | $314,600 +13.2% |
| 2005 | $2,713 +5.7% | $278,000 +22.7% |
| 2004 | $2,566 +3.1% | $226,500 |
| 2003 | $2,489 +8.8% | $226,500 +50.3% |
| 2002 | $2,288 -1% | $150,700 |
| 2000 | $2,312 | $150,700 |
Find assessor info on the county website
Monthly payment
Est. payment
Payment breakdown
Explore the cost of this home by adjusting the details. Changes won't be saved.Climate risks
Neighborhood: 02324


Similar homes
- $499,9993 bd2 ba1.2k sqft428 W Union St, East Bridgewater, MA 02333For Sale
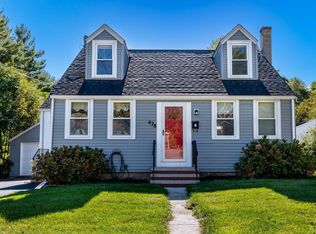 MLS ID #73588310, Michael Boyle, Morris Real Estate. MLS PIN
 - $525,0003 bd2 ba1.2k sqft156 Main St, Hanson, MA 02341For Sale
 MLS ID #73588602, Sharon McNamara, Boston Connect Real Estate. MLS PIN
 - $460,0002 bd1 ba1.3k sqft29 Aberdeen St, Brockton, MA 02302For Sale
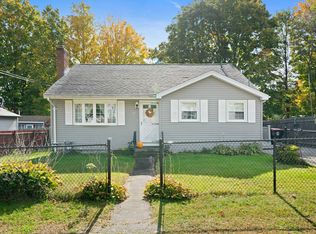 MLS ID #73591437, Sandra Weston, Zen Realty LLC. MLS PIN
 - $650,0004 bd2 ba1.9k sqft140 Bayberry Cir, Bridgewater, MA 02324For Sale
 MLS ID #73556373, The Loonie Team, Loonie Team Realty. MLS PIN
