Move right into this beautifully updated condo featuring an open floor plan, soaring ceilings and oversized windows that fill the space with natural light. The modern kitchen boasts quartz countertops, stainless steel appliances and flows seamlessly into the living and dining areas - perfect for everyday living and entertaining. Bamboo flooring adds warmth throughout, while the updated bath features ceramic tile flooring. Brand new hot water heater installed this month offers added piece of mind. Stylish, low-maintenance living in a desirable setting - don't miss this opportunity!
For sale
$195,000
81 Dartmouth St APT 208, Pittsfield, MA 01201
1beds
600sqft
Condominium
Built in 1927
-- sqft lot
$192,900 Zestimate®
$325/sqft
$192/mo HOA
What's special
Modern kitchenBeautifully updated condoOpen floor planQuartz countertopsStainless steel appliancesSoaring ceilings
- 20 hours |
- 124 |
- 5 |
Zillow last checked:
Listing updated:
Listed by:
Darcy Reid 413-441-4133,
MOCKINGBIRD REAL ESTATE
Source: BCMLS,MLS#: 250290
Facts & features
Interior
Bedrooms & bathrooms
- Bedrooms: 1
- Bathrooms: 1
- Full bathrooms: 1
Bedroom 1
- Level: First
Kitchen
- Level: First
Living room
- Level: First
Heating
- Nat Gas, Forced Air
Appliances
- Included: Dishwasher, Microwave, Range, Refrigerator
- Laundry: Coin Op
Features
- Flooring: Bamboo, Carpet, Ceramic Tile
- Basement: None
Interior area
- Total structure area: 600
- Total interior livable area: 600 sqft
Property
Parking
- Parking features: Off Street
Features
- Stories: 1
- Exterior features: Lighting, Deciduous Shade Trees, Public Transportation within 1/2 Mile, Mature Landscaping
Details
- Parcel number: PITT M:J11 B:0599 L:208
- Zoning description: Residential
Construction
Type & style
- Home type: Condo
- Architectural style: 1 Story
- Property subtype: Condominium
Materials
- Roof: Rubber
Condition
- Updated/Remodeled
- Year built: 1927
Utilities & green energy
- Electric: 60 Amp
- Sewer: Public Sewer
- Water: Public
- Utilities for property: Trash Private
Community & HOA
HOA
- Has HOA: Yes
- Services included: Maintenance Structure, Maintenance Grounds, Laundry Facilities, Insurance, Sewer, Snow Removal, Trash, Water
- HOA fee: $192 monthly
- HOA name: Crane Park Condomini
Location
- Region: Pittsfield
Financial & listing details
- Price per square foot: $325/sqft
- Tax assessed value: $152,310
- Annual tax amount: $2,634
- Date on market: 7/21/2026
Estimated market value
$192,900
$183,000 - $203,000
$1,424/mo
Price history
| Date | Event | Price |
|---|---|---|
| 7/21/2026 | Listed for sale | $195,000+50%$325/sqft |
Source:  BCMLS #250290 Report a problem BCMLS #250290 Report a problem | ||
| 7/16/2021 | Sold | $130,000+8.4%$217/sqft |
Source: BCMLS #234305 Report a problem | ||
| 5/21/2021 | Pending sale | $119,900$200/sqft |
Source:  BCMLS #234305 Report a problem BCMLS #234305 Report a problem | ||
| 5/18/2021 | Listed for sale | $119,900+45.3%$200/sqft |
Source: BCMLS #234305 Report a problem | ||
| 1/24/2021 | Listing removed | -- |
Source: Zillow Rental Manager Report a problem | ||
| 1/4/2021 | Listed for rent | $1,100$2/sqft |
Source: Zillow Rental Manager Report a problem | ||
| 8/2/2020 | Listing removed | $1,100$2/sqft |
Source: Owner Report a problem | ||
| 7/4/2020 | Listed for rent | $1,100$2/sqft |
Source: Owner Report a problem | ||
| 11/2/2016 | Sold | $82,500-5.7%$138/sqft |
Source: BCMLS #209560 Report a problem | ||
| 9/9/2016 | Pending sale | $87,500$146/sqft |
Source: BERKSHIRE DREAM HOME, INC. #209560 Report a problem | ||
| 10/3/2014 | Listing removed | $87,500$146/sqft |
Source: BERKSHIRE DREAM HOME LLC #205838 Report a problem | ||
| 5/7/2014 | Listed for sale | $87,500$146/sqft |
Source: BERKSHIRE DREAM HOME LLC #205838 Report a problem | ||
| 4/5/2014 | Listing removed | $87,500$146/sqft |
Source: RE/MAX INTEGRITY REALTORS, INC. #204642 Report a problem | ||
| 1/9/2014 | Listed for sale | $87,500$146/sqft |
Source: RE/MAX INTEGRITY REALTORS, INC. #204642 Report a problem | ||
Public tax history
| Year | Property taxes | Tax assessment |
|---|---|---|
| 2025 | $2,634 +4.6% | $146,800 +7.6% |
| 2024 | $2,517 +19.6% | $136,400 +18.7% |
| 2023 | $2,105 +39% | $114,900 +40.8% |
| 2022 | $1,514 -4.7% | $81,600 -1.1% |
| 2021 | $1,588 -4.2% | $82,500 -1.9% |
| 2020 | $1,658 +5.3% | $84,100 +3.7% |
| 2019 | $1,575 +0.8% | $81,100 +3.8% |
| 2018 | $1,563 -13.7% | $78,100 -15.4% |
| 2017 | $1,812 +7.7% | $92,300 +2.9% |
| 2016 | $1,683 +3.9% | $89,700 |
| 2015 | $1,620 +5.3% | $89,700 |
| 2014 | $1,538 +2.7% | $89,700 |
| 2013 | $1,498 +3.7% | $89,700 |
| 2012 | $1,445 +152.2% | $89,700 +137.9% |
| 2011 | $573 +5.3% | $37,700 -1.6% |
| 2010 | $544 +3.8% | $38,300 |
| 2009 | $524 +4% | $38,300 |
| 2008 | $504 -33.4% | $38,300 -27.9% |
| 2007 | $757 | $53,100 |
Find assessor info on the county website
Monthly payment
Est. payment
Payment breakdown
Explore the cost of this home by adjusting the details. Changes won't be saved.Climate risks
Neighborhood: Morning Side
Nearby schools
GreatSchools rating
- 5/10Allendale Elementary SchoolGrades: PK-5Distance: 0.5 mi
- 3/10Theodore Herberg Middle SchoolGrades: 6-8Distance: 1.7 mi
- 4/10Pittsfield High SchoolGrades: 9-12Distance: 1.2 mi
Schools provided by the listing agent
- Elementary: Allendale
- Middle: Herberg (5&6) Reid (7&8)
- High: Pittsfield
Source: BCMLS. This data may not be complete. We recommend contacting the local school district to confirm school assignments for this home.
- $174,9001 bd1 ba720 sqft81 Dartmouth St APT 201, Pittsfield, MA 01201Sold
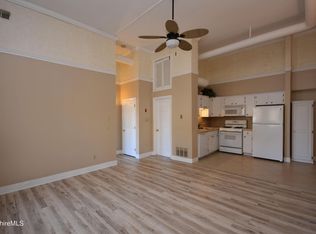
- $182,6001 bd1 ba600 sqft81 Dartmouth St APT 308, Pittsfield, MA 01201Off Market
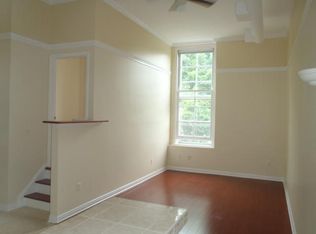
- $249,8002 bd1 ba961 sqft81 Dartmouth St APT 309, Pittsfield, MA 01201Off Market
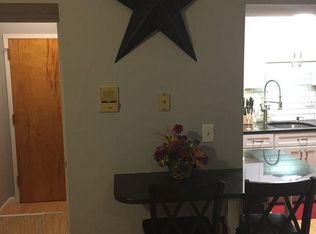
- $241,6002 bd1 ba961 sqft81 Dartmouth St APT 304, Pittsfield, MA 01201Off Market
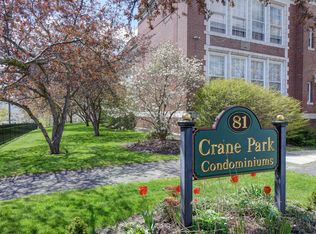
- $187,1001 bd1 ba578 sqft81 Dartmouth St APT 106, Pittsfield, MA 01201Off Market
- $216,2002 bd1 ba1.1k sqft81 Dartmouth St APT 103, Pittsfield, MA 01201Off Market
- $215,3002 bd1 ba961 sqft81 Dartmouth St APT 207, Pittsfield, MA 01201Off Market
- $213,0002 bd1 ba868 sqft81 Dartmouth St APT 306, Pittsfield, MA 01201Sold
- $1,6951 bd1 ba638 sqft81 Dartmouth St APT 203, Pittsfield, MA 01201For Rent
A local agent can set up tours, give advice and negotiate with sellers.
Similar homes
- $195,0002 bd1 ba540 sqft21 Woodleigh Rd, Pittsfield, MA 01201For Sale
 MLS ID #250123, Robin Moore, 413 REAL ESTATE. BCMLS
 - $199,9002 bd1 ba833 sqft106 E Housatonic St APT 3, Pittsfield, MA 01201For Sale
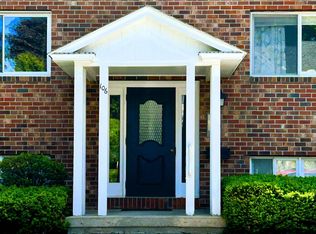 MLS ID #249778, Wendy M Smith, RE/MAX COMPASS. BCMLS
 - $219,9003 bd1 ba718 sqft68 Orchard St, Pittsfield, MA 01201For Sale
 MLS ID #73527614, Maria Liccardi, Kempf-Vanderburgh Realty Consultants, Inc.. MLS PIN
 - $--2 bd1 ba816 sqft65 Cecelia Ter, Pittsfield, MA 01201Auction
 Xome
Xome - $149,0001 bd1 ba617 sqft108 E Housatonic St APT 7, Pittsfield, MA 01201For SaleMLS ID #249367, Barbara K. Greenfeld, Broker, SIGNATURE ASSOCIATES. BCMLS
- $164,9002 bd1 ba888 sqft44 Pecks Rd, Pittsfield, MA 01201For SaleMLS ID #249956, Maureen Kirby, NOCHER REALTY. BCMLS
- $199,0001 bd1 ba768 sqft488 East St, Dalton, MA 01226For SaleMLS ID #250096, Laiken Rapisarda, Lamacchia Realty, Inc. - Dalton. BCMLS
- $190,0001 bd2 ba572 sqftPine Tree Ln, Canaan, NY 12029For SaleMLS ID #250045, Elisha Poirier, Listing by: STONE HOUSE PROPERTIES, LLC. BCMLS
- $269,0002 bd1 ba680 sqft455 Williamsburg Rd, Worthington, MA 01098For SaleMLS ID #73552120, Lisa Darragh, Brick & Mortar Northampton. MLS PIN
- $--1 bd1 ba560 sqft79 Blandford Rd, Chester, MA 01011AuctionXome
- $195,0002 bd1 ba728 sqft3 West St, Adams, MA 01220For SaleMLS ID #73549873, Jeffrey Loholdt, Engel & Volkers Wellesley. MLS PIN
- $267,5002 bd1 ba803 sqft220 Antelope Dr, Lee, MA 01238For SaleMLS ID #250256, Cory Evangelisto, NOCHER REALTY. BCMLS
- $175,0002 bd1 ba864 sqft30 River Rd, Huntington, MA 01050For SaleMLS ID #73542099, James A. Molyneux, Molyneux Realty. MLS PIN
- $183,9902 bd1 ba762 sqft49A Arnold Pl, North Adams, MA 01247For SaleMLS ID #250046, Christian Garner, NOCHER REALTY. BCMLS
- $149,9001 bd1 ba500 sqft37 Corey Rd #521, Hancock, MA 01237For SaleMLS ID #249448, Nathan G. Girard, ROYAL PROPERTY GROUP. BCMLS
- $270,0002 bd1 ba816 sqft45 Otis Ave, Dalton, MA 01226For SaleMLS ID #250052, Mary Laurin Blair, SIGNATURE ASSOCIATES. BCMLS
- $229,9002 bd1 ba672 sqft189 Stratton Rd APT C4, Williamstown, MA 01267For SaleMLS ID #249973, Colleen Zajac, MONARCH REALTY, INC.. BCMLS
- $149,9001 bd1 ba500 sqft37 Corey Rd #532, Hancock, MA 01237For SaleMLS ID #248677, Kevin F. Moderski, JIMINY REALTY. BCMLS
- $219,0002 bd1 ba616 sqft30 Anthony St, Adams, MA 01220For SaleMLS ID #249718, Marnie Garzone, BISHOP WEST REAL ESTATE. BCMLS
- $138,8001 bd1 ba500 sqft37 Corey Rd #516, Hancock, MA 01237For SaleMLS ID #249982, Anthony W Riello, Lamacchia Realty, Inc. - Dalton. BCMLS
