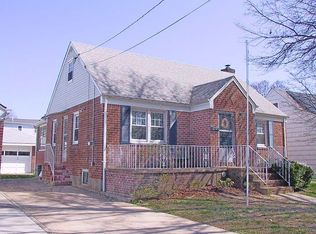
Set on an oversized 50x100 lot in a prime, convenient location, this well-maintained legal two-family is perfect for investors or owner-occupants alike. The 1st floor unit features 2 bedrooms, a beautifully renovated full bath, an eat-in-kitchen, and a comfortable living room. The 2nd floor unit offers 1 bedroom, a full bath, living room and eat-in-kitchen. A full finished basement with separate entrance adds valuable extra space, while the charming front porch, detached 2-car garage, and private driveway round out the exterior. All just minutes from shopping, schools, and public transportation. With two fully independent units, a finished basement, and parking to spare, this is the kind of income-generating opportunity buyers wait months to find.
For sale
$989,888
81 Franklin Street, Elmont, NY 11003
3beds
1,636sqft
Duplex, Multi Family
Built in 1949
-- sqft lot
$-- Zestimate®
$605/sqft
$-- HOA
What's special
Private drivewayCharming front porch
- 14 days
- 647
- 42
Zillow last checked:
Listing updated:
Listed by:
FIRST FLAG Realty Inc 516-673-4388,
John Varghese 516-849-1389
Source: OneKey® MLS as distributed by MLS GRID,MLS#: 1042208
Facts & features
Interior
Bedrooms & bathrooms
- Bedrooms: 3
- Bathrooms: 2
- Full bathrooms: 2
Heating
- Oil, Steam
Cooling
- Wall/Window Unit(s)
Features
- First Floor Bedroom, First Floor Full Bath
- Flooring: Carpet, Hardwood
- Basement: Finished,Full,Walk-Out Access
- Has fireplace: No
Interior area
- Total structure area: 1,636
- Total interior livable area: 1,636 sqft
Property
Parking
- Total spaces: 2
- Parking features: Detached, Driveway, Garage
- Garage spaces: 2
- Has uncovered spaces: Yes
Features
- Patio & porch: Porch
Lot
- Size: 5,000 Square Feet
- Dimensions: 50 x 100
- Features: Corner Lot, Near Public Transit, Near School, Near Shops
Details
- Parcel number: 2089324730000510
- Special conditions: None
Construction
Type & style
- Home type: MultiFamily
- Architectural style: Cape Cod,Exp Cape
- Property subtype: Duplex, Multi Family
Materials
- Frame
Condition
- Year built: 1949
Utilities & green energy
- Sewer: Public Sewer
- Water: Public
- Utilities for property: Electricity Connected, Natural Gas Connected, Sewer Connected, Water Connected
Community & HOA
Location
- Region: Elmont
Financial & listing details
- Price per square foot: $605/sqft
- Tax assessed value: $461
- Annual tax amount: $11,558
- Date on market: 8/24/2026
- Cumulative days on market: 15 days
- Listing agreement: Exclusive Right To Sell
- Electric utility on property: Yes
Estimated market value
Not available
Estimated sales range
Not available
Not available
Price history
| Date | Event | Price |
|---|---|---|
| 8/24/2026 | Listed for sale | $989,888$605/sqft |
Source:  OneKey® MLS as distributed by MLS GRID #1042208 Report a problem OneKey® MLS as distributed by MLS GRID #1042208 Report a problem | ||
Public tax history
| Year | Property taxes | Tax assessment |
|---|---|---|
| 2024 | -- | $447 -0.2% |
| 2023 | -- | $448 -2.8% |
| 2022 | -- | $461 |
| 2021 | $11,405 +2.6% | -- |
| 2020 | $11,117 +8.6% | $669 -1.8% |
| 2019 | $10,241 | $681 |
| 2018 | $10,241 +3.5% | $681 |
| 2017 | $9,895 +4.4% | $681 |
| 2016 | $9,481 +205.5% | $681 |
| 2015 | $3,104 +6.7% | $681 |
| 2013 | $2,910 +4.1% | $681 |
| 2012 | $2,794 -58.2% | $681 -23.4% |
| 2011 | $6,689 +7.9% | $889 -8.8% |
| 2010 | $6,196 | $975 -14.1% |
| 2009 | -- | $1,135 -0.8% |
| 2008 | -- | $1,144 +5.9% |
| 2006 | -- | $1,080 -36.5% |
| 2005 | -- | $1,700 -35.8% |
| 2004 | -- | $2,647 |
| 2003 | -- | $2,647 -49.1% |
| 2002 | -- | $5,200 -6.3% |
| 2001 | -- | $5,550 |
| 2000 | -- | $5,550 |
Find assessor info on the county website
Monthly payment
Climate risks
Neighborhood: 11003
Nearby schools
Schools provided by the listing agent
- Elementary: Clara H Carlson School
- Middle: Sewanhaka High School
- High: Sewanhaka High School
Source: OneKey® MLS as distributed by MLS GRID. This data may not be complete. We recommend contacting the local school district to confirm school assignments for this home.

Similar homes
- $--4 bd2 ba2k sqft126 Sussex Rd, Elmont, NY 11003Auction
 ServiceLink Auction
 - $949,9994 bd2 ba2k sqft179 Sterling Road, Elmont, NY 11003For Sale
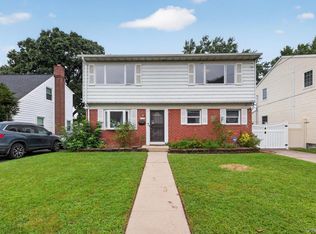
 MLS ID #1042698, Mario J. Ciampa, Listing by: Ciampa Realty Group LLC. OneKey® MLS as distributed by MLS GRID
 - $858,0003 bd2 ba1.1k sqft471 Eureka Avenue, Elmont, NY 11003For Sale
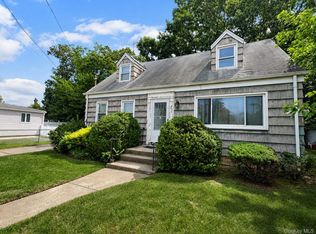 MLS ID #1045308, Ishwar Rameshar, Listing by: YourHomeSold Guaranteed Realty. OneKey® MLS as distributed by MLS GRID
 - $799,0004 bd3 ba1.2k sqft1301 Times Avenue, Elmont, NY 11003For Sale
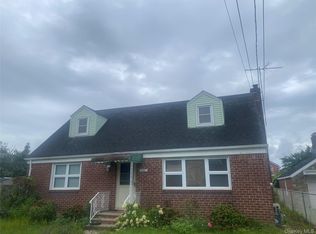 MLS ID #1046849, Ronald K. Colquhoun HFR ABR SRS, Listing by: Quicksale Home Realty Inc. OneKey® MLS as distributed by MLS GRID
 - $850,0003 bd2 ba1.3k sqft2088 Renfrew Avenue, Elmont, NY 11003For SaleMLS ID #1040935, Bertony Constant, Listing by: RE/MAX Team. OneKey® MLS as distributed by MLS GRID
- $879,0004 bd2 ba1.5k sqft1111 Esther Street, Franklin Square, NY 11010For SaleMLS ID #1022848, Frank Failla, Listing by: Handsome Real Estate Inc. OneKey® MLS as distributed by MLS GRID
- $869,0004 bd2 ba1.4k sqft1491 Clay Street, Elmont, NY 11003For SaleMLS ID #1042741, Robin P. Simon PSA, Listing by: BERKSHIRE HATHAWAY. OneKey® MLS as distributed by MLS GRID
- $860,0004 bd3 ba2k sqft15 Belmont Boulevard, Elmont, NY 11003For SaleMLS ID #1003647, Elisette Ocampo, Listing by: Coldwell Banker American Homes. OneKey® MLS as distributed by MLS GRID
- $775,0004 bd3 ba1.3k sqft57 Franklin Street, Elmont, NY 11003For SaleMLS ID #1035456, Chukwuka Emeagwali, Listing by: Listed New York Elite Inc. OneKey® MLS as distributed by MLS GRID
- $987,0005 bd4 ba1.9k sqft84 Holland Avenue, Elmont, NY 11003For SaleMLS ID #984120, Jonathan Minerick, Listing by: HomeCoin.com. OneKey® MLS as distributed by MLS GRID
- $715,0003 bd3 ba1.6k sqft46 Hathaway Avenue, Elmont, NY 11003For SaleMLS ID #954284, Sydney J. Sawyers, Listing by: Sawyers Premier Realty Inc. OneKey® MLS as distributed by MLS GRID
- $899,0003 bd2 ba1.4k sqft50 Buffalo Street, Elmont, NY 11003For SaleMLS ID #1034089, Daniel Cabane, Listing by: Cabane Properties Inc. OneKey® MLS as distributed by MLS GRID
- $750,0003 bd2 ba1k sqft44 Belmont Boulevard, Elmont, NY 11003For SaleMLS ID #1041460, Anjely Bisai, Listing by: Redfin Real Estate. OneKey® MLS as distributed by MLS GRID
- $850,0004 bd4 ba1.9k sqft96 Nassau Street, Elmont, NY 11003For SaleMLS ID #998963, Matthew C. Wynter, Listing by: Brown Harris Stevens FH. OneKey® MLS as distributed by MLS GRID
- $649,0004 bd1 ba1.1k sqft283 Doherty Avenue, Elmont, NY 11003For SaleMLS ID #1044548, Chris J. Boylan, Listing by: EXIT Realty Premier. OneKey® MLS as distributed by MLS GRID
- $849,0005 bd3 ba1.2k sqft1397 Rosser Avenue, Elmont, NY 11003For SaleMLS ID #1035729, Christopher J. Hubbard CBR, Listing by: RE/MAX Best. OneKey® MLS as distributed by MLS GRID
- $749,9993 bd2 ba1.2k sqft702 Diellen Lane, Elmont, NY 11003For SaleMLS ID #1041998, Hector Nunez, Listing by: EXP Realty. OneKey® MLS as distributed by MLS GRID
- $995,0003 bd3 ba1.4k sqft169 Landau Avenue, Floral Park, NY 11001For SaleMLS ID #1018277, Dianne A. Worley, Listing by: Howard Hanna Coach. OneKey® MLS as distributed by MLS GRID
