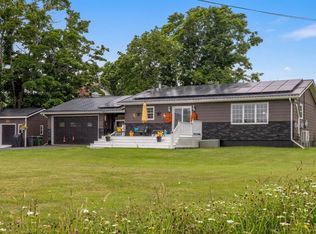
Modern comfort meets country charm! Just minutes from Montague, this beautiful 2-year-old home sits on nearly an acre -perfect for space, privacy, and peace of mind. Inside, you will find 3 bedrooms (including a bright primary with ensuite and walk-in closet), a stylish open-concept kitchen and living area with cathedral ceilings, pantry, full bath, laundry, and garage. Downstairs, a full undeveloped basement offers endless possibilities - from a future family room or gym to extra storage or a workshop. Step out to your sunny deck with pergola and fenced backyard - ideal for kids and furry friends! Plus, enjoy clean, efficient living with solar panels, electric heat, and an EV charger already in place. 7 Year Lux Warranty with 5 years remaining. Move-in ready, modern, and made for easy island living!
Under contract
C$474,900
81 Kingsway Dr, New Perth, PE C0A 1G0
3beds
1,908sqft
Single Family Residence
Built in 2024
0.91 Acres Lot
$-- Zestimate®
C$249/sqft
C$-- HOA
What's special
Sunny deck with pergola
- 3 days |
- 13 |
- 0 |
Zillow last checked:
Listing updated:
Listed by:
Aline Ribeiro,PEI - Sales,
RE/MAX CHARLOTTETOWN REALTY,
Deborah Bovyer,PEI - Sales,
COLDWELL BANKER/PARKER REALTY
Source: Prince Edward Island REA,MLS®#: 202617501
Facts & features
Interior
Bedrooms & bathrooms
- Bedrooms: 3
- Bathrooms: 2
- Full bathrooms: 2
- Main level bathrooms: 2
- Main level bedrooms: 3
Rooms
- Room types: Living Room, Kitchen, OTHER, Laundry, Primary Bedroom, Ensuite Bath 1, Bedroom, Bath 1
Primary bedroom
- Level: Main
- Area: 167.5
- Dimensions: 12.5 x 13.4
Bedroom 1
- Level: Main
- Area: 112.35
- Dimensions: 10.5 x 10.7
Bedroom 2
- Level: Main
- Area: 110.25
- Dimensions: 10.5 x 10.5
Bathroom 1
- Level: Main
- Area: 74.69
- Dimensions: 9.7 x 7.7
Kitchen
- Level: Main
- Area: 275.4
- Dimensions: 15.3 x 18
Living room
- Level: Main
- Area: 240
- Dimensions: 15 x 16
Heating
- Baseboard, Ductless
Appliances
- Included: Cooktop, Electric Oven, Dishwasher, Dryer, Washer, Microwave, Refrigerator
Features
- Ensuite Bath, Entrance Foyer
- Flooring: Laminate
- Basement: Full,Unfinished
Interior area
- Total structure area: 1,908
- Total interior livable area: 1,908 sqft
Property
Parking
- Total spaces: 1
- Parking features: Gravel, Multiple Driveways, Attached, Single, Garage
- Attached garage spaces: 1
- Has uncovered spaces: Yes
- Details: Parking Details(Driveway), Garage Details(16 X 30)
Features
- Patio & porch: Deck
- Fencing: Partial
Lot
- Size: 0.91 Acres
- Dimensions: 0.91
- Features: Cleared, Landscaped, 0.5 to 0.99 Acres
Details
- Parcel number: 1120237
- Zoning: Res
- Other equipment: Air Exchanger
Construction
Type & style
- Home type: SingleFamily
- Architectural style: Bungalow
- Property subtype: Single Family Residence
Materials
- Vinyl Siding
- Foundation: Concrete Perimeter
- Roof: Asphalt
Condition
- Year built: 2024
Utilities & green energy
- Sewer: Septic Tank
- Water: Drilled Well
- Utilities for property: Cable Connected, Electricity Connected, High Speed Internet, Phone Connected, Electric
Community & HOA
Community
- Features: School Bus Service
Location
- Region: New Perth
Financial & listing details
- Price per square foot: C$249/sqft
- Tax assessed value: C$266,900
- Annual tax amount: C$3,123
- Date on market: 7/14/2026
- Inclusions: Fridge, Oven, Cooktop, Microwave, Dishwasher, Washer, Dryer.
- Electric utility on property: Yes
Aline Ribeiro,PEI - Sales
Aline Ribeiro,PEI - Sales
(782) 377-5246
By pressing Contact Agent, you agree that the real estate professional identified above may call/text you about your search, which may involve use of automated means and pre-recorded/artificial voices. You don't need to consent as a condition of buying any property, goods, or services. Message/data rates may apply. You also agree to our Terms of Use. Zillow does not endorse any real estate professionals. We may share information about your recent and future site activity with your agent to help them understand what you're looking for in a home.
Price history
| Date | Event | Price |
|---|---|---|
| 7/15/2026 | Contingent | C$474,900C$249/sqft |
Source:  Prince Edward Island REA #202617501 Report a problem Prince Edward Island REA #202617501 Report a problem | ||
| 7/14/2026 | Listed for sale | C$474,900C$249/sqft |
Source: Prince Edward Island REA #202617501 Report a problem | ||
Public tax history
Tax history is unavailable.
Climate risks
Neighborhood: C0A
Nearby schools
GreatSchools rating
No schools nearby
We couldn't find any schools near this home.
Schools provided by the listing agent
- Elementary: Montague Consolidated School
- Middle: Montague Intermediate School
- High: Montague Regional High School
Source: Prince Edward Island REA. This data may not be complete. We recommend contacting the local school district to confirm school assignments for this home.
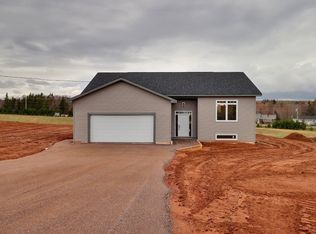
- C$484,9003 bd2 ba1.4k sqft7 E Bay Dr, Cornwall, PE C0A1H4For Sale
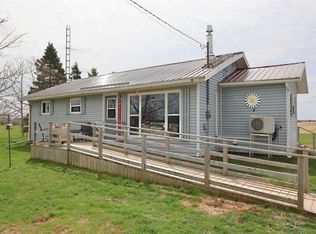
- C$240,0003 bd1 ba990 sqft2671 Route 3, New Perth, PE C0A1G0For Sale
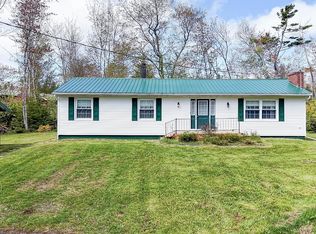
- C$359,0003 bd2 ba2.2k sqft4486 Alleys Mill Rd, Saint George'S Parish, PE C0A1G0For Sale
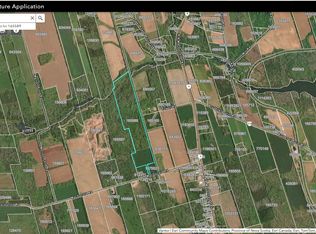
- C$250,00067 AcresAcreage Macdonald Rd, Brudenell, PE C0A1R0Lot/Land
- C$429,9005 bd3 ba2.1k sqft899 Straghbohgie Rd, Saint George'S Parish, PE C0A1G0For Sale
- C$539,000-- sqftLOT Straghbohgie Rd, Saint George'S Parish, PE C0A1G0Lot/Land
- C$110,0001.01 AcresLOT 22 Fifteen White Pine Ln, Brudenell, PE C0A1R0Lot/Land
- C$499,0000.82 AcresLOT Gaul Rd, Montague, PE C0A1R0Lot/Land
Similar homes
- C$499,9004 bd2 ba2.2k sqft76 Pleasant St, Cardigan, PE C0A 1G0For Sale
 MLS ID #202609173, Jessica Davis,PEI - Sales, CENTURY 21 NORTHUMBERLAND REALTY. Prince Edward Island REA
 - C$490,0004 bd3 ba2.2k sqft651 Valleyfield Rd, Saint Andrew's Parish, PE C0A 1R0For Sale
 MLS ID #202616861, Yuanlin,(Lynn) Chen,PEI - Sales, HOMELIFE P.E.I. REALTY INC.. Prince Edward Island REA
 - C$359,0003 bd2 ba2.2k sqft4486 Alleys Mill Rd, Saint George's Parish, PE C0A 1G0For SaleMLS ID #202616127, Cassandra Collins,PEI - Sales, ROYAL LEPAGE PRINCE EDWARD REALTY. Prince Edward Island REA
- C$479,0004 bd2 ba1.5k sqft21 Yeo Cres, Montague, PE C0A 1R0For Sale
 MLS ID #202616971, Joanna Grant,PEI - Sales, ROYAL LEPAGE PRINCE EDWARD REALTY. Prince Edward Island REA
 - C$440,0003 bd2 ba1.6k sqft616 Valleyfield Rd, Saint Andrew's Parish, PE C0A 1R0For SaleMLS ID #202524591, Peter Mackenzie,PEI - Sales, ROYAL LEPAGE PRINCE EDWARD REALTY. Prince Edward Island REA
- C$429,0004 bd2 ba1.9k sqft179 Douses Rd, Saint Andrew's Parish, PE C0A 1R0For SaleMLS ID #202615668, Stan Davis,PEI - Sales, PROVINCIAL REALTY. Prince Edward Island REA
- C$425,0003 bd2 ba1.6k sqft4424 County Line Rd, Saint John's Parish, PE C0A 1R0For SaleMLS ID #202613979, Austin Humphries,PEI - Sales, ROYAL LEPAGE PRINCE EDWARD REALTY. Prince Edward Island REA
- C$359,9003 bd3 ba1.7k sqft4391 Launching Rd, Saint George's Parish, PE C0A 1G0For SaleMLS ID #202611524, Mark Corney,PEI - Sales, ELITE REAL ESTATE ADVISORS INC.. Prince Edward Island REA
- C$519,0004 bd2 ba2.2k sqft33 Wood Island Rd, Montague, PE C0A 1R0For SaleMLS ID #202608613, Ian Walker,PEI - Broker, ELITE REAL ESTATE ADVISORS INC.. Prince Edward Island REA
- C$240,0003 bd1 ba990 sqft2671 Route 3, New Perth, PE C0A 1G0For SaleMLS ID #202611668, Holly Mcgregor,PEI - Sales, POWERHOUSE REALTY PEI INC. Prince Edward Island REA
- C$499,0003 bd1 ba1.1k sqft32 Driftwood Dr, Saint George's Parish, PE C0A 1G0For SaleMLS ID #202519091, Robin Gamble,PEI - Sales, ROYAL LEPAGE PRINCE EDWARD REALTY. Prince Edward Island REA
- C$559,0003 bd2 ba1.9k sqft91 Saint Michaels Ln, Saint George's Parish, PE C0A 1G0For SaleMLS ID #202610490, Brad Oliver,PEI - Broker, BRAD OLIVER REALTY INC.. Prince Edward Island REA
- C$429,9003 bd2 ba1.5k sqft4653 Route 3, Alberry Plains, PE C0A 2E0For SaleMLS ID #202609536, Sharon Riley,PEI - Sales, COLDWELL BANKER/PARKER REALTY MONTAGUE. Prince Edward Island REA
- C$489,9003 bd2 ba1.5k sqft990 Pownal Rd, Bedford Parish, PE C1B 0P5For SaleMLS ID #202614451, Kelly Hughes,PEI - Sales, EXIT Realty PEI. Prince Edward Island REA
- C$375,0004 bd1 ba1.5k sqft153 Newport Wharf Rd, Saint George's Parish, PE C0A 1G0For SaleMLS ID #202601089, Steve Yoston,PEI - Broker, EXIT Realty PEI. Prince Edward Island REA
- C$489,9004 bd2 ba1.5k sqft5407 Route 2 St, Saint Peters, PE C0A 2A0For SaleMLS ID #202616353, Kyle Kickham,PEI - Broker, East Coast Realty. Prince Edward Island REA
- C$480,0006 bd4 ba2.3k sqft674 48th Rd, Bedford Parish, PE C1B 3K4For SaleMLS ID #202612740, Leigh Jenkins,PEI - Sales, CENTURY 21 COLONIAL REALTY INC. Prince Edward Island REA
- C$399,9985 bd1 ba2k sqft2404 Primrose Rd, Saint George's Parish, PE C0A 1G0For SaleMLS ID #202613932, Sharon Riley,PEI - Sales, COLDWELL BANKER/PARKER REALTY MONTAGUE. Prince Edward Island REA
- C$497,0003 bd2 ba1.8k sqft7653 Saint Peters Rd #7651, Morell, PE C0A 1S0For SaleMLS ID #202616292, Lindsey Vessey,PEI - Sales, PROVINCIAL REALTY. Prince Edward Island REA
- C$319,0004 bd2 ba1.9k sqft3941 Route 3, Summerville, PE C0A 2E0For SaleMLS ID #202616232, Steve Nabuurs,PEI - Sales, ROYAL LEPAGE PRINCE EDWARD REALTY. Prince Edward Island REA
