When Viewing This Property On Realtor.ca Please Click On The Multimedia or Virtual Tour Link For More Property Info. Modern New Construction | 1,457 Sq. Ft. | Covered Deck & Room to Grow This beautifully built new construction home offers 1,457 sq. ft. of thoughtfully designed living space with stylish, modern finishes throughout. Electric heating provides consistent comfort, while waterproof laminate flooring flows through the main living areas and durable vinyl tile flooring finishes the bathrooms for a clean, practical touch. The kitchen is both functional and elegant, featuring solid surface countertops, a glass tile backsplash, and painted MDF cabinetry that offers plenty of storage. The inviting living room is highlighted by an electric fireplace, creating a warm and welcoming space to relax or entertain guests. Step outside to the covered back deck—an ideal spot to enjoy sunny afternoons, host summer barbecues, or unwind at the end of the day. The unfinished basement provides excellent storage space and offers incredible potential for future development, giving you plenty of room to grow and customize the home to suit your needs.
For sale
Price cut: C$20K (7/31)
C$445,000
7 E Bay Dr, Cornwall, PE C0A 1H4
3beds
1,457sqft
Single Family Residence
Built in 2026
-- sqft lot
$-- Zestimate®
C$305/sqft
C$-- HOA
What's special
Stylish modern finishes throughoutSolid surface countertopsGlass tile backsplash
- 177 days
- 14
- 0
Zillow last checked:
Listing updated:
Listed by:
Jonathan David,PEI - Broker,
PG DIRECT REALTY LTD.
Source: Prince Edward Island REA,MLS®#: 202604243
Facts & features
Interior
Bedrooms & bathrooms
- Bedrooms: 3
- Bathrooms: 2
- Full bathrooms: 2
- Main level bathrooms: 2
- Main level bedrooms: 3
Rooms
- Room types: Living Room, Kitchen, Dining Room, Primary Bedroom, Ensuite Bath 1, Bedroom, Bath 1
Primary bedroom
- Level: Main
- Area: 182.4
- Dimensions: 15.2 x 12
Bedroom 1
- Level: Main
- Area: 112.32
- Dimensions: 10.8 x 10.4
Bedroom 2
- Level: Main
- Area: 112.32
- Dimensions: 10.8 x 10.4
Bathroom 1
- Level: Main
- Area: 46.44
- Dimensions: 5.4 x 8.6
Dining room
- Level: Main
- Area: 159.33
- Dimensions: 11.3 x 14.1
Kitchen
- Level: Main
- Area: 160.92
- Dimensions: 14.9 x 10.8
Living room
- Level: Main
- Area: 192.4
- Dimensions: 13 x 14.8
Heating
- Baseboard
Appliances
- Included: Range, Dishwasher, Dryer, Washer, Refrigerator
Features
- Ensuite Bath
- Flooring: Laminate, Vinyl
- Basement: Full,Unfinished
Interior area
- Total structure area: 1,457
- Total interior livable area: 1,457 sqft
Video & virtual tour
Property
Parking
- Total spaces: 2
- Parking features: Gravel, Parking Spaces(s), Attached, Double, Garage
- Attached garage spaces: 2
- Details: Garage Details(Attached)
Features
- Patio & porch: Deck
Lot
- Features: Landscaped, Year Round Road, 0.5 to 0.99 Acres
Details
- Parcel number: 1157163
- Zoning: .72 ac
- Other equipment: Air Exchanger
Construction
Type & style
- Home type: SingleFamily
- Architectural style: Bungalow
- Property subtype: Single Family Residence
Materials
- Vinyl Siding
- Foundation: Concrete Perimeter
- Roof: Asphalt
Condition
- New construction: No
- Year built: 2026
Utilities & green energy
- Sewer: Septic Tank
- Water: Drilled Well
- Utilities for property: Cable Connected, Electricity Connected, High Speed Internet, Phone Connected, Electric
Community & HOA
Community
- Features: Golf, Shopping
Location
- Region: Cornwall
Financial & listing details
- Price per square foot: C$305/sqft
- Tax assessed value: C$103,900
- Annual tax amount: C$1,226
- Date on market: 3/10/2026
- Electric utility on property: Yes
Price history
| Date | Event | Price |
|---|---|---|
| 7/31/2026 | Price change | C$445,000-4.3%C$305/sqft |
Source:  Prince Edward Island REA #202604243 Report a problem Prince Edward Island REA #202604243 Report a problem | ||
| 7/22/2026 | Price change | C$465,000-4.1%C$319/sqft |
Source: Prince Edward Island REA #202604243 Report a problem | ||
| 6/8/2026 | Price change | C$484,900-2.8%C$333/sqft |
Source: Prince Edward Island REA #202604243 Report a problem | ||
| 5/21/2026 | Price change | C$499,000-3.9%C$342/sqft |
Source: Prince Edward Island REA #202604243 Report a problem | ||
| 3/10/2026 | Listed for sale | C$519,000C$356/sqft |
Source: Prince Edward Island REA #202604243 Report a problem | ||
Public tax history
Tax history is unavailable.
Climate risks
Neighborhood: C0A
Nearby schools
GreatSchools rating
No schools nearby
We couldn't find any schools near this home.
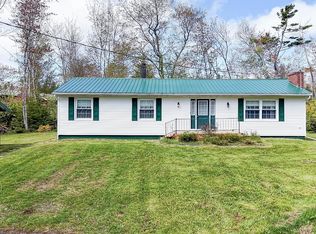
- C$1,200,0006 bd5 ba2.7k sqft135 Dewars Rd, Roseneath, PE C0A1G0For Sale

- C$359,0003 bd2 ba2.2k sqft4486 Alleys Mill Rd, Saint George'S Parish, PE C0A1G0For Sale
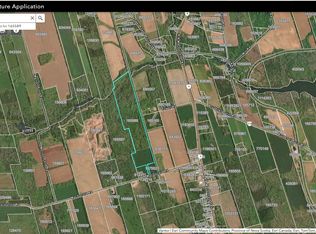
- C$250,00067 acresAcreage Macdonald Rd, Brudenell, PE C0A1R0Lot/Land
- C$110,0001.01 acresLOT 22 Fifteen White Pine Ln, Brudenell, PE C0A1R0Lot/Land

Similar homes
- C$425,0003 bd2 ba1.6k sqft616 Valleyfield Rd, Saint Andrew's Parish, PE C0A 1R0For Sale
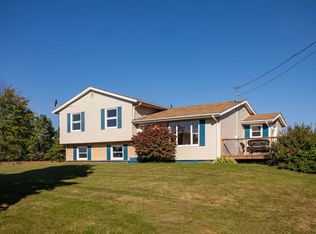 MLS ID #202524591, Peter Mackenzie,PEI - Sales, ROYAL LEPAGE PRINCE EDWARD REALTY. Prince Edward Island REA
 - C$419,0002 bd1 ba816 sqft214 Serenity Ln, Kings, Royalty, PE C0A 1L0For Sale
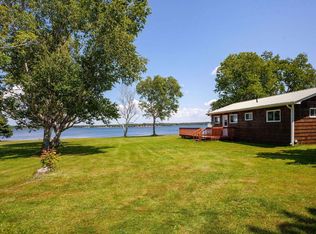 MLS ID #202622308, Lexi Mcleod,PEI - Sales, East Coast Realty. Prince Edward Island REA
 - C$435,0004 bd2 ba1.9k sqft385 Campbell Ave, Montague, PE C0A 1R0For Sale
 MLS ID #202619750, Sindy Lin,PEI - Broker, Galaxy Home Realty Inc.. Prince Edward Island REA
 - C$425,0003 bd2 ba1.1k sqft294 Bruce Point Rd, Saint George's Parish, PE C0A 1G0For Sale
 MLS ID #202618359, Rufina Medina,PEI - Sales, RED SOIL REAL ESTATE INC.. Prince Edward Island REA
