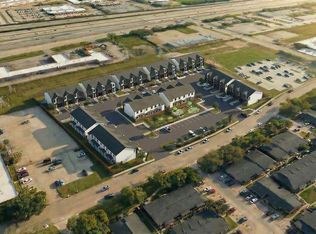
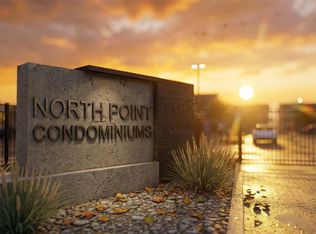
THE VINTAGE AT NORTHPOINT is a new development under construction, for a total of 34 condominiums in a GATED community. Each condominium features on the first floor: a U shape kitchen, living and dining areas; Half bath; front and back porches; privated fenced backyard; Second floor features; Laundry room; Master bedroom with master bathroom; Two extra bedrooms sharing a second full bath; Area for a game room and walking closets.
Common areas includes; a Pet park area and kids playground; 3 parking spaces per unit; one attached; one on the driveway and an extra parking spot in the overflow parking areas. PRE SELLING NOW!! download the marketing flyer for more information.
New construction
$298,000
81 Northpoint Drive Bldng #1, Abcd Houston, TX 77060
3beds
1,380sqft
Townhouse
Built in ----
-- sqft lot
$292,200 Zestimate®
$216/sqft
$110/mo HOA
What's special
Living and dining areasFront and back porchesWalking closetsU shape kitchenLaundry roomHalf bath
- 180 days |
- 14 |
- 0 |
Zillow last checked:
Listing updated:
Listed by:
Antonio Palazuelos TREC #0610739 832-334-9979,
Ernesto Grey
Source: HAR,MLS#: 74172770
Loading...
Facts & features
Interior
Bedrooms & bathrooms
- Bedrooms: 3
- Bathrooms: 3
- Full bathrooms: 2
- 1/2 bathrooms: 1
Primary bathroom
- Features: Half Bath
Heating
- Electric
Cooling
- Electric
Appliances
- Included: Disposal, Microwave, Dishwasher
Features
- 3 Bedrooms Up
- Flooring: Carpet, Tile
Interior area
- Total structure area: 1,380
- Total interior livable area: 1,380 sqft
Property
Features
- Levels: Levels 1 and 2
- Stories: 2
Details
- Parcel number: 9999990009999
Construction
Type & style
- Home type: Townhouse
- Architectural style: Other,Traditional
- Property subtype: Townhouse
Materials
- Brick, Cement Siding, Stone, Stucco
- Foundation: Slab
- Roof: Wood
Condition
- New construction: Yes
Details
- Builder name: Grey Construction
Utilities & green energy
- Sewer: Public Sewer
- Water: Public
Community & HOA
Community
- Subdivision: Northpoint
HOA
- HOA fee: $110 monthly
Location
- Region: Abcd Houston
Financial & listing details
- Price per square foot: $216/sqft
- Date on market: 1/13/2026
Estimated market value
$292,200
$278,000 - $307,000
$1,656/mo
Price history
| Date | Event | Price |
|---|---|---|
| 1/13/2026 | Listed for sale | $298,000$216/sqft |
Source:  HAR #74172770 Report a problem HAR #74172770 Report a problem | ||
Public tax history
Tax history is unavailable.
Monthly payment
Est. payment$--/mo
Payment breakdown
Explore the cost of this home by adjusting the details. Changes won't be saved.All calculations are estimates and provided by Zillow, Inc. for informational purposes only. Actual amounts may vary.
HOA fees may include property taxes on listings classified as Co-Ops. Contact the listing agent and/or owner for fee details.
Mortgage interest rates are dependent on a number of factors, including credit score, down payment, and repayment length. Interest rate data provided by Zillow Group Marketplace, Inc. as of 1/1/1970 from various mortgage lenders with which we have lead or other similar arrangements; the Estimated Payment is an average of those rates.
See how much you could borrow to make a competitive offer.
Climate risks
Neighborhood: Greater Greenspoint
Nearby schools
GreatSchools rating
- 6/10Marcella Elementary SchoolGrades: 1-5Distance: 0.8 mi
- 1/10Lewis Middle SchoolGrades: 6-8Distance: 5.4 mi
- 4/10Aldine High SchoolGrades: 9-12Distance: 1.5 mi
Schools provided by the listing agent
- Elementary: Marcella Elementary School
- Middle: Lewis Middle School
- High: Aldine High School
Source: HAR. This data may not be complete. We recommend contacting the local school district to confirm school assignments for this home.
- $--2.3 Acres0 Northpoint, Houston, TX 77060Off Market
- $298,0003 bd3 ba1.3k sqft81 Northpoint Dr BUILDING 5-A, Houston, TX 77060New Construction
- $298,0003 bd3 ba1.3k sqft81 Northpoint Dr BUILDING 7-C, Houston, TX 77060New Construction
- $22,256,9721 bd1 ba517 sqft90 Northpoint Dr APT 192, Houston, TX 77060Off Market
- $--1 bd1 ba-- sqft90 Northpoint Dr #776F18CCB, Houston, TX 77060Off Market
- $--2 bd2 ba-- sqft90 Northpoint Dr #F320A52C6, Houston, TX 77060Off Market
- $--1 bd1 ba-- sqft90 Northpoint Dr #1, Houston, TX 77060Off Market
- $870,0003 bd2 ba4.1k sqft100 Northpoint Dr BUILDING 4, Houston, TX 77060New Construction
A local agent can set up tours, give advice and negotiate with sellers.
Similar homes
- $298,0003 bd3 ba1.3k sqft81 Northpoint Dr Building 5B, Houston, TX 77060New ConstructionMLS ID #62769140, Veronica Grey Reyes, Ernesto Grey. HAR
- $298,0003 bd3 ba1.3k sqft81 Northpoint Dr Building 5C, Houston, TX 77060New ConstructionMLS ID #10942922, Veronica Grey Reyes, Ernesto Grey. HAR
- $298,0003 bd3 ba1.3k sqft81 Northpoint Dr Building 9A, Houston, TX 77060New ConstructionMLS ID #66828044, Veronica Grey Reyes, Ernesto Grey. HAR
- $298,0003 bd3 ba1.3k sqft81 Northpoint Dr Building 9C, Houston, TX 77060New ConstructionMLS ID #31396357, Veronica Grey Reyes, Ernesto Grey. HAR
- $298,0003 bd3 ba1.3k sqft81 Northpoint Dr Building 9B, Houston, TX 77060New ConstructionMLS ID #33511179, Veronica Grey Reyes, Ernesto Grey. HAR
- $298,0003 bd3 ba1.3k sqft81 Northpoint Dr Building 6, A Houston, TX 77060New ConstructionMLS ID #32308667, Joseph Moncada, Ernesto Grey. HAR
- $298,0003 bd3 ba1.3k sqft81 Northpoint Dr Building 11-C, Houston, TX 77060New ConstructionMLS ID #60451357, Joseph Moncada, Ernesto Grey. HAR
- $298,0003 bd3 ba1.3k sqft81 Northpoint Dr Building 11-A, Houston, TX 77060New ConstructionMLS ID #9538371, Joseph Moncada, Ernesto Grey. HAR
- $298,0003 bd3 ba1.3k sqft81 Northpoint Dr Building 11-B, Houston, TX 77060New ConstructionMLS ID #69020753, Joseph Moncada, Ernesto Grey. HAR
- $298,0003 bd3 ba1.3k sqft81 Northpoint Dr Building 6-B, Houston, TX 77060New ConstructionMLS ID #78664474, Joseph Moncada, Ernesto Grey. HAR
- $298,0003 bd3 ba1.3k sqft81 Northpoint Dr Building 6-C, Houston, TX 77060New ConstructionMLS ID #82240550, Joseph Moncada, Ernesto Grey. HAR
- $298,0003 bd3 ba1.3k sqft81 Northpoint Dr Building 7-B, Houston, TX 77060New ConstructionMLS ID #31672737, Joseph Moncada, Ernesto Grey. HAR
- $298,0003 bd3 ba1.3k sqft81 Northpoint Dr Building 7-C, Houston, TX 77060New ConstructionMLS ID #73191752, Joseph Moncada, Ernesto Grey. HAR
- $298,0003 bd3 ba1.3k sqft81 Northpoint Dr Building 7-A, Houston, TX 77060New ConstructionMLS ID #27772776, Joseph Moncada, Ernesto Grey. HAR
- $298,0003 bd3 ba1.3k sqft81 Northpoint Dr Building 5-A, Houston, TX 77060New ConstructionMLS ID #20896802, Veronica Grey Reyes, Ernesto Grey. HAR
- $299,9003 bd3 ba1.5k sqft6704 Zaken Rd, Houston, TX 77091New ConstructionMLS ID #17533130, Oron Peer, Mira Properties. HAR
- $294,9003 bd3 ba1.5k sqft5409 Wiley Rd, Houston, TX 77016New ConstructionMLS ID #85802648, Irisnexy Regueira, Lugary, LLC. HAR
- $279,9003 bd3 ba1.4k sqft6705 Zaken Rd, Houston, TX 77091New ConstructionMLS ID #98233076, Oron Peer, Mira Properties. HAR
- from $274,9903 bd2 ba1.3k sqftThe Sweetwater Plan, Bammel Oaks, Houston, TX 77090New ConstructionLegend Homes Texas
- $269,9002 bd3 ba1.4k sqft1305 Gellis Dr, Houston, TX 77091New ConstructionMLS ID #21142723, Oron Peer, Mira Properties. HAR
- Texas
- Harris County
- Houston
- 77060
- Greater Greenspoint
- 81 Northpoint Drive Bldng Unit 1
Nearby cities
Nearby neighborhoods
Nearby zip codes
Other Houston Topics
