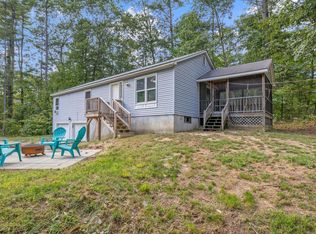
Home for the Holidays!! Welcome to this beautifully maintained, 5-year-young open-concept ranch offering the perfect blend of modern comfort, easy one-level living, and inviting indoor-outdoor spaces. Featuring 3 bedrooms and 2 full baths, this home is thoughtfully designed with a spacious, open layout that makes everyday living and entertaining effortless. Inside, you'll find engineered hardwood flooring and tile throughout, creating a clean, stylish, and easy-to-maintain living environment. Efficient heat pumps provide comfortable heating and cooling throughout the seasons. The living room offers a cozy focal point with a beautiful mantle and wall-mounted electric fireplace, creating the perfect spot to relax after a long day. Step outside and discover even more to love. Recent improvements include leaf gutters, a newly paved driveway, and an expanded deck, providing plenty of space to enjoy Maine's beautiful seasons. The newly landscaped yard, paved patio, and outdoor entertaining areas create a wonderful setting for summer gatherings, morning coffee, or simply unwinding in your own private space. With its young age, modern finishes, thoughtful upgrades, and inviting open-concept design, this ranch is truly move-in ready and ready to welcome its next owners home!
Active
Price cut: $20K (10/12)
$475,000
81 Pinecrest Circle, Waterboro, ME 04061
3beds
1,344sqft
Single Family Residence
Built in 2021
0.5 Acres Lot
$472,600 Zestimate®
$353/sqft
$138/mo HOA
What's special
Newly landscaped yardNewly paved drivewaySpacious open layout
- 17 days
- 403
- 19
Zillow last checked:
Listing updated:
Listed by:
Coldwell Banker Realty 207-282-5988
Source: Maine Listings,MLS#: 1682371
Facts & features
Interior
Bedrooms & bathrooms
- Bedrooms: 3
- Bathrooms: 2
- Full bathrooms: 2
Primary bedroom
- Features: Full Bath, Walk-In Closet(s)
- Level: First
- Area: 208 Square Feet
- Dimensions: 13 x 16
Bedroom 2
- Features: Closet
- Level: First
- Area: 143 Square Feet
- Dimensions: 11 x 13
Bedroom 3
- Features: Walk-In Closet(s)
- Level: First
- Area: 121 Square Feet
- Dimensions: 11 x 11
Dining room
- Features: Built-in Features, Dining Area
- Level: First
- Area: 120 Square Feet
- Dimensions: 10 x 12
Family room
- Level: Basement
Kitchen
- Features: Kitchen Island, Pantry, Cathedral Ceiling(s), Eat-in Kitchen
- Level: First
- Area: 196 Square Feet
- Dimensions: 14 x 14
Living room
- Features: Cathedral Ceiling(s)
- Level: First
- Area: 196 Square Feet
- Dimensions: 14 x 14
Heating
- Baseboard, Direct Vent Furnace, Heat Pump, Hot Water, Zoned
Cooling
- Heat Pump
Appliances
- Included: Dishwasher, Dryer, Microwave, Electric Range, Refrigerator, Washer, Tankless Water Heater
Features
- Walk-In Closet(s), Primary Bedroom w/Bath
- Flooring: Tile, Engineered Hardwood
- Windows: Double Pane Windows, Low Emissivity Windows
- Basement: Interior Entry,Walk-Out Access,Sump Pump
- Has fireplace: No
Interior area
- Total structure area: 1,344
- Total interior livable area: 1,344 sqft
- Finished area above ground: 1,344
- Finished area below ground: 0
Property
Parking
- Parking features: Paved, 1 - 4 Spaces
Accessibility
- Accessibility features: Level Entry
Features
- Patio & porch: Deck, Patio
- Has view: Yes
- View description: Trees/Woods
Lot
- Size: 0.5 Acres
- Features: Rural, Rolling Slope, Wooded
Details
- Parcel number: WTBRM046L002125
- Zoning: VR
- Other equipment: Cable
Construction
Type & style
- Home type: SingleFamily
- Architectural style: Ranch
- Property subtype: Single Family Residence
Materials
- Wood Frame, Vinyl Siding
- Foundation: Poured Concrete
- Roof: Fiberglass,Pitched,Shingle
Condition
- Year built: 2021
Utilities & green energy
- Electric: Circuit Breakers
- Sewer: Private Sewer, Septic Tank
- Water: Public
Green energy
- Energy efficient items: 90% Efficient Furnace, Ceiling Fans, LED Light Fixtures
Community & HOA
HOA
- Has HOA: Yes
- HOA fee: $138 monthly
Location
- Region: North Waterboro
Financial & listing details
- Price per square foot: $353/sqft
- Tax assessed value: $253,600
- Annual tax amount: $3,838
- Date on market: 9/29/2026
- Road surface type: Gravel
Estimated market value
$472,600
$449,000 - $496,000
$2,605/mo
Price history
| Date | Event | Price |
|---|---|---|
| 10/12/2026 | Price change | $475,000-4%$353/sqft |
Source:  Maine Listings #1682371 Report a problem Maine Listings #1682371 Report a problem | ||
| 9/29/2026 | Listed for sale | $495,000+45.6%$368/sqft |
Source: Maine Listings #1682371 Report a problem | ||
| 12/14/2021 | Sold | $340,000+17.3%$253/sqft |
Source: Maine Listings #1513116 Report a problem | ||
| 11/2/2021 | Pending sale | $289,900$216/sqft |
Source: Maine Listings #1513116 Report a problem | ||
| 10/26/2021 | Listed for sale | $289,900$216/sqft |
Source: Maine Listings #1513116 Report a problem | ||
Public tax history
| Year | Property taxes | Tax assessment |
|---|---|---|
| 2024 | $3,348 | $253,600 |
| 2023 | $3,348 +5.9% | $253,600 +12.3% |
| 2022 | $3,161 +2369.5% | $225,800 +2620.5% |
| 2021 | $128 | $8,300 |
| 2020 | $128 +11.3% | $8,300 +10.7% |
| 2019 | $115 | $7,500 |
| 2018 | $115 -45% | $7,500 -50% |
| 2015 | $209 -0.5% | $15,000 |
| 2014 | $210 | $15,000 |
Find assessor info on the county website
Monthly payment
Est. payment
Payment breakdown
Explore the cost of this home by adjusting the details. Changes won't be saved.Climate risks
Neighborhood: 04061
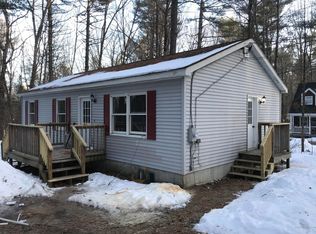
- $390,0003 bd2 ba1.1k sqft83 Pinecrest Cir, North Waterboro, ME 04061Sold
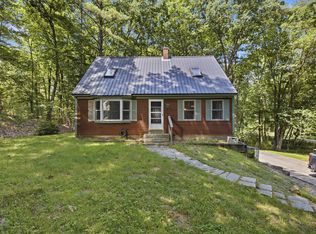
- $317,9003 bd1 ba960 sqft79 Pinecrest Cir, North Waterboro, ME 04061Off Market
- $355,7003 bd1 ba1.2k sqft85 Pinecrest Cir, North Waterboro, ME 04061Off Market
- $331,2002 bd1 ba960 sqft68 Pinecrest Cir, North Waterboro, ME 04061Off Market
Similar homes
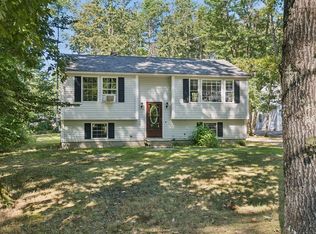
- $465,0003 bd2 ba1.4k sqft210 Fairview Drive, Waterboro, ME 04061Active
 MLS ID #1683299, Kennebunk Beach Realty. Maine Listings
 - $469,0004 bd1 ba1.4k sqft544 New Dam Road, Waterboro, ME 04061Active
 MLS ID #1680434, Waypoint Brokers Collective. Maine Listings
 - $450,0003 bd2 ba1.9k sqft1368 Sokokis Trail, Waterboro, ME 04061Active
 MLS ID #1667542, Maine Real Estate Experts. Maine Listings
 - $360,0003 bd1 ba1.1k sqft103 Sunny Brook Circle, Waterboro, ME 04061Active
 MLS ID #1680095, Coldwell Banker Realty. Maine Listings
 - $530,0004 bd2 ba1.8k sqft22 Wild Berry Lane, Waterboro, ME 04030ActiveMLS ID #1679987, Maine Real Estate Co. Maine Listings
- $439,9003 bd2 ba1.3k sqft1 Emmas Way, Limerick, ME 04048ActiveMLS ID #1679407, Keller Williams Coastal and Lakes & Mountains Realty. Maine Listings
- $479,0003 bd2 ba1.6k sqft119 Cape Road, Standish, ME 04084ActiveMLS ID #1679836, Keller Williams Realty. Maine Listings
- $475,0003 bd2 ba1.9k sqft163 Old Limington Road, Cornish, ME 04020ActiveMLS ID #1683430, Hawkins Real Estate Services. Maine Listings
- $640,0002 bd2 ba1.7k sqft68 Diamond Drive, Waterboro, ME 04061ActiveMLS ID #1662660, Portside Real Estate Group. Maine Listings
- $499,9003 bd2 ba1.5k sqft10 Natures Way, Standish, ME 04085ActiveMLS ID #1676175, Plowman Realty Group. Maine Listings
- $525,9003 bd2 ba1.9k sqft9 Partridge Drive, Buxton, ME 04093ActiveMLS ID #1683089, RE/MAX Home Connection. Maine Listings
- $639,0002 bd2 ba1.5k sqft6 Betty Lane, Waterboro, ME 04030ActiveMLS ID #1677333, www.HomeZu.com. Maine Listings
- $600,0002 bd2 ba1.1k sqft6 Evergreen Circle, Limerick, ME 04048ActiveMLS ID #1678676, Century 21 North East. Maine Listings
- $499,0002 bd1 ba1.1k sqft148 Washington Street #A, Limerick, ME 04048ActiveMLS ID #1679213, Portside Real Estate Group. Maine Listings
- $525,0003 bd2 ba1.3k sqft7 Hall Road, Windham, ME 04062ActiveMLS ID #1672449, Coldwell Banker Team Real Estate. Maine Listings
- $399,0003 bd2 ba2k sqft204 Lost Mile Road, Newfield, ME 04095ActiveMLS ID #1683480, Keller Williams Realty. Maine Listings
- $480,0003 bd2 ba1.5k sqft156 Milton Avenue, Sanford, ME 04073ActiveMLS ID #1678108, Coldwell Banker Realty. Maine Listings
- $580,0003 bd2 ba1.7k sqft231 Federal Street, Alfred, ME 04002ActiveMLS ID #1683324, Century 21 North East. Maine Listings
