WELCOME TO YOUR PRIVATE COUNTRY RETREAT IN THE HEART OF UTTERSON! Nestled on a beautifully private 3+ acres ideally located between Bracebridge & Huntsville, this meticulously maintained home offers the perfect blend of modern comfort, multi-generational living, and rural charm.The bright and inviting main level features a stunning open-concept design highlighted by vaulted shiplap ceilings and a spectacular 2021 kitchen renovation. The chef-inspired kitchen boasts an oversized quartz centre island, custom cabinetry, updated appliances, stylish backsplash, and durable vinyl plank flooring. The spacious great room is ideal for entertaining family and friends while enjoying peaceful views of the surrounding property.The primary bedroom offers a walk-in closet and convenient 2-piece ensuite complete with stackable laundry. Two additional bedrooms and a full 4-piece bathroom complete the main floor.The fully finished lower level provides exceptional flexibility with a self-contained in-law suite featuring its own private entrance and mudroom. This comfortable living space includes a large country kitchen, spacious living room with propane fireplace, heat pump and air conditioning, generous bedroom, and 3-piece bathroom. An additional lower-level room currently serves as a fourth bedroom but could easily function as a recreation room for the main residence.Outside, the property is a dream for hobby farmers, gardeners, and outdoor enthusiasts alike. Enjoy established vegetable and flower gardens, a barn suitable for small animals, garden shed, and plenty of space to expand your country lifestyle aspirations. The in-law suite also enjoys its own private patio area with raised garden beds, allowing everyone to indulge their green thumb.Lovingly updated inside & out, this exceptional property offers privacy, versatility, and the tranquility of country living, all while being just minutes from the amenities, shopping, dining, and recreation of both Bracebridge and Huntsville
Under contract
C$799,000
81 Watson Ln, Huntsville, ON P0B 1M0
5beds
3baths
Single Family Residence
Built in ----
3 Square Feet Lot
$-- Zestimate®
C$--/sqft
C$-- HOA
What's special
Stunning open-concept designVaulted shiplap ceilingsChef-inspired kitchenOversized quartz centre islandCustom cabinetryUpdated appliancesStylish backsplash
- 20 days |
- 70 |
- 1 |
Zillow last checked:
Listing updated:
Listed by:
RE/MAX Professionals North
Source: TRREB,MLS®#: X13480268 Originating MLS®#: One Point Association of REALTORS
Originating MLS®#: One Point Association of REALTORSFacts & features
Interior
Bedrooms & bathrooms
- Bedrooms: 5
- Bathrooms: 3
Primary bedroom
- Level: Main
- Dimensions: COMBO
Bedroom
- Level: Lower
- Dimensions: 10' X 12'
Bedroom 2
- Level: Main
- Dimensions: 10' X 10'10''
Bedroom 3
- Level: Main
- Dimensions: 10'6'' X 11'
Bedroom 4
- Level: Lower
- Dimensions: 10' X 11'
Bathroom
- Level: Lower
- Dimensions: 13' X 13'6'' (SHOP)
Bathroom
- Level: Main
- Dimensions: 11' X 17'
Great room
- Level: Main
- Dimensions: 15' X 19'
Great room
- Level: Lower
- Dimensions: 13'6'' X 19'
Mud room
- Level: Main
- Dimensions: 10' X 12'6''
Utility room
- Level: Lower
- Dimensions: 4 x 2.46
Heating
- Heat Pump, Ground Source
Cooling
- Wall Unit(s)
Features
- Basement: Finished with Walk-Out,Finished,Full
- Has fireplace: No
- Fireplace features: Propane
Interior area
- Living area range: 1100-1500 null
Video & virtual tour
Property
Parking
- Total spaces: 6
- Parking features: Private
Features
- Patio & porch: Deck, Patio
- Exterior features: Landscaped, Year Round Living
- Pool features: None
- Has view: Yes
- View description: Forest, Trees/Woods
- Waterfront features: None
Lot
- Size: 3 Square Feet
- Features: Wooded/Treed, Level, School Bus Route, Irregular Lot
- Topography: Level
Details
- Additional structures: Garden Shed, Shed, Fence - Partial, Out Buildings
- Parcel number: 481240897
- Other equipment: Air Exchanger
Construction
Type & style
- Home type: SingleFamily
- Architectural style: Bungalow
- Property subtype: Single Family Residence
- Attached to another structure: Yes
Materials
- Vinyl Siding
- Foundation: Block
- Roof: Asphalt Shingle
Utilities & green energy
- Sewer: Septic
- Water: Drilled Well
Community & HOA
Location
- Region: Huntsville
Financial & listing details
- Annual tax amount: C$2,880
- Date on market: 6/23/2026
RE/MAX Professionals North
RE/MAX Professionals North
By pressing Contact Agent, you agree that the real estate professional identified above may call/text you about your search, which may involve use of automated means and pre-recorded/artificial voices. You don't need to consent as a condition of buying any property, goods, or services. Message/data rates may apply. You also agree to our Terms of Use. Zillow does not endorse any real estate professionals. We may share information about your recent and future site activity with your agent to help them understand what you're looking for in a home.
Price history
Price history is unavailable.
Public tax history
Tax history is unavailable.
Climate risks
Neighborhood: P0B
Nearby schools
GreatSchools rating
No schools nearby
We couldn't find any schools near this home.

- C$304,0002.931 Acres59 Summer Leigh Trl, Huntsville, ON P0B1M0Lot/Land

- C$264,0002.39 Square Feet60 Summer Leigh Trl, Huntsville, ON P0B1M0Lot/Land
- C$275,0002.266 Acres48 Summer Leigh Trl, Huntsville, ON P0B1M0Lot/Land

- C$279,0002.821 Acres47 Summer Leigh Trl, Huntsville, ON P0B1M0Lot/Land
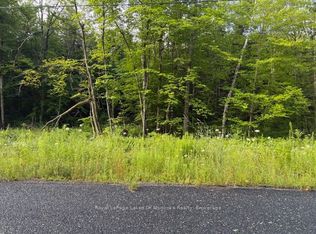
- C$335,0005.168 Acres1788 Old Muskoka Rd, Huntsville, ON P0B1M0Lot/Land
- C$795,0004 bd2 ba-- sqft163 Rose Lake Rd, Huntsville, ON P0B1M0For Sale
- C$669,9002 bd1 ba-- sqft2322 Old Muskoka Rd, Huntsville, ON P0B1M0For Sale
- C$2,099,0004 bd2 ba-- sqft2755-118 Muskoka Rd #44, Town Of Huntsville, ON P0B1M0For Sale
Similar homes
- C$795,0004 bd2 ba-- sqft163 Rose Lake Rd, Huntsville, ON P0B 1M0For Sale
 MLS ID #X13437406, Re/Max Professionals North. TRREB
 - C$799,9003 bd2 ba-- sqft260 Stephenson 2 Rd W, Huntsville, ON P0B 1M0New Construction
 MLS ID #X12603012, Re/Max Professionals North. TRREB
 - C$795,0003 bd3 ba-- sqft79 Mainhood Rd, Huntsville, ON P0B 1M0For Sale
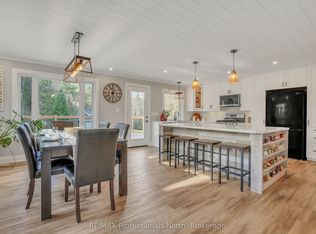 MLS ID #X13137840, RE/MAX Professionals North. TRREB
 - C$749,9003 bd1 ba-- sqft1052 Cove Rd #3, Muskoka Lakes, ON P0B 1M0For Sale
 MLS ID #X13548038, INTERCITY REALTY INC.. TRREB
 - C$599,0003 bd2 ba-- sqft264 Stephenson Rd W #4, Town Of Huntsville, ON P0B 1M0For SaleMLS ID #X13536862, RE/MAX Professionals North. TRREB
- C$799,9004 bd2 ba-- sqft595 Clearwater Lake Rd, Huntsville, ON P0B 1L0For SaleMLS ID #X13443626, Peryle Keye Real Estate Brokerage. TRREB
- C$979,9005 bd3 ba-- sqft125 Clarke Cres, Huntsville, ON P0B 1L0For SaleMLS ID #X13517112, Peryle Keye Real Estate Brokerage. TRREB
- C$699,9003 bd2 ba-- sqft312 Old Aspdin Rd, Huntsville, ON P0B 1M0For SaleMLS ID #X13472470, Coldwell Banker Thompson Real Estate. TRREB
- C$799,9002 bd2 ba-- sqft55 Mary Lake Cres, Huntsville, ON P0B 1L0For SaleMLS ID #X13426798, KELLER WILLIAMS EXPERIENCE REALTY. TRREB
- C$1,149,0004 bd3 ba-- sqft2698 Old Muskoka Rd, Huntsville, ON P0B 1M0For SaleMLS ID #X13508724, Chestnut Park Real Estate. TRREB
- C$879,9005 bd3 ba-- sqft1060 Golden Beach Rd, Bracebridge, ON P1L 1W8For SaleMLS ID #X13546644, RE/MAX ESCARPMENT REALTY INC.. TRREB
- C$519,9004 bd1 ba-- sqft328 Muskoka Rd #10, Huntsville, ON P0B 1L0For SaleMLS ID #X13522654, RE/MAX ULTIMATE REALTY INC.. TRREB
- C$819,8004 bd3 ba-- sqft3184 Ravenscliffe Rd, Huntsville, ON P1H 2J2New ConstructionMLS ID #X13512072, NEST SEEKERS INTERNATIONAL REAL ESTATE. TRREB
- C$799,9004 bd3 ba-- sqft1077 Holiday Park Dr, Bracebridge, ON P1L 1W9For SaleMLS ID #X13248982, Keller Williams Experience Realty. TRREB
- C$844,0005 bd3 ba-- sqft1130 Cedar Ln, Bracebridge, ON P1L 1L5For SaleMLS ID #X13465884, RE/MAX Professionals North. TRREB
- C$879,0003 bd1 ba-- sqft269 Balsam Chutes Rd, Huntsville, ON P0B 1L0For SaleMLS ID #X13422008, RE/MAX Professionals North. TRREB
- C$798,0005 bd2 ba-- sqft613 Long Lake Rd, Perry, ON P0A 1R0For SaleMLS ID #X13411716, ROYAL LEPAGE SIGNATURE REALTY. TRREB
- C$985,0004 bd3 ba-- sqft46 Meadow Heights Dr, Bracebridge, ON P1L 1A2For SaleMLS ID #X13555118, Royal LePage Lakes Of Muskoka Realty. TRREB
- C$774,9003 bd3 ba-- sqft30 The Granite Blf, Bracebridge, ON P1L 1L4For SaleMLS ID #X13504048, RE/MAX Professionals North. TRREB
- C$979,0003 bd3 ba-- sqft1105 Echo Beach Rd, Muskoka Lakes, ON P0B 1M0For SaleMLS ID #X13431340, Johnston & Daniel Rushbrooke Realty. TRREB
