Welcome to this beautifully maintained mobile home located in Edson’s sought-after Sunset Mobile Home Park, where comfort meets convenience in a welcoming community setting. Situated on the west end of town, this home offers easy access to schools, shopping, walking trails, and recreation, making it an ideal option for families, first-time buyers, or those looking to downsize. Step inside to discover a bright and functional open-concept layout that seamlessly connects the living, kitchen, and dining areas. The kitchen offers ample cabinetry and counter space, perfect for everyday living and entertaining. With three bedrooms and two full bathrooms, including a spacious primary retreat complete with a generous ensuite featuring a tub and separate shower, this home provides both comfort and practicality. Outside, enjoy a large fully fenced yard that backs onto a peaceful greenbelt, offering added privacy and no rear neighbors. The outdoor space is ideal for families, pets, or simply relaxing, and includes a deck area, 2 storage sheds, and plenty of room for additional storage. Recent updates throughout the home add value and peace of mind, while features like off-street parking and a spacious laundry/storage area enhance everyday convenience. Located in a quiet park with on-site management, playgrounds, and nearby amenities, Sunset Mobile Home Park is known for its community feel and accessibility to everything Edson has to offer. An affordable opportunity to own a move-in-ready home in a great location, this one is not to be missed!
For sale
C$25,000
810 56th St #35, Edson, AB T7E 1L6
4beds
1,173sqft
Mobile Home
Built in 1972
-- sqft lot
$-- Zestimate®
C$21/sqft
C$-- HOA
What's special
Three bedroomsSpacious primary retreatLarge fully fenced yardDeck areaOff-street parking
- 125 days |
- 76 |
- 2 |
Zillow last checked:
Listing updated:
Listed by:
Lori Gelmici-Hanni, Broker,
Royal Lepage Edson Real Estate
Source: courtesy of Pillar9 System,MLS®#: A2303874 Originating MLS®#: Alberta West Realtors Association
Originating MLS®#: Alberta West Realtors AssociationFacts & features
Interior
Bedrooms & bathrooms
- Bedrooms: 4
- Bathrooms: 2
- Full bathrooms: 2
Bedroom
- Level: Main
- Dimensions: 9`4" x 8`5"
Bedroom
- Level: Main
- Dimensions: 11`6" x 10`1"
Bedroom
- Level: Main
- Dimensions: 9`5" x 10`0"
Other
- Level: Main
- Dimensions: 9`7" x 13`9"
Other
- Level: Main
- Dimensions: 8`8" x 6`5"
Other
- Level: Main
- Dimensions: 7`1" x 4`0"
Dining room
- Level: Main
- Dimensions: 11`5" x 9`0"
Foyer
- Level: Main
- Dimensions: 9`3" x 8`7"
Kitchen
- Level: Main
- Dimensions: 11`5" x 8`2"
Laundry
- Level: Main
- Dimensions: 8`8" x 13`0"
Living room
- Level: Main
- Dimensions: 11`5" x 12`3"
Heating
- Forced Air
Appliances
- Included: Dryer, Electric Stove, Range Hood, Refrigerator, Washer
- Laundry: Laundry Room
Features
- Flooring: Laminate, Linoleum
Interior area
- Total interior livable area: 1,173 sqft
Video & virtual tour
Property
Parking
- Total spaces: 2
- Parking features: Off Street
Features
- Levels: One
- Stories: 1
- Patio & porch: Deck
Details
- On leased land: Yes
- Lease amount: $665
Construction
Type & style
- Home type: MobileManufactured
- Property subtype: Mobile Home
Materials
- Roof: Metal
Condition
- Year built: 1972
Community & HOA
Community
- Features: Other
- Subdivision: Edson
Location
- Region: Edson
Financial & listing details
- Price per square foot: C$21/sqft
- Date on market: 4/22/2026
- Date available: 09/18/2026
- Inclusions: 2 Sheds
Price history
Price history is unavailable.
Public tax history
Tax history is unavailable.
Climate risks
Neighborhood: T7E
Nearby schools
GreatSchools rating
No schools nearby
We couldn't find any schools near this home.
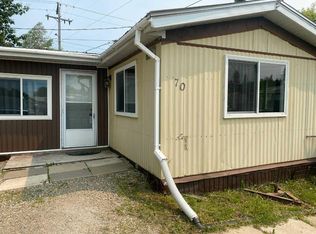
- C$49,0003 bd1 ba1.1k sqft810 56th St #70, Edson, AB T7E1L6For Sale
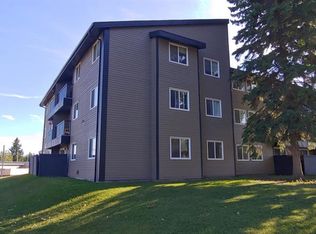
- C$90,0003 bd2 ba980 sqft5611 N 9th Ave #308B, Edson, AB T7E1R5For Sale
- C$109,9003 bd2 ba952 sqft5611 SW 9th Ave #306B, Edson, AB T7E1R5For Sale

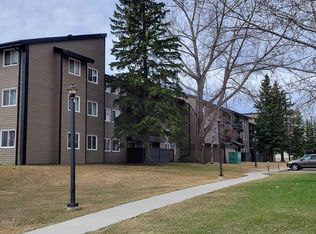
- C$65,5002 bd1 ba773 sqft5611 N 9th Ave #304B, Edson, AB T7E1R5For Sale
- C$89,0003 bd1 ba954 sqft5611 W 9th Ave #317, Edson, AB T7E1R5For Sale
- C$68,5002 bd1 ba775 sqft5611 N 9th Ave #312B, Edson, AB T7E1R5For Sale
- C$299,0003 bd2 ba949 sqft5701 N 9th Ave, Edson, AB T7E1J4For Sale
- C$299,0003 bd2 ba950 sqft5701 9th Ave, Edson, AB T7E1J4For Sale
