Set in the idyllic Plein Air neighborhood, this custom-built 3 bedroom, 3 bath home offers thoughtful design, flexible living space and an easygoing Taylor lifestyle just minutes from Oxford. Heart pine floors and a gas fireplace anchor the open living area and kitchen with granite countertops, stainless appliances, a large island and a beverage fridge. A second living space works beautifully as a den, office or game-day retreat, with French doors opening to a screened back porch. The spacious primary suite features two walk-in closets, double vanities, tiled shower and separate tub. Extras include a walk-in pantry, custom drop zone, carport with workroom, golf cart parking, an encapsulated crawlspace and a sprinkler system. The home has been pre-inspected for added peace of mind. HOA lawn care makes it easy to enjoy Lost Dog Coffee, Grit, Power Movement Pilates and The Vivienne Skin Studio just steps away, with iconic Taylor Grocery nearby.
For sale
$735,000
810 Arabella St, Taylor, MS 38673
3beds
2,195sqft
Residential
Built in 2020
-- sqft lot
$-- Zestimate®
$335/sqft
$-- HOA
What's special
- 10 days
- 200
- 5
Likely to sell faster than
Zillow last checked:
Listing updated:
Listed by:
Hallie Thomas,
RE/MAX LEGACY 662-234-5621
Source: NCMBR,MLS#: 168620
Facts & features
Interior
Bedrooms & bathrooms
- Bedrooms: 3
- Bathrooms: 3
- Full bathrooms: 3
Rooms
- Room types: Office
Bedroom
- Level: Main
Cooling
- Electric
Appliances
- Included: Microwave, Cooktop, Dishwasher, Disposal, Double Oven, Refrigerator, Gas Water Heater, Tankless Water Heater
- Laundry: W/D Hook Up
Features
- Pantry, Walk-In Closet(s), Granite Counters, Ceiling Fan(s)
- Flooring: Hardwood
- Doors: French Doors
- Windows: Double Pane Windows, Vinyl
- Has fireplace: Yes
- Fireplace features: Gas
Interior area
- Total structure area: 2,195
- Total interior livable area: 2,195 sqft
Video & virtual tour
Property
Parking
- Total spaces: 2
- Parking features: 2 Car Carport, Paved
- Carport spaces: 2
- Has uncovered spaces: Yes
Features
- Patio & porch: Porch
- Exterior features: Sprinkler System-Yard
- Pool features: None
Details
- Parcel number: 1772602971
- Zoning description: SUBDIVISION COVENANT
Construction
Type & style
- Home type: SingleFamily
- Property subtype: Residential
Materials
- Brick, HardiPlank Type
- Foundation: Crawl Space
- Roof: Architectural
Condition
- Year built: 2020
Utilities & green energy
- Sewer: Public Sewer
- Water: Public
- Utilities for property: Cable Connected, Underground Utilities
Community & HOA
Community
- Subdivision: Plein Air
Location
- Region: Taylor
Financial & listing details
- Price per square foot: $335/sqft
- Tax assessed value: $417,440
- Annual tax amount: $4,458
- Date on market: 10/2/2026
Estimated market value
Not available
Estimated sales range
Not available
Not available
Price history
| Date | Event | Price |
|---|---|---|
| 10/2/2026 | Listed for sale | $735,000+1.4%$335/sqft |
Source:  NCMBR #168620 Report a problem NCMBR #168620 Report a problem | ||
| 10/1/2026 | Listing removed | -- |
Source: Owner Report a problem | ||
| 9/11/2026 | Listed for sale | $725,000+42.2%$330/sqft |
Source: Owner Report a problem | ||
| 4/11/2022 | Sold | -- |
Source: MLS United #4009535 Report a problem | ||
| 3/3/2022 | Pending sale | $509,900$232/sqft |
Source: MLS United #4009535 Report a problem | ||
| 2/17/2022 | Listed for sale | $509,900$232/sqft |
Source: MLS United #4009535 Report a problem | ||
Public tax history
| Year | Property taxes | Tax assessment |
|---|---|---|
| 2025 | $4,458 +26.1% | $41,744 +28.1% |
| 2024 | $3,536 +1.9% | $32,597 |
| 2023 | $3,471 -18.1% | $32,597 -9.7% |
| 2022 | $4,236 | $36,099 |
| 2021 | $4,236 +513.4% | $36,099 +501.6% |
| 2020 | $691 | $6,000 |
Find assessor info on the county website
Monthly payment
Est. payment
Payment breakdown
Explore the cost of this home by adjusting the details. Changes won't be saved.Climate risks
Neighborhood: 38673
Nearby schools
Schools provided by the listing agent
- District: Lafayette
Source: NCMBR. This data may not be complete. We recommend contacting the local school district to confirm school assignments for this home.
Similar homes
- $699,0003 bd2 ba1.9k sqft927 Octavia St, Taylor, MS 38673For Sale
 MLS ID #168285, Hope Weathersby, McMinn Realty. NCMBR
 - $420,0003 bd2 ba1.8k sqft916 Highway 7 S, Oxford, MS 38965For Sale
 MLS ID #168678, McKenzie Darnell Bolin, Kessinger Real Estate. NCMBR
 - $725,0003 bd4 ba2.2k sqft917 Ridley Bnd, Oxford, MS 38655For Sale
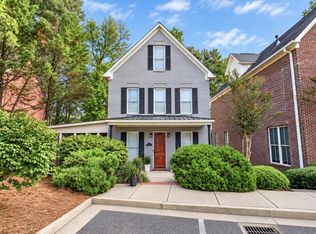 MLS ID #168563, Peyton Adams, Cannon Cleary McGraw. NCMBR
 - $860,0004 bd4 ba2.7k sqft198 County Road 317, Oxford, MS 38655For Sale
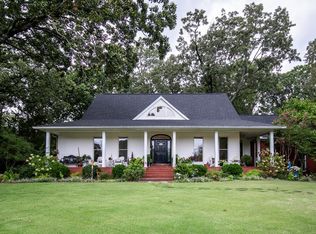 MLS ID #168600, Cherie Matthews, Matthews Real Estate. NCMBR
