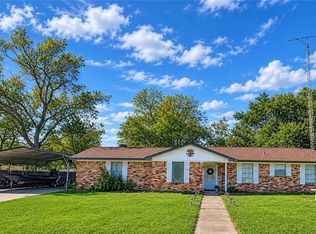
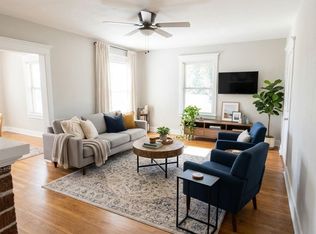
Located in Hearne, this 3-bedroom, 2.5-bath home offers spacious living areas, plenty of natural light, and room to make it your own. The living and dining areas provide plenty of space for everyday living and entertaining, while built-in cabinetry adds character and additional storage. The kitchen features white cabinetry, ample counter space, a breakfast area, and a double oven. The home also includes generously sized bedrooms, ceiling fans, and a separate laundry room with overhead storage. Outside, enjoy a covered front porch, a spacious covered back patio, and a large yard with mature shade trees. With its functional layout, indoor and outdoor living spaces, and established surroundings, this home has plenty to offer!
Active
$249,900
810 Calvert St, Hearne, TX 77859
3beds
2,734sqft
Single Family Residence
Built in 1972
0.3 Acres Lot
$242,100 Zestimate®
$91/sqft
$-- HOA
What's special
Ceiling fansPlenty of natural lightAmple counter spaceCovered front porchSpacious covered back patioDouble ovenGenerously sized bedrooms
- 16 days
- 226
- 18
Likely to sell faster than
Zillow last checked:
Listing updated:
Listed by:
Laura Lea Smith TREC #0675779 979-218-2315,
Coldwell Banker Apex, REALTORS
Source: BCSMLS,MLS#: 26012968 Originating MLS: Bryan College Station Regional AOR
Facts & features
Interior
Bedrooms & bathrooms
- Bedrooms: 3
- Bathrooms: 3
- Full bathrooms: 2
- 1/2 bathrooms: 1
Rooms
- Room types: Bonus Room, Dining Room
Heating
- Central, Electric
Cooling
- Central Air, Ceiling Fan(s), Electric
Appliances
- Included: Built-In Electric Oven, Dishwasher, Electric Water Heater
- Laundry: Washer Hookup
Features
- Window Treatments, Ceiling Fan(s), Dry Bar, Walk-In Pantry
Interior area
- Total structure area: 2,734
- Total interior livable area: 2,734 sqft
Property
Parking
- Total spaces: 2
- Parking features: Attached, Garage, Garage Door Opener
- Attached garage spaces: 2
Accessibility
- Accessibility features: None
Features
- Levels: One
- Stories: 1
- Patio & porch: Covered
- Fencing: Chain Link
Lot
- Size: 0.3 Acres
- Features: Corner Lot
Details
- Parcel number: 084200001320
Construction
Type & style
- Home type: SingleFamily
- Architectural style: Traditional
- Property subtype: Single Family Residence
Materials
- Brick
- Foundation: Slab
- Roof: Composition
Condition
- Year built: 1972
Utilities & green energy
- Sewer: Public Sewer
- Water: Public
- Utilities for property: High Speed Internet Available, Phone Available, Sewer Available, Water Available
Green energy
- Indoor air quality: Ventilation
Community & HOA
Community
- Features: Patio
- Security: Smoke Detector(s)
- Subdivision: Other
HOA
- Has HOA: No
Location
- Region: Hearne
Financial & listing details
- Price per square foot: $91/sqft
- Tax assessed value: $259,260
- Date on market: 11/2/2026
- Cumulative days on market: 17 days
Estimated market value
$242,100
$230,000 - $254,000
$2,286/mo
Price history
| Date | Event | Price |
|---|---|---|
| 11/2/2026 | Listed for sale | $249,900+47.1%$91/sqft |
Source:  BCSMLS #26012968 Report a problem | ||
| 11/23/2016 | Sold | -- |
Source: BCSMLS #16002148 Report a problem | ||
| 11/10/2016 | Pending sale | $169,900$62/sqft |
Source: Integrity Real Estate Osjethea Gerren #92780794 Report a problem | ||
| 10/8/2016 | Listed for sale | $169,900$62/sqft |
Source: Integrity Real Estate Osjethea Gerren #92780794 Report a problem | ||
Public tax history
| Year | Property taxes | Tax assessment |
|---|---|---|
| 2026 | -- | $259,260 +6.8% |
| 2025 | $5,098 +1.7% | $242,840 +2.5% |
| 2024 | $5,014 +11.6% | $236,940 +18.7% |
| 2023 | $4,494 +21% | $199,545 +30.2% |
| 2022 | $3,713 +52.9% | $153,298 +44% |
| 2021 | $2,429 +2.5% | $106,464 +2.5% |
| 2020 | $2,369 +39.1% | $103,844 +2.2% |
| 2018 | $1,702 | $101,563 +52.2% |
| 2017 | -- | $66,750 +14.1% |
| 2016 | -- | $58,485 -2.7% |
| 2015 | -- | $60,128 -9.9% |
| 2014 | -- | $66,717 |
| 2013 | -- | $66,717 -14% |
| 2012 | -- | $77,563 -11.6% |
| 2011 | -- | $87,720 |
| 2010 | -- | $87,720 +2.6% |
| 2009 | -- | $85,520 +10.3% |
| 2008 | -- | $77,540 |
| 2007 | -- | -- |
Find assessor info on the county website
Monthly payment
Est. payment
Payment breakdown
Explore the cost of this home by adjusting the details. Changes won't be saved.Climate risks
Neighborhood: 77859
Nearby schools
Similar homes
- $--3 bd3 ba1.6k sqft108 Rose Marie Blvd, Hearne, TX 77859Auction
 Auction.com 1
- $255,0003 bd2 ba1.5k sqft705 W Davis St, Hearne, TX 77859For Sale
 MLS ID #26012456, Cody Cunningham, Cunningham Real Estate. BCSMLS
- $220,0003 bd2 ba1.7k sqft902 S Easterwood St, Hearne, TX 77859For Sale
 MLS ID #26013486, Melissa McCormick Welch, Home & Ranch Real Estate. BCSMLS
- $209,9993 bd3 ba1.6k sqft209 Calvert St, Hearne, TX 77859For Sale
 MLS ID #71176198, Carolina Martinez, RA Brokers. HAR
