We're excited to introduce Creekside, a boutique community of 10 luxury townhomes perfectly situated on James Island, just minutes from Downtown Charleston and MUSC. Each home is thoughtfully designed to offer a seamless blend of modern elegance and Lowcountry charm, with premium features throughout. Homeowners will enjoy the convenience of private elevators, impact-resistant glass windows for enhanced safety and energy efficiency, and elevated design with two-car garages. Inside, high-end cabinetry and flooring create a sophisticated interior, while the ground level offers a unique 300 sq. ft. outdoor living space--complete with a glass-paneled garage door that opens to tranquil creek views. The top-floor primary suite is a true retreat, featuring a spa-inspired wet room with afreestanding soaking tub and multiple shower features. Creekside delivers refined coastal living in one of Charleston's most desirable locations. Each Creekside townhome has been meticulously crafted with high-end finishes and thoughtful design throughout. Inside, you'll find wide-plank white oak hardwood floors, 10-foot ceilings on the main level, and premium cabinetry with soft-close drawers and dovetail construction. The chef's kitchen features a stainless steel JennAir appliance package, quartz or granite countertops, LED under-cabinet lighting, and 42-inch stacked cabinets. A private elevator offers access to all levels, including the ground floor's 300-square-foot flex space with a glass-paneled garage door overlooking the creek perfect for outdoor entertaining. The primary suite serves as a private retreat, highlighted by a fully tiled wet room with a freestanding soaking tub, rain head shower, frameless glass door, and designer fixtures. Each home is built with Anderson 400 Series impact-resistant windows, a ventless fireplace, and energy-efficient systems including a Lennox high-efficiency HVAC unit, tankless water heater with recirculation, and spray foam insulation. Every detail from the ground-level creekside views to the curated lighting and custom interior trim has been selected to offer luxury, durability, and comfort in one of Charleston's most sought-after locations.
Active contingent
$1,479,000
810 Curved Creek Ct, James Island, SC 29412
3beds
2,112sqft
:
Get pre-qualified$8,272/mo
Condominium
Built in 2025
-- sqft lot
$1,445,600 Zestimate®
$700/sqft
$-- HOA
What's special
Private elevatorPrivate elevatorsVentless fireplaceSophisticated interiorQuartz or granite countertopsTranquil creek viewsTwo-car garages
- 415 days |
- 110 |
- 11 |
Zillow last checked:
Listing updated:
Listed by:
Carolina One Real Estate 843-779-8660
Source: CTMLS,MLS#: 25015583
Facts & features
Interior
Bedrooms & bathrooms
- Bedrooms: 3
- Bathrooms: 4
- Full bathrooms: 3
- 1/2 bathrooms: 1
Rooms
- Room types: Family Room, Living/Dining Combo, Office, Eat-In-Kitchen, Family, Laundry, Pantry, Study
Heating
- Central
Cooling
- Central Air
Appliances
- Laundry: Electric Dryer Hookup, Washer Hookup, Laundry Room
Features
- Ceiling - Smooth, High Ceilings, Elevator, Garden Tub/Shower, Kitchen Island, Walk-In Closet(s), Eat-in Kitchen, Pantry
- Flooring: Carpet, Ceramic Tile, Wood
- Number of fireplaces: 1
- Fireplace features: Family Room, Gas Log, One
Interior area
- Total structure area: 2,112
- Total interior livable area: 2,112 sqft
Property
Parking
- Total spaces: 2
- Parking features: Garage, Attached, Garage Door Opener
- Attached garage spaces: 2
Features
- Levels: Two
- Stories: 2
- Patio & porch: Covered
- Exterior features: Balcony, Lawn Irrigation
- On waterfront: Yes
- Waterfront features: Marshfront, River Access, River Front, Tidal Creek, Waterfront
Construction
Type & style
- Home type: Condo
- Property subtype: Condominium
- Attached to another structure: Yes
Materials
- Cement Siding
- Foundation: Raised, Pillar/Post/Pier
- Roof: Architectural
Condition
- New construction: Yes
- Year built: 2025
Utilities & green energy
- Sewer: Public Sewer
- Water: Public
- Utilities for property: Charleston Water Service, Dominion Energy
Community & HOA
Community
- Features: Elevators, Lawn Maint Incl, Trash
- Subdivision: Creekside
Location
- Region: James Island
Financial & listing details
- Price per square foot: $700/sqft
- Date on market: 6/5/2025
- Listing terms: Cash,Conventional
Estimated market value
$1,445,600
$1.37M - $1.52M
$4,052/mo
Price history
| Date | Event | Price |
|---|---|---|
| 6/5/2025 | Listed for sale | $1,479,000$700/sqft |
Source:  CTMLS #25015583 Report a problem CTMLS #25015583 Report a problem | ||
Public tax history
Tax history is unavailable.
Monthly payment
Est. payment
Payment breakdown
Explore the cost of this home by adjusting the details. Changes won't be saved.Climate risks
Neighborhood: 29412
Nearby schools
GreatSchools rating
- 7/10Murray Lasaine Elementary SchoolGrades: PK-8Distance: 0.9 mi
- 9/10James Island Charter High SchoolGrades: 9-12Distance: 2.3 mi
- 8/10Camp Road MiddleGrades: 6-8Distance: 0.7 mi
Schools provided by the listing agent
- Elementary: Harbor View
- Middle: Camp Road
- High: James Island Charter
Source: CTMLS. This data may not be complete. We recommend contacting the local school district to confirm school assignments for this home.
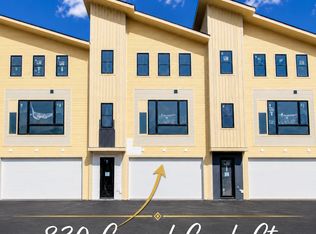
- $1,500,0003 bd4 ba2.1k sqft830 Curved Creek Ct, Charleston, SC 29412New Construction
- $494,3002 bd2 ba1.3k sqft1025 Riverland Pl APT 814, Charleston, SC 29412Off Market

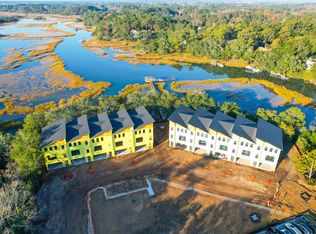
- $1,509,0003 bd4 ba2.1k sqft818 Curved Creek Ct, Charleston, SC 29412New Construction
- $--2 bd2 ba-- sqft3 Oak Point Rd #F320A52C6, Charleston, SC 29412Off Market
- $--1 bd1 ba-- sqft3 Oak Point Rd #776F18CCB, Charleston, SC 29412Off Market
- $--1 bd1 ba-- sqft3 Oak Point Rd #1, Charleston, SC 29412Off Market
- $918,7002 bd2 ba2.3k sqft693 Folly Rd, Charleston, SC 29412Off Market
- $470,1002 bd1 ba748 sqft693 Folly Rd, Charleston, SC 29412Off Market
A local agent can set up tours, give advice and negotiate with sellers.
Similar homes
- $1,509,0003 bd4 ba2.1k sqft818 Curved Creek Ct, Charleston, SC 29412New Construction
 MLS ID #26000940, Matthew W Poole. CTMLS
 - $1,500,0003 bd4 ba2.1k sqft830 Curved Creek Ct, Charleston, SC 29412New ConstructionMLS ID #25027053, Matthew W Poole. CTMLS
- $1,450,0004 bd4 ba2.5k sqft1574 Charming Nancy Rd, Charleston, SC 29412For Sale
 MLS ID #26019683, Jennifer Kluenie. CTMLS
 - $1,359,0004 bd3 ba2.4k sqft804 Sprague St, Charleston, SC 29412For Sale
 MLS ID #26018239, Alex Alchimio. CTMLS
 - from $899,9904 bd3 ba2.6k sqftBranham Plan, Central Park, Charleston, SC 29412New ConstructionDream Finders Homes
- $854,9903 bd3 ba2.5k sqft744 Minton Rd, Charleston, SC 29412New ConstructionCTMLS
- from $744,9903 bd3 ba1.5k sqftBristol Plan, Central Park, Charleston, SC 29412New ConstructionDream Finders Homes
- $1,100,0004 bd3 ba2.5k sqft1347 Sea Aire Dr, Charleston, SC 29412New ConstructionMLS ID #26016996, Christina Sanchez. CTMLS
- from $804,9903 bd3 ba2k sqftPritchard Plan, Oak Bend, James Island, SC 29412New ConstructionDRB Homes
- from $879,9903 bd3 ba2.3k sqftMonroe Plan, Central Park, Charleston, SC 29412New ConstructionDream Finders Homes
- from $814,9903 bd3 ba2.4k sqftHarden Plan, Central Park, Charleston, SC 29412New ConstructionDream Finders Homes
- from $844,0003 bd3 ba2.5k sqftBennett Plan, Central Park, Charleston, SC 29412New ConstructionDream Finders Homes
- from $894,9904 bd3 ba2.5k sqftAmberly Plan, Central Park, Charleston, SC 29412New ConstructionDream Finders Homes
- $861,9903 bd3 ba2.5k sqft750 Minton Rd, Charleston, SC 29412New ConstructionDream Finders Homes
- $1,445,0004 bd4 ba2.8k sqft1632 John Fenwick Ln, Johns Island, SC 29455New ConstructionMLS ID #26004919, Jon Moore. CTMLS
- from $884,9904 bd3 ba2.4k sqftVendue Plan, Central Park, Charleston, SC 29412New ConstructionDream Finders Homes
- $1,459,0004 bd5 ba3k sqft1710 Vireo Ct, Johns Island, SC 29455New ConstructionCTMLS
- $1,275,0003 bd2 ba1.5k sqft61 Gordon St, Charleston, SC 29403For SaleMLS ID #26019087, Alicia Miller. CTMLS
- $930,0004 bd4 ba2.5k sqft737 Minton Rd, Charleston, SC 29412For SaleMLS ID #26004995, Maressa Williams. CTMLS
- $949,0004 bd4 ba2.9k sqft2008 Riverbend Dr, Charleston, SC 29412New ConstructionMLS ID #26018916, Johnathon Dupree. CTMLS
