Completely remolded and ready for new owners! This beautiful home sits within a short walk to Kimberly's up and coming downtown offering coffee shop, brewery, restaurants and grocery shopping! On top of that, new front porch, new roof, new gutters, new HVAC and AC all done in 2025. Add to that, a brand-new kitchen with new cabinets, quartz counters, a huge island that breaks away into a dining/kitchen table, luxury appliances (smart ove) and beautiful back splash! Spacious 2.5 car garage and fenced in back yard. Pre inspected for your peace of mind. Buyer to verify dimensions and sq. footage if material.
Active-no offer
$309,900
810 E 1st St, Kimberly, WI 54136
3beds
1,518sqft
Single Family Residence
Built in 1952
5,227 Square Feet Lot
$312,800 Zestimate®
$204/sqft
$-- HOA
What's special
Quartz countersBeautiful back splashNew roofNew front porchNew guttersBrand-new kitchenNew cabinets
- 24 days
- 1,014
- 61
Zillow last checked:
Listing updated:
Listed by:
Brian G Parsons 920-378-2637,
First Weber, Inc.
Source: RANW as distributed by MLS GRID,MLS#: 50332407
Facts & features
Interior
Bedrooms & bathrooms
- Bedrooms: 3
- Bathrooms: 1
- Full bathrooms: 1
Bedroom 1
- Level: Main
- Dimensions: 13x10
Bedroom 2
- Level: Main
- Dimensions: 11x10
Bedroom 3
- Level: Upper
- Dimensions: 13x12
Kitchen
- Level: Main
- Dimensions: 13x13
Living room
- Level: Main
- Dimensions: 15x12
Other
- Description: Rec Room
- Level: Lower
- Dimensions: 26X12
Heating
- Forced Air
Cooling
- Forced Air
Features
- Basement: Full,Shower Stall Only,Sump Pump,Toilet Only,Partial Fin. Contiguous
- Has fireplace: Yes
- Fireplace features: Electric
Interior area
- Total interior livable area: 1,518 sqft
- Finished area above ground: 1,206
- Finished area below ground: 312
Property
Parking
- Total spaces: 2
- Parking features: Detached
- Garage spaces: 2
Accessibility
- Accessibility features: Level Lot
Lot
- Size: 5,227 Square Feet
Details
- Parcel number: 250064400
- Zoning: Residential
Construction
Type & style
- Home type: SingleFamily
- Property subtype: Single Family Residence
Materials
- Vinyl Siding
- Foundation: Block
Condition
- New construction: No
- Year built: 1952
Utilities & green energy
- Sewer: Public Sewer
- Water: Public
Community & HOA
Location
- Region: Kimberly
Financial & listing details
- Price per square foot: $204/sqft
- Tax assessed value: $17,900
- Annual tax amount: $2,943
- Date on market: 9/10/2026
- Inclusions: Microwave, Oven, Dishwasher, Dryer, Range
- Exclusions: Refrigerator, Fireplace, Seller's personal property.
Estimated market value
$312,800
$297,000 - $328,000
$1,727/mo
Price history
| Date | Event | Price |
|---|---|---|
| 9/10/2026 | Listed for sale | $309,900+169.5%$204/sqft |
Source: RANW as distributed by MLS GRID #50332407 Report a problem | ||
| 7/25/2013 | Sold | $115,000+0.1%$76/sqft |
Source: RANW as distributed by MLS GRID #50076903 Report a problem | ||
| 5/29/2013 | Listed for sale | $114,900$76/sqft |
Source: Coldwell Banker The Real Estate Group, Inc. #50076903 Report a problem | ||
Public tax history
| Year | Property taxes | Tax assessment |
|---|---|---|
| 2025 | $2,944 +0.7% | $126,600 |
| 2024 | $2,923 +8.4% | $126,600 |
| 2023 | $2,696 +2.8% | $126,600 |
| 2022 | $2,622 +32.4% | $126,600 |
| 2021 | $1,981 -27.1% | $126,600 +10.2% |
| 2020 | $2,717 -1% | $114,900 |
| 2019 | $2,744 +2.2% | $114,900 |
| 2018 | $2,684 +4% | $114,900 |
| 2017 | $2,580 +6.5% | $114,900 |
| 2016 | $2,422 +9.8% | $114,900 |
| 2015 | $2,206 -1.2% | $114,900 |
| 2014 | $2,232 -4% | $114,900 |
| 2013 | $2,324 -1.7% | $114,900 |
| 2012 | $2,364 +1.5% | $114,900 |
| 2011 | $2,330 +1.4% | $114,900 |
| 2010 | $2,297 +5.7% | $114,900 |
| 2009 | $2,173 +3.4% | $114,900 |
| 2008 | $2,101 +7.8% | $114,900 +43.6% |
| 2007 | $1,949 +2.2% | $80,000 +2.2% |
| 2006 | $1,906 +1.3% | $78,300 |
| 2005 | $1,882 +0.2% | $78,300 |
| 2004 | $1,878 +2.5% | $78,300 |
| 2003 | $1,833 | $78,300 |
| 2002 | -- | $78,300 |
| 2001 | -- | $78,300 |
| 2000 | -- | $78,300 |
Find assessor info on the county website
Monthly payment
Est. payment
Payment breakdown
Explore the cost of this home by adjusting the details. Changes won't be saved.Climate risks
Neighborhood: 54136
Similar homes
- $275,9003 bd2 ba1.2k sqft352 S Joseph St, Kimberly, WI 54136For Sale
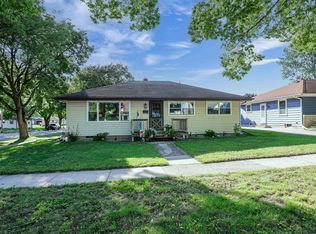 MLS ID #50332607, Janell M Sargent. RANW as distributed by MLS GRID
 - $224,9003 bd1 ba896 sqft109 E 1st St, Kimberly, WI 54136For Sale
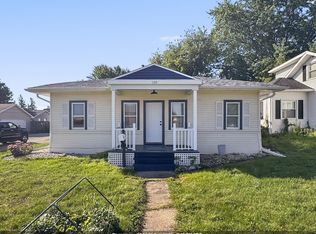 MLS ID #50332823, Sherman L Thao. RANW as distributed by MLS GRID
 - $315,0003 bd2 ba1.2k sqft119 McKinley St, Kaukauna, WI 54130For Sale
 MLS ID #50332753, Abby A Rivera. RANW as distributed by MLS GRID
 - $325,0003 bd2 ba1.6k sqft532 Willow Dr, Kaukauna, WI 54130For Sale
 MLS ID #50332746, Cindy L Mickler. RANW as distributed by MLS GRID
