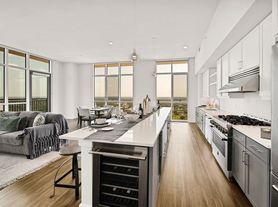
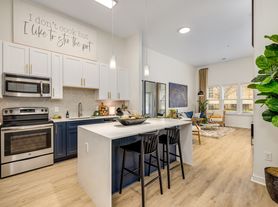
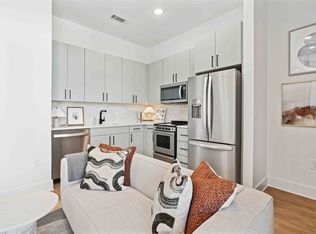
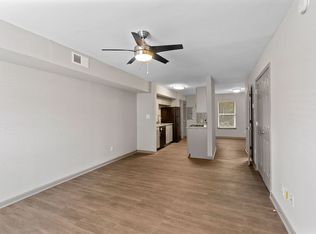
Welcome to the S03, a planned 588-square-foot studio apartment home in Charlotte, NC. This floor plan delivers premium features and flooring with a brilliant use of light and space, creating a versatile home. The open-concept kitchen with its convenient arrangement is sure to inspire your best cooking. The living and sleeping areas provide a flexible space to arrange as you see fit, and include a soft separation of the space for sleeping privacy. Large windows provide natural light throughout the home, and doors open onto a private balcony, extending your living space. The home also includes an upscale bath with a glass-enclosed shower and provides access to a generously sized storage closet for your belongings. The in-home washer and dryer are housed in the closet, simplifying laundry day. This home is complete with sound-reducing steel and concrete construction.
Apartment for rent
$968/moFees may apply
810 E 7th St, # L-l214, Charlotte, NC 28202
Studio
588sqft
Price may not include required fees and charges. Learn more|
Apartment
Available Thu Oct 1 2026
Cats, dogs OK
In unit laundry
Wood
What's special
Open-concept kitchenIn-home washer and dryerPremium features and flooringGenerously sized storage closet
- 11 days |
- -- |
- -- |
Zillow last checked:
Listing updated:
Travel times

Let’s turn your rent into credit progress
Build credit history with every on-time payment and get credit for the payment you’re already making.
Facts & features
Interior
Bedrooms & bathrooms
- Bedrooms: 0
- Bathrooms: 1
- Full bathrooms: 1
Heating
- Wood
Appliances
- Included: dryer, washer
- Laundry: In Unit
Features
- Granite Counters, Kitchen Island, Storage
- Flooring: Vinyl, Wood
- Windows: Window Coverings
Interior area
- Total interior livable area: 588 sqft
Property
Parking
- Details: Contact manager
Features
- Stories: 4
- Patio & porch: Enclosed, Glass Enclosed, Patio
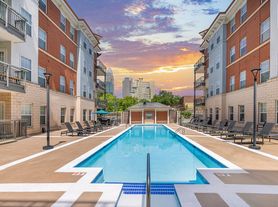
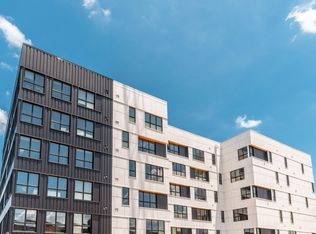
- Exterior features: *Select apartment home layouts, Barbecue, Custom 42" inch kitchen cabinetry with high-end pulls, Enjoy unique and stylish floor plans, Expansive windows allowing a flood of natural light, Flexible payment schedules available on approved credit, powered by Flex, Gated Community, High-End Appliances, LargeClosets, Lighting, Located on the corner of 7th and McDowell, just three blocks from the Spectrum Center, Luxurious loft and den style layouts available*, Modern open-concept floor plans, On-time rental payment reporting through RentPlus, PetsAllowed, Redesigned kitchens featuring tiled backsplash*, Sound reducing steel & concrete construction, Storage, Stretch and meditate in the yoga studio, Take a spin on the spin bikes, Walk Score of 85 for a very walkable community, Walk to a Panthers or Hornets game with ease, Walk, don't drive, to our local bars downstairs
- Pool features: Pool
- Has view: Yes
- View description: View
Lot
- Features: Private, Views
Details
- Additional structures: Garage(s), Storage
Construction
Type & style
- Home type: Apartment
- Property subtype: Apartment
Condition
- Year built: 2008
Building
Details
- Building name: Alister Uptown
Management
- Pets allowed: Yes
Community & HOA
Community
- Features: Fitness Center, Gated, Park, Pool
HOA
- Amenities included: Fitness Center, Maintenance, Park, Pool, Storage
Location
- Region: Charlotte
Financial & listing details
- Lease term: 6 months, 7 months, 8 months, 9 months, 10 months, 11 months, 12 months, 13 months, 14 months, 15 months
Price history
| Date | Event | Price |
|---|---|---|
| 9/5/2026 | Price change | $968-5.2%$2/sqft |
Source: Zillow Rentals Report a problem | ||
| 8/28/2026 | Listed for rent | $1,021$2/sqft |
Source: Zillow Rentals Report a problem | ||
Neighborhood: First Ward
Nearby schools
GreatSchools rating
- 5/10First Ward Arts ElementaryGrades: K-5Distance: 0.4 mi
- 4/10Sedgefield MiddleGrades: 6-8Distance: 2.2 mi
- 7/10Myers Park HighGrades: 9-12Distance: 3.6 mi
Nearby apartments for rent
Similar homes for rent
There are 17 available units in this apartment building