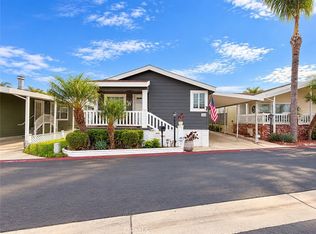
Welcome to this beautifully refreshed 2006 Silvercrest Advantage, offering 2
bedrooms, 2 baths, plus a versatile den/office across 1,439 sq ft in the highly
sought-after Rancho La Siesta 55+ community. The home shines with new luxury
vinyl waterproof plank flooring and fresh baseboards throughout, creating a clean,
modern feel.
The kitchen has been thoughtfully updated with custom-painted cabinetry, new quartz
countertops, new appliances, new recessed lighting, and a new sink, spray
faucet, and disposal. Safety and comfort upgrades include new GFCI-compliant
outlets, hardwired CO2/smoke detectors, updated lighting in all main living areas,
a Nest thermostat, new heat registers, and humidity sensor fans in both bathrooms.
There is also a separate utility sink in the laundry room.
The home has been professionally leveled, with the structure inspected for added
peace of mind. A one-year CHOICE Home Warranty is included, making this a truly
well-kept, move-in-ready opportunity in a friendly senior community known for its
amenities and convenient location. In addition, two months' free land lease is paid at the close of escrow with a full-price offer.
For sale
Listed by: Angela Black, Broker • Angela Black • Contact: 909-238-9290
Price cut: $10K (10/19)
$265,000
810 Eucalyptus Ln, Fountain Valley, CA 92708
2beds
1,439sqft
Manufactured Home
Built in 2006
-- sqft lot
$264,000 Zestimate®
$184/sqft
$-- HOA
What's special
- 41 days
- 197
- 9
Zillow last checked:
Listing updated:
Listed by:
Angela Black DRE #00626494 909-238-9290,
Angela Black, Broker
Source: CRMLS,MLS#: PW26201092 Originating MLS: California Regional MLS
Facts & features
Interior
Bedrooms & bathrooms
- Bedrooms: 2
- Bathrooms: 2
- Full bathrooms: 2
Rooms
- Room types: Bedroom, Den, Kitchen, Laundry, Living Room, Other, Workshop
Bedroom
- Features: All Bedrooms Down
Bedroom
- Features: Bedroom on Main Level
Bathroom
- Features: Bathroom Exhaust Fan, Bathtub, Dual Sinks, Humidity Controlled, Separate Shower, Tub Shower, Walk-In Shower
Kitchen
- Features: Quartz Counters, Self-closing Cabinet Doors, Self-closing Drawers
Other
- Features: Walk-In Closet(s)
Heating
- Central, ENERGY STAR Qualified Equipment, Humidity Control
Cooling
- Wall/Window Unit(s)
Appliances
- Included: Dishwasher, Gas Cooktop, Disposal, Gas Oven, Gas Range, Microwave, Refrigerator, Vented Exhaust Fan, Water To Refrigerator, Dryer, Washer
- Laundry: Washer Hookup, Laundry Room
Features
- Tray Ceiling(s), Ceiling Fan(s), High Ceilings, Recessed Lighting, All Bedrooms Down, Bedroom on Main Level, Walk-In Closet(s), Workshop
- Flooring: Laminate, Vinyl
- Windows: Blinds, Custom Covering(s), Double Pane Windows, Screens
Interior area
- Total interior livable area: 1,439 sqft
Property
Parking
- Parking features: Attached Carport, Concrete, Carport
- Has carport: Yes
Features
- Levels: One
- Stories: 1
- Entry location: Street
- Patio & porch: Rear Porch, Covered, Front Porch
- Exterior features: Awning(s)
- Pool features: Community
- Has spa: Yes
- Spa features: Community
- Park: Rancho La Siesta
Lot
- Features: 0-1 Unit/Acre
Details
- Additional structures: Shed(s)
- Parcel number: 89154810
- On leased land: Yes
- Lease amount: $2,000
- Special conditions: Standard
Construction
Type & style
- Home type: MobileManufactured
- Property subtype: Manufactured Home
Materials
- Drywall
- Foundation: Slab
- Roof: Shingle
Condition
- Turnkey
- Year built: 2006
Utilities & green energy
- Electric: 220 Volts in Laundry
- Sewer: Public Sewer
- Water: Public
Green energy
- Energy efficient items: Thermostat
- Water conservation: Water-Smart Landscaping
Community & HOA
Community
- Features: Curbs, Pool
- Senior community: Yes
Location
- Region: Fountain Valley
Financial & listing details
- Price per square foot: $184/sqft
- Tax assessed value: $42,288
- Date on market: 9/14/2026
- Cumulative days on market: 41 days
- Listing terms: Cash,Cash to New Loan,Private Financing Available,Submit
- Body type: Double Wide
Estimated market value
$264,000
$251,000 - $277,000
Not available
Price history
| Date | Event | Price |
|---|---|---|
| 10/19/2026 | Price change | $265,000-3.6%$184/sqft |
Source:  CRMLS #PW26201092 Report a problem | ||
| 9/13/2026 | Listed for sale | $275,000$191/sqft |
Source: NY State MLS #11975547 Report a problem | ||
Public tax history
| Year | Property taxes | Tax assessment |
|---|---|---|
| 2026 | -- | $42,288 |
| 2025 | $376 | $42,288 |
| 2024 | $376 -0.5% | $42,288 |
| 2023 | $378 -0.6% | $42,288 |
| 2022 | $380 | $42,288 |
| 2021 | $380 -4.8% | $42,288 -3.6% |
| 2020 | $399 | $43,880 -3.9% |
| 2019 | $399 -4.4% | $45,672 -3.8% |
| 2018 | $418 -6.4% | $47,453 -1.4% |
| 2017 | $446 | $48,139 |
| 2016 | $446 +2.7% | $48,139 |
| 2015 | $435 -5.8% | $48,139 -5% |
| 2014 | $461 | $50,649 -4.4% |
| 2013 | -- | $53,002 -8.7% |
| 2012 | -- | $58,051 -11.5% |
| 2011 | -- | $65,589 -12.3% |
| 2010 | -- | $74,750 -7.9% |
| 2009 | -- | $81,146 -6.3% |
| 2008 | -- | $86,641 -6% |
| 2007 | -- | $92,176 |
Find assessor info on the county website
Monthly payment
Climate risks
Neighborhood: 92708
- $204,100-- bd-- ba-- sqft209 Albatross Ln, Fountain Valley, CA 92708Off Market
- $249,1003 bd2 ba1.3k sqft217 Albatross Ln, Fountain Valley, CA 92708Off Market

- $411,3002 bd2 ba1.3k sqft253 Albatross Ln, Fountain Valley, CA 92708Off Market

- $216,200-- bd-- ba-- sqft305 Magpie Ln, Fountain Valley, CA 92708Off Market
Similar homes
- $225,0003 bd2 ba1.5k sqft103 Gannet Ln, Fountain Valley, CA 92708For Sale
 MLS ID #OC26204044, Rick Olson, J&R Real Estate. CRMLS
- $279,9003 bd2 ba1.2k sqft21851 Newland St Space 268, Huntington Beach, CA 92646For Sale
 MLS ID #OC26223763, Erica Johnson, RE/MAX TerraSol. CRMLS
- $185,0003 bd2 ba1.2k sqft201 Road Runner Ln, Fountain Valley, CA 92708For Sale
 MLS ID #IG26140467, Shelly Eshelman, Shelly Eshelman Realty, Inc.. CRMLS
- $279,0003 bd2 ba1.3k sqft19361 Brookhurst St Space 134, Huntington Beach, CA 92646For Sale
 MLS ID #OC26198933, Josh Lukasiewicz, Premiere Housing Group. CRMLS
Local buyer's agents are ready to help
