Situated on 1.62 acres at the very edge of town, this well-maintained ranch-style home offers the perfect blend of peaceful country living with the convenience of in-town amenities. Located as the last home on a paved road heading east out of town, you’ll enjoy privacy, open views, and room to breathe. Inside, the main level offers 1,040 SF featuring a functional kitchen with white cabinetry, laminate countertops, peninsula seating, and included appliances. The kitchen flows seamlessly into the dining area with sliding patio doors leading to a Trex balcony deck overlooking the serene backyard. The inviting living room showcases original wood beams that add warmth and character to the space. Down the hall, you’ll find the primary bedroom with a private half bath, an additional guest bedroom with a Murphy bed, and an updated guest bath complete with a zero-entry tiled shower and modern vanity. The lower level offers additional finished living space with a cozy family room featuring a wood-burning fireplace, a non-conforming 3rd bedroom or office, workshop area, laundry space, half bath, and walkout access to the backyard. Major updates include shingles (2021), geothermal heating/cooling (2016), and a BRAND NEW septic system to be installed at the seller’s expense. Acreages like this—on the edge of town with hard surface access—rarely come available. Welcome home!
Pending
Price increase: $15K (5/26)
$184,500
810 S 10th Ave E, Lake Mills, IA 50450
2beds
1,560sqft
:
Get pre-qualified$1,511/mo
Single Family Residence
Built in 1975
1.75 Acres Lot
$-- Zestimate®
$118/sqft
$-- HOA
What's special
Workshop areaIncluded appliancesLaundry spaceOpen viewsPeninsula seatingLaminate countertopsSliding patio doors
- 60 days |
- 37 |
- 0 |
Likely to sell faster than
Zillow last checked:
Listing updated:
Listed by:
Marisa Koppen 641-590-0465,
Realty ONE Group Black Diamond
Source: NoCoast MLS as distributed by MLS GRID,MLS#: 6338694
Facts & features
Interior
Bedrooms & bathrooms
- Bedrooms: 2
- Bathrooms: 3
- Full bathrooms: 1
- 1/2 bathrooms: 2
Heating
- Forced Air, Geothermal
Cooling
- Central Air
Appliances
- Included: Range, Microwave, Refrigerator, Freezer, Washer, Water Softener Owned
Features
- Basement: Full,Partially Finished
- Number of fireplaces: 1
Interior area
- Total interior livable area: 1,560 sqft
- Finished area above ground: 1,040
- Finished area below ground: 520
Property
Parking
- Total spaces: 2
- Parking features: Attached
- Garage spaces: 2
Accessibility
- Accessibility features: None
Lot
- Size: 1.75 Acres
Details
- Parcel number: 0811277004
Construction
Type & style
- Home type: SingleFamily
- Architectural style: Ranch
- Property subtype: Single Family Residence
Materials
- Wood Siding
Condition
- Year built: 1975
Utilities & green energy
- Sewer: Septic Tank
- Water: Well
Community & HOA
Community
- Subdivision: AUD RES SUBDIV S1/2 NE 11-99-2
HOA
- Has HOA: No
Location
- Region: Lake Mills
Financial & listing details
- Price per square foot: $118/sqft
- Tax assessed value: $151,360
- Annual tax amount: $2,205
- Date on market: 5/26/2026
- Cumulative days on market: 45 days
Estimated market value
Not available
Estimated sales range
Not available
Not available
Price history
| Date | Event | Price |
|---|---|---|
| 6/17/2026 | Pending sale | $184,500$118/sqft |
Source:  NoCoast MLS as distributed by MLS GRID #6338694 Report a problem NoCoast MLS as distributed by MLS GRID #6338694 Report a problem | ||
| 5/26/2026 | Price change | $184,500+8.8%$118/sqft |
Source: NoCoast MLS as distributed by MLS GRID #6338694 Report a problem | ||
| 5/3/2026 | Listed for sale | $169,500$109/sqft |
Source: Owner Report a problem | ||
Public tax history
| Year | Property taxes | Tax assessment |
|---|---|---|
| 2025 | $2,050 -0.9% | $151,360 +6.6% |
| 2024 | $2,068 -8.2% | $141,940 |
| 2023 | $2,252 +11% | $141,940 +16% |
| 2022 | $2,028 -4.2% | $122,310 |
| 2021 | $2,118 -0.6% | $122,310 +5% |
| 2020 | $2,130 +1.5% | $116,490 |
| 2019 | $2,098 +12.1% | $116,490 +5% |
| 2018 | $1,872 -8.9% | $110,940 |
| 2017 | $2,056 +17.2% | $110,940 |
| 2016 | $1,754 +7.6% | -- |
| 2015 | $1,630 +2.5% | $97,980 |
| 2014 | $1,590 +3.8% | $97,980 |
| 2013 | $1,532 -2.7% | -- |
| 2012 | $1,574 -2.5% | -- |
| 2011 | $1,614 +3.3% | -- |
| 2010 | $1,562 -1% | -- |
| 2009 | $1,578 +4.6% | -- |
| 2008 | $1,508 +4.7% | -- |
| 2007 | $1,440 -1.1% | -- |
| 2005 | $1,456 | -- |
Find assessor info on the county website
Monthly payment
Est. payment
Payment breakdown
Explore the cost of this home by adjusting the details. Changes won't be saved.Climate risks
Neighborhood: 50450
Nearby schools
GreatSchools rating
- 9/10Lake Mills Elementary SchoolGrades: PK-5Distance: 0.7 mi
- 8/10Lake Mills Middle SchoolGrades: 6-8Distance: 0.7 mi
- 8/10Lake Mills Senior High SchoolGrades: 9-12Distance: 0.7 mi
- $381,000-- bd-- ba-- sqft800 S 10th Ave E, Lake Mills, IA 50450Off Market
- $184,300-- bd-- ba-- sqft802 S 10th Ave E, Lake Mills, IA 50450Off Market
- $182,500-- bd-- ba-- sqft808 S 10th Ave E, Lake Mills, IA 50450Off Market
- $190,900-- bd-- ba-- sqft1102 S 10th Ave E, Lake Mills, IA 50450Off Market
- $345,9004 bd3 ba3.6k sqft1105 S 10th Ave E, Lake Mills, IA 50450Off Market
- $208,200-- bd-- ba-- sqft1209 S Winnebago St, Lake Mills, IA 50450Off Market
- $203,900-- bd-- ba-- sqft1203 S Winnebago St, Lake Mills, IA 50450Off Market
- $120,300-- bd-- ba-- sqft1201 S Winnebago St, Lake Mills, IA 50450Off Market
A local agent can set up tours, give advice and negotiate with sellers.
Similar homes
- $182,0003 bd2 ba1.8k sqft108 S Franklin St, Lake Mills, IA 50450Active - Contingent
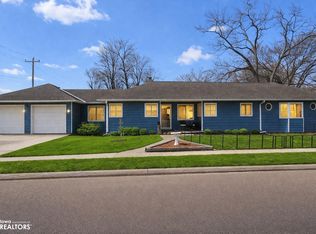 MLS ID #6336990, Marisa Koppen, Realty ONE Group Black Diamond. NoCoast MLS as distributed by MLS GRID
 - $172,0003 bd2 ba1.1k sqft607 S Ml, Lake Mills, IA 50450For Sale
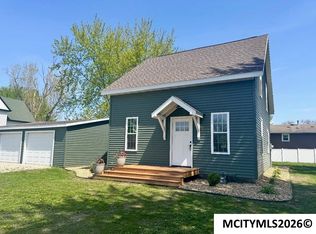
 MLS ID #260133, KRYSTLE HESSE, Realty One Group Welcome Home. Greater Mason BOR
 - $219,5004 bd2 ba1.8k sqft608 S 1st Ave E, Lake Mills, IA 50450For Sale

 MLS ID #7055455, Robert J. Hoffman, Robert Hoffman Realty Inc.. NorthstarMLS as distributed by MLS GRID
 - $129,5003 bd3 ba1.8k sqft24534 Lakeside Dr, Lake Mills, IA 50450For Sale
 MLS ID #260532, JULIE HAGEN ROBB, Century 21 Preferred Northwood. Greater Mason BOR
 - $155,0004 bd2 ba1.8k sqft208 S Lake St, Lake Mills, IA 50450ActiveMLS ID #6340220, Kristine Gordon, Realty ONE Group Black Diamond. NoCoast MLS as distributed by MLS GRID
- $259,9003 bd2 ba1.5k sqft607 E Main St, Lake Mills, IA 50450ActiveMLS ID #6338565, Bethanie S Farus, 1st Choice Realty. NoCoast MLS as distributed by MLS GRID
- $234,0003 bd2 ba1.9k sqft802 S Western St, Lake Mills, IA 50450ActiveMLS ID #6335956, Jenifer Dvorak, Hall Realty. NoCoast MLS as distributed by MLS GRID
- $179,9003 bd2 ba1.4k sqft4 W South St, Manly, IA 50456ActiveMLS ID #6334426, Matt Wolff, Lake-Iowa Realty. NoCoast MLS as distributed by MLS GRID
- $184,0002 bd2 ba1.4k sqft635 N 8th St, Forest City, IA 50436For SaleMLS ID #260480, BEN HAUGE, Home North Iowa. Greater Mason BOR
- $142,0003 bd2 ba1.3k sqft112 S 2nd St, Kiester, MN 56051For SaleMLS ID #267040973, LAURIE OELKE, Olson Nelson Realty. RASM
- $192,0002 bd2 ba1k sqft405 W Main St, Fertile, IA 50434ActiveMLS ID #6339337, Hugh Webb, Schoneman, REALTORS. NoCoast MLS as distributed by MLS GRID
- $239,9003 bd3 ba1.6k sqft1304 Swanhill Dr, Albert Lea, MN 56007For SaleMLS ID #7112684, Makias Anderson, RE/MAX Results. NorthstarMLS as distributed by MLS GRID
- $149,5004 bd2 ba1.3k sqft546 S 4th St, Forest City, IA 50436ActiveMLS ID #6340669, Teresa Coombs, Realty ONE Group Movement. NoCoast MLS as distributed by MLS GRID
- $199,9502 bd3 ba1.2k sqft235 W L St, Forest City, IA 50436ActiveMLS ID #6334602, Pat Lovik, Missal Insurance & Realty. NoCoast MLS as distributed by MLS GRID
- $187,5004 bd1 ba1.4k sqft245 Broadway St N, Alden, MN 56009For SaleMLS ID #7020976, Emelie J. Paulson, Unique Realty. NorthstarMLS as distributed by MLS GRID
- $219,0003 bd2 ba1.4k sqft1005 Skylark Ln, Albert Lea, MN 56007For SaleMLS ID #7084455, Jay H. Waltman, Unique Realty. NorthstarMLS as distributed by MLS GRID
- $--3 bd1 ba1.8k sqft110 Lincoln Ave, Alden, MN 56009AuctionXome
- $199,9004 bd2 ba2k sqft1806 Bellview Ln, Albert Lea, MN 56007For SaleMLS ID #7105479, Steven Lehner, Leland Realty. NorthstarMLS as distributed by MLS GRID
- $247,0003 bd2 ba1.4k sqft2200 Eunice Dr, Albert Lea, MN 56007For SaleMLS ID #7115611, Andrew D. McNair, RE/MAX Advantage Plus. NorthstarMLS as distributed by MLS GRID
- $197,0004 bd2 ba2k sqft108 Central Dr, Forest City, IA 50436For SaleMLS ID #260428, BEN HAUGE, Home North Iowa. Greater Mason BOR
