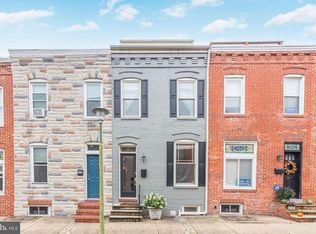
Perfect Canton location! This beautifully maintained home has been freshly painted throughout and offers a wonderful blend of character, thoughtful updates, and convenient city living. Ideally located just steps from Canton’s Safeway, Canton Square, local favorites like Silks, restaurants, shops, and beautiful waterfront views. Numerous updates throughout the home include windows, doors, lighting, and electrical completed in 2017, along with an updated primary bathroom. The kitchen was renovated in 2021, creating a stylish and functional space for everyday living and entertaining. Mini split systems were added in 2023 for added comfort and efficiency. The top roof was installed in 2020, with the back roof replaced in 2025. The Boiler in the basement isn't active. The mini splits are providing the heat and air conditioning within the home. The home offers abundant natural light, a separate dining room, convenient main level laundry, and a charming private patio, perfect for relaxing or enjoying outdoor dining. Storage is plentiful with generous closets, a pantry, and a large basement offering plenty of room for storage, hobbies, or future possibilities. Enjoy all that Canton has to offer right outside your door, from neighborhood dining and shopping to waterfront walks and the vibrant atmosphere of Canton Square. With its sought after location, extensive updates, and inviting living spaces, this home is ready for its next owner!
For sale
$299,999
810 S Glover St, Baltimore, MD 21224
2beds
1,354sqft
Townhouse
Built in 1920
878 Square Feet Lot
$-- Zestimate®
$222/sqft
$-- HOA
What's special
Convenient main level laundryUpdated primary bathroomCharming private patioFreshly painted throughoutAbundant natural lightSeparate dining room
- 28 days
- 1,232
- 233
Likely to sell faster than
Zillow last checked:
Listing updated:
Listed by:
Liz Sothoron 443-618-9573,
Cummings & Co. Realtors (410) 823-0033
Source: Bright MLS,MLS#: MDBA2232174
Facts & features
Interior
Bedrooms & bathrooms
- Bedrooms: 2
- Bathrooms: 3
- Full bathrooms: 2
- 1/2 bathrooms: 1
- Main level bathrooms: 1
Basement
- Area: 622
Heating
- Radiator, Natural Gas
Cooling
- Ceiling Fan(s), Ductless
Appliances
- Included: Dishwasher, Dryer, Exhaust Fan, Microwave, Oven/Range - Gas, Range Hood, Refrigerator, Washer, Water Heater, Gas Water Heater
- Laundry: Has Laundry
Features
- Dining Area, Floor Plan - Traditional, Primary Bath(s)
- Basement: Full,Unfinished
- Has fireplace: No
Interior area
- Total structure area: 1,976
- Total interior livable area: 1,354 sqft
- Finished area above ground: 1,354
- Finished area below ground: 0
Property
Parking
- Parking features: On Street
- Has uncovered spaces: Yes
Accessibility
- Accessibility features: None
Features
- Levels: Two
- Stories: 2
- Patio & porch: Patio
- Pool features: None
Lot
- Size: 878 Square Feet
Details
- Additional structures: Above Grade, Below Grade
- Parcel number: 0301081866 061
- Zoning: R-8
- Special conditions: Standard
Construction
Type & style
- Home type: Townhouse
- Architectural style: Traditional
- Property subtype: Townhouse
Materials
- Brick
- Foundation: Crawl Space
Condition
- Very Good
- New construction: No
- Year built: 1920
- Major remodel year: 2022
Utilities & green energy
- Sewer: Public Sewer
- Water: Public
Community & HOA
Community
- Subdivision: Canton
HOA
- Has HOA: No
Location
- Region: Baltimore
- Municipality: BALTIMORE CITY
Financial & listing details
- Price per square foot: $222/sqft
- Tax assessed value: $266,500
- Annual tax amount: $6,289
- Date on market: 9/25/2026
- Listing agreement: Exclusive Right To Sell
- Listing terms: Cash,Conventional,FHA,VA Loan
- Ownership: Fee Simple
Estimated market value
Not available
Estimated sales range
Not available
Not available
Price history
| Date | Event | Price |
|---|---|---|
| 9/25/2026 | Listed for sale | $299,999+20%$222/sqft |
Source:  Bright MLS #MDBA2232174 Report a problem | ||
| 9/14/2017 | Sold | $250,000-2%$185/sqft |
Source: Public Record Report a problem | ||
| 8/1/2017 | Pending sale | $255,000$188/sqft |
Source: RE/MAX Sails Inc. #BA10011167 Report a problem | ||
| 7/21/2017 | Listed for sale | $255,000+30.1%$188/sqft |
Source: RE/MAX Sails Inc. #BA10011167 Report a problem | ||
| 12/1/2015 | Sold | $196,000$145/sqft |
Source: Public Record Report a problem | ||
| 6/30/2015 | Sold | $196,000-4.4%$145/sqft |
Source: Agent Provided Report a problem | ||
| 4/29/2015 | Pending sale | $205,000$151/sqft |
Source: Berkshire Hathaway HomeServices PenFed Realty #BA8580483 Report a problem | ||
| 4/11/2015 | Price change | $205,000-4.7%$151/sqft |
Source: Berkshire Hathaway HomeServices PenFed Realty #BA8580483 Report a problem | ||
| 3/21/2015 | Listed for sale | $215,000+305.7%$159/sqft |
Source: Berkshire Hathaway HomeServices PenFed Realty #BA8580483 Report a problem | ||
| 10/15/1998 | Sold | $53,000$39/sqft |
Source: Public Record Report a problem | ||
Public tax history
| Year | Property taxes | Tax assessment |
|---|---|---|
| 2025 | $6,074 +3.7% | $257,367 +3.7% |
| 2024 | $5,858 +3.8% | $248,233 +3.8% |
| 2023 | $5,643 | $239,100 |
| 2022 | $5,643 | $239,100 |
| 2021 | $5,643 -4.4% | $239,100 -4.4% |
| 2020 | $5,905 +11.4% | $250,200 |
| 2019 | $5,302 +12.8% | $250,200 +25.6% |
| 2018 | $4,700 +14.7% | $199,133 +14.7% |
| 2017 | $4,097 +114.7% | $173,600 +4% |
| 2016 | $1,909 | $166,933 +4.2% |
| 2015 | $1,909 | $160,267 +4.3% |
| 2014 | $1,909 | $153,600 |
| 2013 | -- | $153,600 |
| 2012 | -- | $153,600 -5.9% |
| 2011 | -- | $163,160 +2% |
| 2010 | -- | $160,032 +2% |
| 2009 | -- | $156,906 +2% |
| 2008 | -- | $153,780 +22.3% |
| 2007 | -- | $125,700 +28.8% |
| 2006 | -- | $97,620 +40.4% |
| 2005 | -- | $69,540 +7.4% |
| 2004 | -- | $64,732 +8% |
| 2003 | -- | $59,926 +8.7% |
| 2002 | -- | $55,120 |
| 2001 | -- | $55,120 |
Find assessor info on the county website
Monthly payment
Est. payment
Payment breakdown
Explore the cost of this home by adjusting the details. Changes won't be saved.Climate risks
Neighborhood: Canton
Nearby schools
Schools provided by the listing agent
- District: Baltimore City Public Schools
Source: Bright MLS. This data may not be complete. We recommend contacting the local school district to confirm school assignments for this home.


Similar homes
- $309,0002 bd3 ba1k sqft2935 Fait Ave, Baltimore, MD 21224For Sale
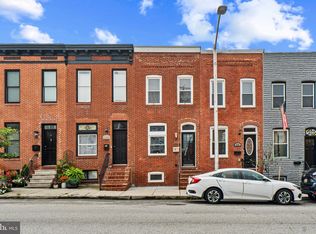
 MLS ID #MDBA2231062, TJ Willoughby, Berkshire Hathaway HomeServices Homesale Realty. Bright MLS
- $295,0002 bd2 ba1k sqft2921 Hudson St, Baltimore, MD 21224For Sale
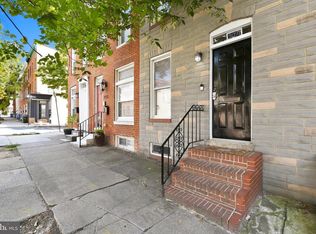 MLS ID #MDBA2228732, Maryann Pettie, Douglas Realty, LLC. Bright MLS
- $265,0002 bd2 ba1k sqft2521 Eastern Ave, Baltimore, MD 21224For Sale
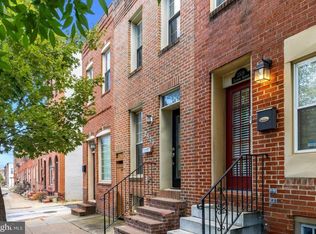 MLS ID #MDBA2234020, Carol Snyder, Monument Sotheby's International Realty. Bright MLS
- $305,0003 bd3 ba1.3k sqft1 N Bradford St, Baltimore, MD 21224For Sale
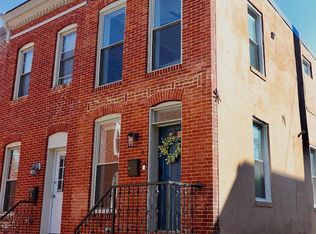 MLS ID #MDBA2231532, Rich Inman, RE/MAX Leading Edge. Bright MLS
- $305,0002 bd3 ba1.3k sqft337 S Bouldin St, Baltimore, MD 21224For SaleMLS ID #MDBA2231808, Tony DellaRose, Coldwell Banker Realty. Bright MLS
- $299,9992 bd1 ba984 sqft720 S Decker Ave, Baltimore, MD 21224For SaleMLS ID #MDBA2225108, Shawn Martin, Real Broker, LLC. Bright MLS
- $365,0003 bd3 ba1.7k sqft2933 Eastern Ave, Baltimore, MD 21224For SaleMLS ID #MDBA2229584, Bill Birrane, Cummings & Co. Realtors. Bright MLS
- $320,0002 bd2 ba1.7k sqft925 S Clinton St, Baltimore, MD 21224For SaleMLS ID #MDBA2232362, Pam Hall-Cruz, Remax Vision. Bright MLS
- $270,0002 bd2 ba822 sqft3404 Harmony Ct, Baltimore, MD 21224For SaleMLS ID #MDBA2234450, Joshua kline, Everything Real Estate, LLC. Bright MLS
- $330,0003 bd3 ba1.2k sqft2321 Essex St, Baltimore, MD 21224For SaleMLS ID #MDBA2230488, Mark Hunt, Cummings & Co. Realtors. Bright MLS
- $350,0003 bd2 ba1.7k sqft2704 Hudson St, Baltimore, MD 21224For SaleMLS ID #MDBA2232540, Brad Morsberger, Cummings & Co. Realtors. Bright MLS
- $320,0002 bd2 ba1.2k sqft3227 Odonnell St, Baltimore, MD 21224For SaleMLS ID #MDBA2233856, Lynn Gurley, Cummings & Co. Realtors. Bright MLS
- $334,9002 bd2 ba1.5k sqft713 S Luzerne Ave, Baltimore, MD 21224For SaleMLS ID #MDBA2225148, Fred Golding, RE/MAX Advantage Realty. Bright MLS
- $315,0002 bd2 ba1.2k sqft701 S Clinton St, Baltimore, MD 21224For SaleMLS ID #MDBA2222780, Andrew Undem, Berkshire Hathaway HomeServices Homesale Realty. Bright MLS
- $289,0002 bd2 ba1.1k sqft2246 Bank St, Baltimore, MD 21231For SaleMLS ID #MDBA2233302, Jay Kramer, Coldwell Banker Realty. Bright MLS
- $335,0002 bd3 ba1.6k sqft1100 S East Ave, Baltimore, MD 21224For SaleMLS ID #MDBA2233798, Gabby Marine, AB & Co Realtors, Inc.. Bright MLS
- $385,0002 bd3 ba1.4k sqft711 S Curley St, Baltimore, MD 21224For SaleMLS ID #MDBA2234736, Jennifer Reitz, Cummings & Co. Realtors. Bright MLS
- $345,0002 bd3 ba1.3k sqft3106 Dillon St, Baltimore, MD 21224For SaleMLS ID #MDBA2233154, John Maranto, Cummings & Co. Realtors. Bright MLS
