Welcome to your own slice of paradise nestled on a full acre lot in East Dublin, where the gentle rhythm of rain on a metal roof becomes your personal soundtrack to relaxation. This beautifully remodeled three-bedroom, two-bathroom home has been transformed from top to bottom, delivering modern comfort wrapped in country charm. Step inside and discover soaring high ceilings that create an airy, spacious atmosphere throughout the 1,456 square feet of thoughtfully updated living space. The kitchen steals the show with brand new cabinetry, stunning granite countertops, and a fresh suite of appliances including a stove, dishwasher, and microwave range hood. Every inch of flooring has been reimagined with new three-quarter-inch Advantec subflooring topped by gorgeous luxury vinyl plank that flows seamlessly through the entire home. The primary suite is a true retreat, featuring a double vanity, elegant tile shower, and a generous walk-in closet that makes morning routines feel effortless. Both bathrooms have been completely overhauled with new granite and solid surface countertops, modern faucets, fresh tubs, toilets, and showers. Behind the walls, new PEX piping and copper wiring provide peace of mind for years to come. New light fixtures, switches, and receptacles brighten every room, while all-new interior doors with updated hardware, baseboards, and trim give the home a polished, cohesive feel. The freshly painted interior complements the crisp new front and rear doors perfectly. Outside, enjoy morning coffee on the front porch or evening gatherings on the brand new rear deck. The pressure-washed exterior with freshly painted shutters offers excellent curb appeal. Conveniently located near Interstate 16 with easy access to schools, dining, shopping, and recreation, this move-in ready gem checks every box. Schedule your private tour today before someone else claims this little paradise.
Active
Price cut: $1K (9/29)
$168,000
810 Stoney Ridge Dr, East Dublin, GA 31027
3beds
1,456sqft
Single Family Residence
Built in 2003
1 Acres Lot
$164,400 Zestimate®
$115/sqft
$-- HOA
What's special
Modern faucetsSoaring high ceilingsFront porchMetal roofFull acre lotBrand new cabinetryGenerous walk-in closet
- 180 days
- 211
- 21
Zillow last checked:
Listing updated:
Listed by:
Rebekah Colson Mullis 478-231-5596,
Good Thing Realty,
Mark Doss 478-231-3952,
Good Thing Realty
Source: GAMLS,MLS#: 10741299
Facts & features
Interior
Bedrooms & bathrooms
- Bedrooms: 3
- Bathrooms: 2
- Full bathrooms: 2
- Main level bathrooms: 2
- Main level bedrooms: 3
Rooms
- Room types: Laundry
Dining room
- Features: Dining Rm/Living Rm Combo
Heating
- Central, Electric
Cooling
- Ceiling Fan(s), Central Air, Electric
Appliances
- Included: Dishwasher, Electric Water Heater, Microwave, Oven/Range (Combo)
- Laundry: Mud Room
Features
- Double Vanity, Master On Main Level, Rear Stairs, Separate Shower, Walk-In Closet(s)
- Flooring: Other
- Basement: Crawl Space
- Number of fireplaces: 1
- Fireplace features: Living Room
Interior area
- Total structure area: 1,456
- Total interior livable area: 1,456 sqft
- Finished area above ground: 1,456
- Finished area below ground: 0
Property
Parking
- Parking features: Parking Pad, Side/Rear Entrance
- Has uncovered spaces: Yes
Features
- Levels: One
- Stories: 1
- Patio & porch: Porch
Lot
- Size: 1 Acres
- Features: Level
Details
- Parcel number: E27D 049
Construction
Type & style
- Home type: MobileManufactured
- Architectural style: Traditional
- Property subtype: Single Family Residence
Materials
- Concrete, Vinyl Siding
- Roof: Metal
Condition
- Updated/Remodeled
- New construction: No
- Year built: 2003
Utilities & green energy
- Sewer: Septic Tank
- Water: Well
- Utilities for property: Electricity Available, Phone Available
Community & HOA
Community
- Features: None
- Subdivision: Somerset
HOA
- Has HOA: No
- Services included: None
Location
- Region: East Dublin
Financial & listing details
- Price per square foot: $115/sqft
- Annual tax amount: $313
- Date on market: 4/25/2026
- Cumulative days on market: 180 days
- Listing agreement: Exclusive Right To Sell
- Electric utility on property: Yes
Estimated market value
$164,400
$156,000 - $173,000
Not available
Price history
| Date | Event | Price |
|---|---|---|
| 9/29/2026 | Price change | $168,000-0.6%$115/sqft |
Source:  GAMLS #10741299 Report a problem GAMLS #10741299 Report a problem | ||
| 4/25/2026 | Listed for sale | $169,000$116/sqft |
Source: GAMLS #10741299 Report a problem | ||
Public tax history
Tax history is unavailable.
Monthly payment
Climate risks
Neighborhood: 31027
Nearby schools
Schools provided by the listing agent
- Elementary: East Laurens
- Middle: East Laurens
- High: East Laurens
Source: GAMLS. This data may not be complete. We recommend contacting the local school district to confirm school assignments for this home.

Similar homes
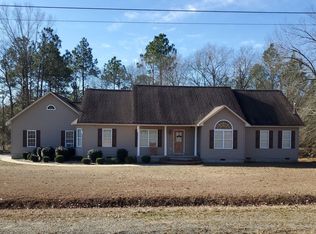
- $150,0004 bd2 ba1.6k sqft272 Chase Dr, East Dublin, GA 31027Active
 MLS ID #10822735, Tressie Harrison, RE/MAX Realty Team. GAMLS
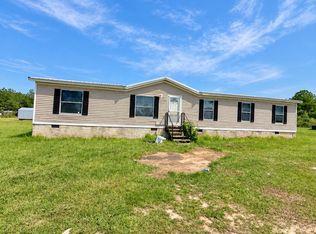
 - $--4 bd2 ba1.2k sqft125 Sunset Dr, East Dublin, GA 31027Auction
 Auction.com 2
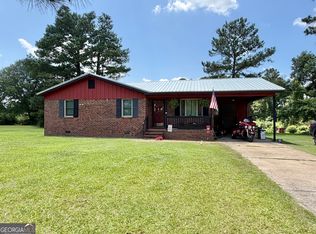
 - $164,9002 bd2 ba1k sqft1490 N Highway 319, East Dublin, GA 31027Active
 MLS ID #10870892, Susan M Evans, Susan Evans Realty LLC. GAMLS
 - $119,8003 bd2 ba1k sqft445 Saint Charles Dr, East Dublin, GA 31027Active
 MLS ID #10771688, Tara Williams, XCEL Realty Group. GAMLS
 - $89,0003 bd2 ba1.4k sqft177 Dewey Warnock Rd, East Dublin, GA 31027ActiveMLS ID #10854892, Kyle Wray, Chelle Realty. GAMLS
- $119,0003 bd2 ba1.3k sqft537 Dunn Rd, East Dublin, GA 31027ActiveMLS ID #10850781, Curtis Q Edwards, RE/MAX Realty Team. GAMLS
- $169,9003 bd2 ba1.4k sqft918 Henderson Rd, Dublin, GA 31021ActiveMLS ID #10730306, Tiffany Green, XCEL Realty Group. GAMLS
- $178,0003 bd2 ba1.8k sqft222 Hobbins Dr, Dublin, GA 31021ActiveMLS ID #10821368, Lee Ann Evans, Coldwell Banker Curry Residential. GAMLS
- $179,0003 bd2 ba1.3k sqft503 Brookdale Dr, Dublin, GA 31021ActiveMLS ID #10820019, John F Brantley II, Premier Properties of Dublin, LLC. GAMLS
- $159,9003 bd2 ba1.7k sqft307 Brookdale Dr, Dublin, GA 31021ActiveMLS ID #10780170, Julie M Angulo, Coldwell Banker Curry Residential. GAMLS
- $120,0003 bd1 ba1.3k sqft110 Pinecone Dr, East Dublin, GA 31027ActiveMLS ID #10810162, Kyrica Harris, Chelle Realty. GAMLS
- $179,0003 bd2 ba1.2k sqft1619 Woodrow Ave, Dublin, GA 31021ActiveMLS ID #10807261, Pamela W. Lee, Dublin GA Real Estate. GAMLS
- $199,0003 bd2 ba1.7k sqft519 Tucker St, Dublin, GA 31021ActiveMLS ID #10855861, Michelle Baird, Chelle Realty. GAMLS
- $129,9001 bd2 ba1.5k sqft121 Coleman Ave, East Dublin, GA 31027ActiveMLS ID #10786481, Callie Ricks, Redeemed Realty. GAMLS
- $209,9003 bd2 ba1.6k sqft208 Comer Dr, Dublin, GA 31021ActiveMLS ID #10874796, Rayna B Dubberly, Premier Properties of Dublin, LLC. GAMLS
- $139,0003 bd2 ba1.5k sqft2535 Highway 80, Adrian, GA 31002ActiveMLS ID #10790591, Kali Baggett, Redeemed Realty. GAMLS
- $199,0003 bd2 ba1.6k sqft204 Thomas St, Dublin, GA 31021ActiveMLS ID #10870928, Tiffany Green, XCEL Realty Group. GAMLS
- $175,5003 bd2 ba1.1k sqft224 North Ave, Adrian, GA 31002ActiveMLS ID #10840793, Pamela W. Lee, Dublin GA Real Estate. GAMLS
