Classic Lake Shore home with amazing views of golf course hole #2. Walk to country club, pool, lake, sunset views on a quiet street in desirable neighborhood and Fairview School District. One floor living if you like with laundry, bedroom and full bath on main level. Formal dining and living rooms along with family room area off the gorgeous cherry cabinetry kitchen. Built in bench and fireplace add to the charm! All season sunroom with gas cast iron stove overlooks an outdoor space that can't be beat- trex decking, patio pavers, firepit and spectacular low maintenance landscaping. 3 bedrooms upstairs, full bath plus 2 huge extra closets and a captive bonus room- 5th bedroom? home office? gym? nursery? HARDWOOD FLOORING under carpet throughout, upstairs and down! All this AND a full dry basement. Newer roof and gutters (2022), updated electric, updated windows, furnace/AC(2014). Well maintained home. Don't miss this one!!
Pending
$485,000
810 Wedgewood Dr, Erie, PA 16505
4beds
2,498sqft
:
Get pre-qualified$3,236/mo
Single Family Residence
Built in 1975
0.27 Acres Lot
$-- Zestimate®
$194/sqft
$10/mo HOA
What's special
Captive bonus roomUpdated windowsPatio paversSpectacular low maintenance landscapingTrex deckingGas grillGorgeous cherry cabinetry kitchen
- 7 days |
- 431 |
- 8 |
Zillow last checked:
Listing updated:
Listed by:
Anne Franos (814)833-1000,
Howard Hanna Erie Airport 814-833-1000
Source: GEMLS,MLS#: 191744Originating MLS: Greater Erie Board Of Realtors
Facts & features
Interior
Bedrooms & bathrooms
- Bedrooms: 4
- Bathrooms: 3
- Full bathrooms: 2
- 1/2 bathrooms: 1
Primary bedroom
- Level: First
- Dimensions: 16x12
Bedroom
- Level: Second
- Dimensions: 13x11
Bedroom
- Level: Second
- Dimensions: 12x10
Bedroom
- Description: Bar
- Level: Second
- Dimensions: 16x10
Bonus room
- Description: Captive Bedroom
- Level: Second
- Dimensions: 17x13
Dining room
- Level: First
- Dimensions: 13x10
Family room
- Description: Fireplace
- Level: First
- Dimensions: 14x14
Other
- Level: Second
- Dimensions: 13x5
Other
- Level: First
- Dimensions: 10x5
Half bath
- Level: First
- Dimensions: 4x4
Kitchen
- Description: Eatin
- Level: First
- Dimensions: 14x11
Laundry
- Level: First
- Dimensions: 9x8
Living room
- Description: Baywindow
- Level: First
- Dimensions: 18x13
Sunroom
- Description: Heated
- Level: First
- Dimensions: 28x8
Heating
- Forced Air, Gas
Cooling
- Central Air
Appliances
- Included: Convection Oven, Dishwasher, Exhaust Fan, Gas Cooktop, Disposal, Microwave, Refrigerator
Features
- Ceiling Fan(s), Sound System, Wired for Sound, Window Treatments, Fireplace
- Flooring: Carpet, Hardwood
- Windows: Drapes
- Basement: Full,Unfinished
- Number of fireplaces: 1
- Fireplace features: Gas
Interior area
- Total structure area: 2,498
- Total interior livable area: 2,498 sqft
Property
Parking
- Total spaces: 2
- Parking features: Attached, Garage Door Opener
- Attached garage spaces: 2
Features
- Levels: One and One Half
- Stories: 1.5
- Patio & porch: Deck, Patio, Porch
- Exterior features: Deck, Gas Grill, Porch, Patio, Sound System
- Has view: Yes
Lot
- Size: 0.27 Acres
- Dimensions: 100 x 119 x 0 x 0
- Features: Views
Details
- Parcel number: 21032025.0007.00
- Zoning description: R-1
Construction
Type & style
- Home type: SingleFamily
- Architectural style: One and One Half Story
- Property subtype: Single Family Residence
Materials
- Aluminum Siding, Brick
- Roof: Composition
Condition
- Excellent,Resale
- Year built: 1975
Utilities & green energy
- Sewer: Public Sewer
- Water: Public
Community & HOA
HOA
- Has HOA: Yes
- HOA fee: $120 annually
Location
- Region: Erie
Financial & listing details
- Price per square foot: $194/sqft
- Tax assessed value: $188,700
- Annual tax amount: $5,456
- Date on market: 7/17/2026
- Road surface type: Paved
Estimated market value
Not available
Estimated sales range
Not available
$2,385/mo
Price history
| Date | Event | Price |
|---|---|---|
| 7/17/2026 | Pending sale | $485,000$194/sqft |
Source: GEMLS #191744 Report a problem | ||
| 7/17/2026 | Listed for sale | $485,000+293%$194/sqft |
Source: GEMLS #191744 Report a problem | ||
| 5/12/1989 | Sold | $123,400$49/sqft |
Source: Agent Provided Report a problem | ||
Public tax history
| Year | Property taxes | Tax assessment |
|---|---|---|
| 2025 | $5,376 +2.1% | $188,700 |
| 2024 | $5,268 +5.8% | $188,700 |
| 2023 | $4,981 +2% | $188,700 |
| 2022 | $4,882 | $188,700 |
| 2021 | $4,882 +300.5% | $188,700 |
| 2020 | $1,219 -72.7% | $188,700 |
| 2019 | $4,465 -16.9% | $188,700 |
| 2018 | $5,372 +6.5% | $188,700 |
| 2017 | $5,043 +0.9% | $188,700 |
| 2016 | $4,995 +149.5% | $188,700 |
| 2015 | $2,002 -50.2% | $188,700 |
| 2014 | $4,022 +332.3% | $188,700 |
| 2013 | $930 +7.7% | $188,700 +32.2% |
| 2012 | $864 | $142,780 |
| 2011 | $864 | $142,780 |
| 2010 | $864 +11% | $142,780 |
| 2009 | $778 | $142,780 |
| 2008 | -- | $142,780 |
| 2005 | $804 +1.8% | $142,780 |
| 2004 | $790 | $142,780 |
| 2003 | -- | $142,780 +299.4% |
| 2002 | -- | $35,750 |
| 2000 | -- | $35,750 |
Find assessor info on the county website
Monthly payment
Est. payment
Payment breakdown
Explore the cost of this home by adjusting the details. Changes won't be saved.Climate risks
Neighborhood: 16505
Nearby schools
GreatSchools rating
- 8/10Fairview Middle SchoolGrades: 5-8Distance: 3.6 mi
- 10/10Fairview High SchoolGrades: 9-12Distance: 3.8 mi
- 9/10Fairview El SchoolGrades: K-4Distance: 3.7 mi
Schools provided by the listing agent
- District: Fairview
Source: GEMLS. This data may not be complete. We recommend contacting the local school district to confirm school assignments for this home.
- $427,1005 bd2 ba2.9k sqft812 Wedgewood Dr, Erie, PA 16505Off Market

- $425,6695 bd3 ba3.3k sqft808 Wedgewood Dr, Erie, PA 16505Sold

- $564,2003 bd2 ba2.2k sqft809 Pasadena Dr, Erie, PA 16505Off Market
- $374,8004 bd3 ba2k sqft807 Pasadena Dr, Erie, PA 16505Off Market
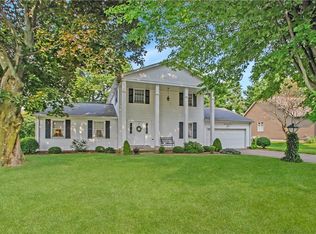
- $410,6004 bd2 ba2.3k sqft811 Pasadena Dr, Erie, PA 16505Off Market
- $392,8005 bd2 ba2.7k sqft806 Wedgewood Dr, Erie, PA 16505Off Market
- $414,6003 bd3 ba2.9k sqft814 Wedgewood Dr, Erie, PA 16505Off Market
- $349,6004 bd2 ba2.3k sqft805 Pasadena Dr, Erie, PA 16505Off Market
A local agent can set up tours, give advice and negotiate with sellers.
Similar homes
- $449,9003 bd2 ba1.7k sqft1420 Hardscrabble Blvd, Erie, PA 16505For Sale
 MLS ID #192160, Carolyn Baldwin, Howard Hanna Erie Airport. GEMLS
 - $--4 bd3 ba2.5k sqft3113 Contessa Ln, Erie, PA 16506Auction
 Auction.com 2
 - $--4 bd3 ba3k sqft410 Roslyn Ave, Erie, PA 16505Auction
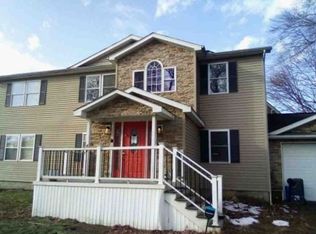 Xome
Xome - $525,0004 bd3 ba2.4k sqft6616 Richardson Rd, Fairview, PA 16415For Sale
 MLS ID #192037, Stephanie Stevens, Howard Hanna Erie Southwest. GEMLS
 - $497,0004 bd3 ba2k sqft4709 Lawndale Dr, Erie, PA 16506For SaleMLS ID #192033, Mary Smrekar, Coldwell Banker Select - Peach. GEMLS
- $480,0004 bd3 ba2.2k sqft6674 Otten Ct, Fairview, PA 16415For SaleMLS ID #191776, Arjun Pandey, Agresti Real Estate. GEMLS
- $395,0004 bd4 ba2.4k sqft440 Mohawk Dr, Erie, PA 16505For SaleMLS ID #192129, Annmarie Jensen, Howard Hanna Erie Airport. GEMLS
- $258,0003 bd2 ba1.6k sqft5515 Edward St, Erie, PA 16505For SaleMLS ID #191985, Max Rankin, RE/MAX Lakeland Realty - Erie. GEMLS
- $365,0003 bd3 ba2.2k sqft5380 Millfair Rd, Fairview, PA 16415For SaleMLS ID #192161, Eric Hammill, Agresti Real Estate. GEMLS
- $565,0004 bd3 ba2.6k sqft5800 Ruhl Rd, Fairview, PA 16415For SaleMLS ID #192040, Shannon Kincade, RE/MAX Real Estate Group Erie. GEMLS
- $359,9003 bd3 ba1.9k sqft611 Rondeau Dr, Erie, PA 16505For SaleMLS ID #191712, Sarah Chilcott, Agresti Real Estate. GEMLS
- $420,0005 bd3 ba2.7k sqft5662 Kuhl Rd, Erie, PA 16510For SaleMLS ID #192098, Eric Hammill, Agresti Real Estate. GEMLS
- $469,0003 bd3 ba2.3k sqft3302 Baer Beach Rd #B1 & B2, Erie, PA 16505For SaleMLS ID #191921, Jennifer Nelson, Coldwell Banker Select - Peach. GEMLS
- $--3 bd3 ba1.4k sqft7097 Sherrod Hill Rd, Edinboro, PA 16412AuctionAuction.com 2
- $499,9005 bd3 ba2.4k sqft7463 Beech Tree Ln #25, Erie, PA 16510For SaleMLS ID #192055, Levi Marsh, Marsha Marsh RES Peach. GEMLS
- $699,9004 bd3 ba3.6k sqft3707 Guilford Dr, Erie, PA 16506For SaleMLS ID #1764937, Samuel Sweny. WPMLS
- $335,0004 bd3 ba2.1k sqft727 W Gore Rd, Erie, PA 16509For Sale By Owner
- $525,0004 bd5 ba3.4k sqft326 W Arlington Rd, Erie, PA 16509For SaleMLS ID #191509, Mary Smrekar, Coldwell Banker Select - Peach. GEMLS
- $369,9004 bd3 ba2.5k sqft4720 Lawndale Dr, Erie, PA 16506For SaleMLS ID #189276, Carson Chesley, Coldwell Banker Select - Peach. GEMLS
- $349,9993 bd2 ba1.4k sqft510 Shenley Dr, Erie, PA 16505For Sale By Owner
