**Sign a lease and move in during the month of August to get $200 off first two months of rent
** We don't advertise on craigslist & Facebook Marketplace, and we don't ask for any money before the lease is signed **
** Pets are allowed (Conditional) **
* Vouchers accepted **
Upper Floor: 4 Bedrooms & 2 Full bathroom
Main Floor: 1 Half Bathroom
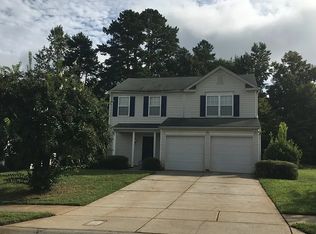
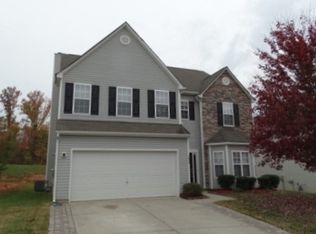
Spacious 4 Bed, 2.5 Bath Rental Home - 8100 Derby Woods Lane, Charlotte, NC 28214
Welcome to this well-maintained 4-bedroom, 2.5-bath single-family home in the desirable Derby Woods community, offering approximately 2,201 sqft of comfortable living space.
The home features a bright open layout with a spacious living area, dining space, and a well-appointed kitchen with modern appliances and plenty of cabinet storage. Upstairs, all four bedrooms offer privacy and ample closet space, including a primary suite with a private bath and walk-in closet.
Additional features include a main-level half bath, laundry area, two-car garage, and a relaxing backyard. Conveniently located near schools, parks, shopping, and major commuter routes.
Contact us today to schedule a showing!
All applicants 18+ must pass credit and background checks, provide proof of funds, and pay a non-refundable application fee. Minimum 1-year lease required; no subleasing. The application fee is $25 for application processing and $35 paid directly to TransUnion for credit and background reports. By submitting your information, you consent to being contacted by the Property Manager and TechrealtyRentals via SMS, phone, or email.
This 4 bedroom 2.5 bathroom house has enough space for your whole family! The beautiful kitchen flaunts a ton of counter space as well as stainless steal appliances, granite countertops, and wooden cabinets w/ crown molding. Natural lighting is no issue, especially in the beautiful, spacious master bedroom which features a large window. Along w/ the large window and high walls, this master bedroom comes equipped w/ a beautiful bathroom finished w/ a new granite counter top and shower. Each of the other three bedrooms come along w/ plenty of closet space. Located only 2 miles from West Meck Highschool, getting the kids to school will be a breeze. Beautiful sidewalks will allow for plenty of walking and exercising. Located Just 5 Miles From Charlotte Douglas Airport!
House for rent
$2,255/moFees may apply
8100 Derby Woods Ln, Charlotte, NC 28214
4beds
2,201sqft
Price may not include required fees and charges. Learn more|
Single family residence
Available now
Air conditioner
Hookups laundry
Garage parking
What's special
Modern appliancesNatural lightingMain-level half bathWell-appointed kitchenGranite countertopsLaundry areaTwo-car garage
- 60 days |
- -- |
- -- |
Zillow last checked:
Listing updated:
Travel times

Let’s turn your rent into credit progress
Build credit history with every on-time payment and get credit for the payment you’re already making.
Facts & features
Interior
Bedrooms & bathrooms
- Bedrooms: 4
- Bathrooms: 3
- Full bathrooms: 2
- 1/2 bathrooms: 1
Cooling
- Air Conditioner
Appliances
- Included: Dishwasher, Dryer, Garbage Disposal, Microwave Oven, Range, Refrigerator, washerDryerHookups
- Laundry: Hookups
Features
- Kitchen Island, Pantry, Walk In Closet
- Flooring: Carpet, Vinyl
Interior area
- Total interior livable area: 2,201 sqft
Property
Parking
- Parking features: Garage
- Has garage: Yes
- Details: Contact manager
Features
- Patio & porch: Patio
- Exterior features: Mirrors, Playground, Vaulted Ceiling, Vaulted ceiling, Walk In Closet, Walk-in closets
Lot
- Features: Private
Details
- Additional structures: Garage(s)
- Parcel number: 05509280
Construction
Type & style
- Home type: SingleFamily
- Property subtype: Single Family Residence
Condition
- Year built: 2022
Community & HOA
Community
- Features: Clubhouse, Playground
HOA
- Amenities included: Laundry, Playground, Trail(s)
Location
- Region: Charlotte
Financial & listing details
- Lease term: Contact For Details
Price history
| Date | Event | Price |
|---|---|---|
| 7/10/2026 | Listed for rent | $2,255$1/sqft |
Source: Zillow Rentals Report a problem | ||
| 7/3/2026 | Listing removed | $2,255$1/sqft |
Source: Zillow Rentals Report a problem | ||
| 6/26/2026 | Listed for rent | $2,255+2.5%$1/sqft |
Source: Zillow Rentals Report a problem | ||
| 7/8/2022 | Listing removed | -- |
Source: Zillow Rental Network Premium Report a problem | ||
| 6/25/2022 | Listed for rent | $2,200$1/sqft |
Source: Zillow Rental Network Premium Report a problem | ||
| 6/21/2022 | Sold | $354,900$161/sqft |
Source:  Canopy MLS as distributed by MLS GRID #3820796 Report a problem Canopy MLS as distributed by MLS GRID #3820796 Report a problem | ||
| 1/17/2022 | Contingent | $354,900$161/sqft |
Source: Canopy MLS as distributed by MLS GRID #3820796 Report a problem | ||
| 1/14/2022 | Listed for sale | $354,900$161/sqft |
Source: Canopy MLS as distributed by MLS GRID #3820796 Report a problem | ||
Neighborhood: 28214
Nearby schools
GreatSchools rating
- 7/10Whitewater AcademyGrades: PK-5Distance: 1.6 mi
- 5/10Whitewater Middle SchoolGrades: 6-8Distance: 1.6 mi
- 2/10West Mecklenburg HighGrades: 9-12Distance: 2.3 mi