Welcome to this beautifully renovated home nestled in a highly desirable area! Featuring an inviting open-concept layout filled with abundant natural light, this home showcases warm, welcoming tones and stylish modern finishes throughout. Enjoy beautifully updated bathrooms, spacious living areas perfect for entertaining, and an open backyard ready for your personal touch.
Additional upgrades include a NEW AC system and NEW insulation, providing added comfort and peace of mind. With a roof just 4 years old and NO HOA, this home offers both comfort and flexibility.
Don't miss the opportunity to make this beautiful house your dream home! Schedule your showing today!
For sale
$249,999
8101 Ash Rd, Texas City, TX 77591
4beds
1,680sqft
Single Family Residence
Built in 1982
10,550 Square Feet Lot
$244,100 Zestimate®
$149/sqft
$-- HOA
What's special
Stylish modern finishesOpen backyardBeautifully updated bathroomsAbundant natural lightBeautifully renovated homeWarm welcoming tonesInviting open-concept layout
- 14 days
- 243
- 48
Likely to sell faster than
Zillow last checked:
Listing updated:
Listed by:
Cindy Rosales TREC #0800967 832-893-4021,
Real Properties
Source: HAR,MLS#: 80389650
Facts & features
Interior
Bedrooms & bathrooms
- Bedrooms: 4
- Bathrooms: 2
- Full bathrooms: 2
Bedroom
- Level: First
- Area: 156
- Dimensions: 12x13
Bedroom
- Level: First
- Area: 110
- Dimensions: 10x11
Bedroom
- Level: First
- Area: 180
- Dimensions: 12x15
Bedroom
- Level: First
- Area: 195
- Dimensions: 13x15
Bathroom
- Level: First
- Area: 66
- Dimensions: 6x11
Kitchen
- Level: First
- Area: 144
- Dimensions: 9x16
Living room
- Level: First
- Area: 288
- Dimensions: 18x16
Heating
- Electric
Cooling
- Electric
Appliances
- Included: Convection Oven, Microwave, Electric Cooktop, Dishwasher
- Laundry: Electric Dryer Hookup, Washer Hookup
Features
- Flooring: Laminate, Tile
Interior area
- Total structure area: 1,680
- Total interior livable area: 1,680 sqft
Property
Parking
- Total spaces: 2
- Parking features: Attached
- Attached garage spaces: 2
Features
- Stories: 1
Lot
- Size: 10,550 Square Feet
- Features: Subdivided, 0 Up To 1/4 Acre
Details
- Parcel number: 111000020015001
Construction
Type & style
- Home type: SingleFamily
- Architectural style: Traditional
- Property subtype: Single Family Residence
Materials
- Brick, Wood Siding
- Foundation: Slab
- Roof: Composition
Condition
- New construction: No
- Year built: 1982
Utilities & green energy
- Water: Water District
Community & HOA
Community
- Subdivision: Amburn Homesites
Location
- Region: Texas City
Financial & listing details
- Price per square foot: $149/sqft
- Tax assessed value: $244,170
- Annual tax amount: $4,017
- Date on market: 11/2/2026
Estimated market value
$244,100
$232,000 - $256,000
$1,893/mo
Price history
| Date | Event | Price |
|---|---|---|
| 11/2/2026 | Listed for sale | $249,999$149/sqft |
Source:  HAR #80389650 Report a problem | ||
Public tax history
| Year | Property taxes | Tax assessment |
|---|---|---|
| 2025 | $433 +2.3% | $161,051 +10% |
| 2024 | $423 +0.4% | $146,410 +10% |
| 2023 | $421 +1.1% | $133,100 +10% |
| 2022 | $417 +0.8% | $121,000 +10% |
| 2021 | $413 +1% | $110,000 +10% |
| 2020 | $409 -1.3% | $100,000 -9.7% |
| 2019 | $414 -43% | $110,800 +6.3% |
| 2018 | $727 | $104,200 -1.1% |
| 2017 | $727 +0.2% | $105,390 +10.6% |
| 2016 | $725 | $95,300 |
| 2015 | $725 -14.4% | $95,300 |
| 2014 | $847 | $95,300 |
| 2013 | -- | $95,300 |
| 2012 | -- | $95,300 |
| 2011 | -- | $95,300 |
| 2010 | -- | $95,300 |
| 2009 | -- | $95,300 +2.4% |
| 2008 | -- | $93,093 +10% |
| 2007 | -- | $84,630 |
| 2006 | -- | $84,630 |
| 2005 | -- | $84,630 |
| 2004 | -- | $84,630 +12.1% |
| 2003 | -- | $75,510 |
| 2002 | -- | $75,510 +21% |
| 2001 | -- | $62,380 |
Find assessor info on the county website
Monthly payment
Est. payment
Payment breakdown
Explore the cost of this home by adjusting the details. Changes won't be saved.Climate risks
Neighborhood: Amburn Oaks
Nearby schools
Schools provided by the listing agent
- Elementary: Simms Elementary
- Middle: La Marque Middle School
- High: La Marque High School
Source: HAR. This data may not be complete. We recommend contacting the local school district to confirm school assignments for this home.

Similar homes
- $249,9003 bd2 ba1.6k sqft8118 Catalpa St, Texas City, TX 77591For Sale
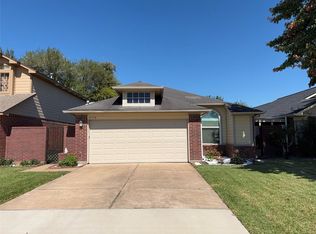 MLS ID #62541668, Cyndi De Palermo, Red Diamond Realty. HAR
- $249,0005 bd3 ba2.4k sqft201 N Golden Oak Dr, Texas City, TX 77591For Sale
 MLS ID #48693792, Meaghan Arceneaux, Mega Realty. HAR
- $235,0003 bd2 ba1.4k sqft305 N Linden Dr, Texas City, TX 77591For Sale
 MLS ID #38647018, Monica Foster, eXp Realty, LLC. HAR
- $225,0003 bd2 ba1.5k sqft7824 Yucca Dr, Texas City, TX 77591For Sale
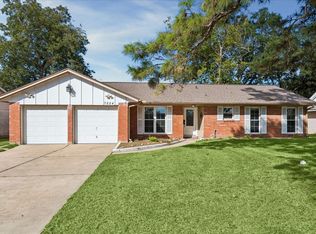 MLS ID #81020407, Danielle Fee Herman, Better Homes and Gardens Real Estate Gary Greene - Bay Area. HAR
