Welcome to this inviting 3-bedroom, 1.5-bath home featuring a four-sided brick exterior and metal roof in West Texas City, conveniently located near I-45 for easy access to Galveston and the Houston area. The kitchen features white cabinetry, stainless steel appliances, and a breakfast bar opening to a spacious dining area. Tile flooring in the main living areas and wood-look flooring in the bedrooms, with no carpet in the home. The primary bedroom includes a private half bath, while the full bathroom is centrally located off the hallway to serve all three bedrooms. A large in home utility room adds convenience and additional storage. Outside, a spacious backyard shaded by beautiful mature pecan trees provides room to relax, garden, or entertain. A storage shed offers space for tools and outdoor equipment, and the attached two-car garage completes this home. Come explore the possibilities!
For sale
$205,000
102 S Noble Rd, Texas City, TX 77591
3beds
1,317sqft
Single Family Residence
Built in 1970
0.28 Acres Lot
$201,600 Zestimate®
$156/sqft
$-- HOA
What's special
Four-sided brick exteriorAttached two-car garageStainless steel appliancesWhite cabinetryMetal roof
- 25 days
- 618
- 74
Likely to sell faster than
Zillow last checked:
Listing updated:
Listed by:
Melissa Rekoff TREC #0610021 409-996-9838,
Compass RE Texas, LLC - Memorial
Source: HAR,MLS#: 90474364
Facts & features
Interior
Bedrooms & bathrooms
- Bedrooms: 3
- Bathrooms: 2
- Full bathrooms: 1
- 1/2 bathrooms: 1
Bedroom
- Level: First
- Area: 132
- Dimensions: 12x11
Bedroom
- Level: First
- Area: 132
- Dimensions: 12x11
Bedroom
- Level: First
- Area: 120
- Dimensions: 12x10
Breakfast
- Level: First
- Area: 130
- Dimensions: 13x10
Den
- Level: First
- Area: 168
- Dimensions: 14x12
Utility room
- Level: First
- Area: 52
- Dimensions: 13x4
Heating
- Natural Gas
Cooling
- Electric
Appliances
- Included: Electric Oven, Freestanding Oven, Microwave, Electric Range, Free-Standing Range, Dishwasher
- Laundry: Electric Dryer Hookup, Washer Hookup
Features
- All Bedrooms Down
- Flooring: Laminate, Tile
Interior area
- Total structure area: 1,317
- Total interior livable area: 1,317 sqft
Property
Parking
- Total spaces: 2
- Parking features: Attached, Garage Door Opener
- Attached garage spaces: 2
Features
- Stories: 1
- Patio & porch: Patio/Deck
- Fencing: Back Yard
Lot
- Size: 0.28 Acres
- Features: Back Yard, Subdivided, 1/4 Up to 1/2 Acre
Details
- Parcel number: 396600000084000
Construction
Type & style
- Home type: SingleFamily
- Architectural style: Ranch
- Property subtype: Single Family Residence
Materials
- Brick
- Foundation: Slab on Builders Pier
- Roof: Metal
Condition
- New construction: No
- Year built: 1970
Utilities & green energy
- Sewer: Public Sewer
- Water: Public
Community & HOA
Community
- Subdivision: Highland Allotment 1st Sub90
Location
- Region: Texas City
Financial & listing details
- Price per square foot: $156/sqft
- Tax assessed value: $235,050
- Annual tax amount: $4,566
- Date on market: 10/22/2026
- Listing terms: Cash,Conventional,FHA,VA Loan
Estimated market value
$201,600
$192,000 - $212,000
$1,722/mo
Price history
| Date | Event | Price |
|---|---|---|
| 10/22/2026 | Listed for sale | $205,000+36.8%$156/sqft |
Source:  HAR #90474364 Report a problem | ||
| 4/28/2020 | Listing removed | $149,900$114/sqft |
Source: Etheredge Real Estate #60687113 Report a problem | ||
| 3/28/2020 | Pending sale | $149,900$114/sqft |
Source: Etheredge Real Estate #60687113 Report a problem | ||
| 3/16/2020 | Listed for sale | $149,900$114/sqft |
Source: Etheredge Real Estate #60687113 Report a problem | ||
| 2/24/2020 | Pending sale | $149,900$114/sqft |
Source: Etheredge Real Estate #60687113 Report a problem | ||
| 2/6/2020 | Price change | $149,900-9.2%$114/sqft |
Source: Etheredge Real Estate #60687113 Report a problem | ||
| 12/23/2019 | Listed for sale | $165,000+85.4%$125/sqft |
Source: Etheredge Real Estate #60687113 Report a problem | ||
| 8/10/2019 | Listing removed | $89,000$68/sqft |
Source: Etheredge Real Estate #24597763 Report a problem | ||
| 7/26/2019 | Pending sale | $89,000$68/sqft |
Source: Etheredge Real Estate #24597763 Report a problem | ||
| 7/25/2019 | Listed for sale | $89,000$68/sqft |
Source: Etheredge Real Estate #24597763 Report a problem | ||
Public tax history
| Year | Property taxes | Tax assessment |
|---|---|---|
| 2025 | $2,616 +46.8% | $235,050 +20.8% |
| 2024 | $1,782 +8.9% | $194,601 +10% |
| 2023 | $1,636 +5.5% | $176,910 +8.7% |
| 2022 | $1,551 +5.4% | $162,800 +1.3% |
| 2021 | $1,471 +7% | $160,690 +49.4% |
| 2020 | $1,375 +6.3% | $107,590 +7% |
| 2019 | $1,294 -52.8% | $100,530 +5% |
| 2018 | $2,743 | $95,740 -1% |
| 2017 | $2,743 +480.5% | $96,680 +7.5% |
| 2016 | $473 | $89,910 |
| 2015 | $473 -20.5% | $89,910 |
| 2014 | $595 | $89,910 |
| 2013 | -- | $89,910 |
| 2012 | -- | $89,910 |
| 2011 | -- | $89,910 |
| 2010 | -- | $89,910 |
| 2009 | -- | $89,910 |
| 2008 | -- | $89,910 +9.6% |
| 2007 | -- | $82,020 |
| 2006 | -- | $82,020 |
| 2005 | -- | $82,020 +14.5% |
| 2004 | -- | $71,640 |
| 2003 | -- | $71,640 |
| 2002 | -- | $71,640 |
| 2001 | -- | $71,640 |
Find assessor info on the county website
Monthly payment
Est. payment
Payment breakdown
Explore the cost of this home by adjusting the details. Changes won't be saved.Climate risks
Neighborhood: 77591
Nearby schools
Schools provided by the listing agent
- Elementary: Simms Elementary
- Middle: La Marque Middle School
- High: La Marque High School
Source: HAR. This data may not be complete. We recommend contacting the local school district to confirm school assignments for this home.
Similar homes
- $205,0003 bd2 ba1.5k sqft7926 Jonquil Dr, Texas City, TX 77591For Sale
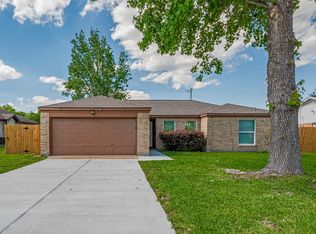 MLS ID #61787407, Le Hien Mac, B & W Realty Group LLC. HAR
- $225,0003 bd2 ba1.5k sqft7824 Yucca Dr, Texas City, TX 77591For Sale
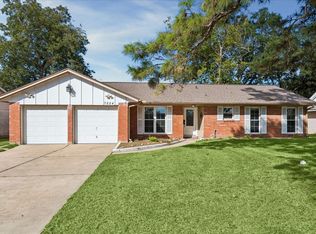 MLS ID #81020407, Danielle Fee Herman, Better Homes and Gardens Real Estate Gary Greene - Bay Area. HAR
- $185,0003 bd2 ba1.2k sqft7318 Hummingbird Ln, Texas City, TX 77591For Sale
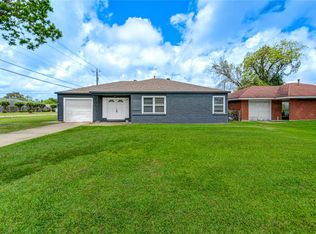 MLS ID #70702916, Rocio Moore, Moore Realty & Associates. HAR
- $240,0003 bd2 ba1.3k sqft1317 Natchez Dr, Texas City, TX 77591For Sale
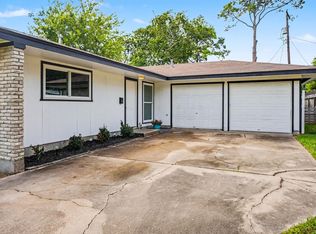 MLS ID #54140450, Barry Donaldson, Orchard Brokerage. HAR
