Welcome to The Miller Corner — a classic ranch-style home where there's plenty of room for the kids to run, the dog to roam, and the whole family to breathe. Sitting on a generous corner lot in southwest Oklahoma City, this 3-bedroom, 2-bath home has been thoughtfully refreshed and is genuinely move-in ready.
Step inside to find new carpet throughout, freshly steam-cleaned tile and grout, and crisp new paint — the kind of clean that tells you someone actually cared for this place. The kitchen features granite countertops and a refreshed backsplash, with minor repairs already handled so there's nothing left on the to-do list. A sunroom adds flexible bonus living space, already included in the 1,302 square feet. A couple of built-in cabinet spaces add character and storage, and a covered back porch invites you to slow down and enjoy the outdoors. Out back, you'll also find an outbuilding — great for storage, a workshop, or a little extra project space.
This home has been professionally deep cleaned and is truly turnkey. A new roof was installed in fall of 2025, giving the next owners real peace of mind right out of the gate. Attached 2-car garage plus an additional carport means you'll never scramble for covered parking again.
Location checks all the boxes — close to Will Rogers Airport, OCCC, major highways, the public library, and a wide variety of shopping and dining. Western Heights School District. No HOA. Just a great corner lot, a solid home, and room to make it yours.
Pending
$145,000
8101 S Miller Blvd, Oklahoma City, OK 73159
3beds
1,302sqft
:
Get pre-qualified$998/mo
Single Family Residence
Built in 1963
8,041 Square Feet Lot
$144,600 Zestimate®
$111/sqft
$-- HOA
What's special
Corner lotCrisp new paintNew carpet throughoutRefreshed backsplashKitchen features granite countertops
- 23 days |
- 1,325 |
- 103 |
Likely to sell faster than
Zillow last checked:
Listing updated:
Listed by:
Rebecca Seda 405-503-4387,
Keller Williams Summit
Source: MLSOK/OKCMAR as distributed by MLS GRID,MLS#: 1230724
Facts & features
Interior
Bedrooms & bathrooms
- Bedrooms: 3
- Bathrooms: 2
- Full bathrooms: 2
Heating
- Has Heating (Unspecified Type)
Cooling
- Has cooling: Yes
Appliances
- Included: Free-Standing Electric Oven, Built-In Electric Range
Features
- Flooring: Carpet, Laminate, Tile
- Has fireplace: No
- Fireplace features: None
Interior area
- Total structure area: 1,302
- Total interior livable area: 1,302 sqft
Property
Parking
- Total spaces: 2
- Parking features: Concrete
- Garage spaces: 2
Features
- Levels: One
- Stories: 1
- Patio & porch: Porch
- Fencing: Wood
Lot
- Size: 8,041 Square Feet
- Features: Corner Lot
Details
- Parcel number: 8101SMiller73159
- Special conditions: None
Construction
Type & style
- Home type: SingleFamily
- Architectural style: Ranch
- Property subtype: Single Family Residence
Materials
- Brick & Frame, Brick Veneer
- Foundation: Slab
- Roof: Composition
Condition
- Year built: 1963
Community & HOA
Location
- Region: Oklahoma City
Financial & listing details
- Price per square foot: $111/sqft
- Tax assessed value: $69,163
- Annual tax amount: $779
- Date on market: 7/4/2026
Estimated market value
$144,600
$137,000 - $152,000
$1,467/mo
Price history
| Date | Event | Price |
|---|---|---|
| 7/7/2026 | Pending sale | $145,000$111/sqft |
Source:  MLSOK/OKCMAR as distributed by MLS GRID #1230724 Report a problem MLSOK/OKCMAR as distributed by MLS GRID #1230724 Report a problem | ||
| 7/4/2026 | Listed for sale | $145,000$111/sqft |
Source: MLSOK/OKCMAR as distributed by MLS GRID #1230724 Report a problem | ||
Public tax history
| Year | Property taxes | Tax assessment |
|---|---|---|
| 2025 | $779 -0.4% | $7,607 |
| 2024 | $783 +1.8% | $7,607 |
| 2023 | $768 -1.2% | $7,607 |
| 2022 | $777 -2.5% | $7,607 |
| 2021 | $798 +3.2% | $7,607 |
| 2020 | $773 +24.7% | $7,607 |
| 2019 | $620 0% | $7,607 0% |
| 2018 | $620 -21% | $7,608 +0% |
| 2017 | $785 | $7,607 |
| 2016 | $785 +1% | $7,607 |
| 2015 | $778 -0.2% | $7,607 +0% |
| 2014 | $779 | $7,606 0% |
| 2013 | -- | $7,607 |
| 2012 | -- | $7,607 +0% |
| 2011 | -- | $7,606 0% |
| 2010 | -- | $7,607 |
| 2009 | -- | $7,607 +3.2% |
| 2008 | -- | $7,371 0% |
| 2007 | -- | $7,372 +5% |
| 2006 | -- | $7,020 +5% |
| 2005 | -- | $6,686 -88.5% |
| 2004 | $552 | $57,898 +809.2% |
| 2003 | -- | $6,368 +0.4% |
| 2002 | -- | $6,343 +6.4% |
| 2001 | -- | $5,962 +6% |
| 2000 | -- | $5,627 -0.1% |
| 1999 | -- | $5,630 |
Find assessor info on the county website
Monthly payment
Est. payment
Payment breakdown
Explore the cost of this home by adjusting the details. Changes won't be saved.Climate risks
Neighborhood: I-240 Corridor
Nearby schools
GreatSchools rating
- 2/10John Glenn Elementary SchoolGrades: PK-4Distance: 1.2 mi
- 1/10Western Heights Middle SchoolGrades: 7-8Distance: 6.2 mi
- 2/10Western Heights High SchoolGrades: 9-12Distance: 6.1 mi
Schools provided by the listing agent
- Elementary: John Glenn ES
- Middle: Western Heights 9Th Grade Ctr
- High: Western Heights HS
Source: MLSOK/OKCMAR as distributed by MLS GRID. This data may not be complete. We recommend contacting the local school district to confirm school assignments for this home.
- $160,6002 bd1 ba1.4k sqft8105 S Miller Blvd, Oklahoma City, OK 73159Off Market
- $195,9003 bd1 ba2k sqft2704 SW 80th St, Oklahoma City, OK 73159Off Market
- $143,4003 bd1 ba1k sqft8109 S Miller Blvd, Oklahoma City, OK 73159Off Market
- $173,6004 bd2 ba1.4k sqft8009 S Miller Blvd, Oklahoma City, OK 73159Off Market
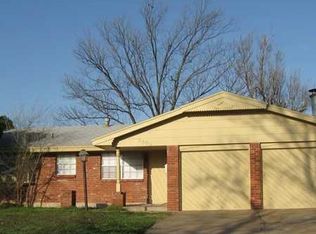
- $135,6003 bd1 ba896 sqft2708 SW 80th St, Oklahoma City, OK 73159Off Market
- $180,6003 bd2 ba1.2k sqft2705 SW 80th St, Oklahoma City, OK 73159Off Market
- $158,4002 bd2 ba1.3k sqft8012 S Miller Blvd, Oklahoma City, OK 73159Off Market
- $173,0002 bd2 ba1.3k sqft8012 S Miller Ave, Oklahoma City, OK 73159Off Market
A local agent can set up tours, give advice and negotiate with sellers.
Similar homes
- $189,6003 bd2 ba1.2k sqft8300 S Drexel Pl, Oklahoma City, OK 73159For Sale
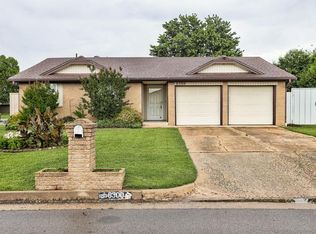 MLS ID #1230466, Tosha Fennell, TJ Property Solutions Real Estate Company. MLSOK/OKCMAR as distributed by MLS GRID
 - $179,0003 bd1 ba900 sqft3025 SW 71st St, Oklahoma City, OK 73159For Sale
 MLS ID #1237491, Brandon Coon, McKinnon Realty. MLSOK/OKCMAR as distributed by MLS GRID
 - $139,9003 bd2 ba1.2k sqft528 SW 48th St, Oklahoma City, OK 73109For Sale
 MLS ID #1238545, Kelly Makahununiu, Vibe Realty. MLSOK/OKCMAR as distributed by MLS GRID
 - $140,0002 bd2 ba1k sqft8607 S Drexel Pl, Oklahoma City, OK 73159For Sale
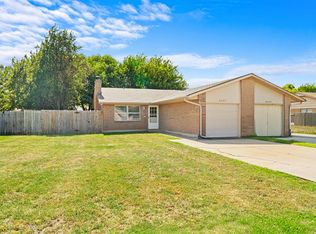 MLS ID #1232378, Joseph Keck, Keller Williams Realty Elite. MLSOK/OKCMAR as distributed by MLS GRID
 - $140,0003 bd2 ba1k sqft3913 SE 54th St, Oklahoma City, OK 73135For SaleMLS ID #1238108, Emily Bollinger, H&W Realty Branch. MLSOK/OKCMAR as distributed by MLS GRID
- $179,0003 bd2 ba1.7k sqft3041 SW 61st St, Oklahoma City, OK 73159For SaleMLS ID #1224021, Kristie Dunn, Whittington Realty. MLSOK/OKCMAR as distributed by MLS GRID
- $214,9003 bd2 ba1.5k sqft2340 SW 90th St, Oklahoma City, OK 73159For SaleMLS ID #1238185, Robert Salmons, Entera Realty LLC. MLSOK/OKCMAR as distributed by MLS GRID
- $153,0003 bd2 ba1.1k sqft5421 S Huddleston Dr, Oklahoma City, OK 73135For SaleMLS ID #1236978, Benjamin Lytle, Opendoor Brokerage, LLC. MLSOK/OKCMAR as distributed by MLS GRID
- $145,0003 bd1 ba1.1k sqft3913 SE 24th St, Del City, OK 73115For SaleMLS ID #1240742, Robert Kyle, B & L Enterprises, Inc.. MLSOK/OKCMAR as distributed by MLS GRID
- $159,5003 bd1 ba1k sqft3621 SW 43rd St, Oklahoma City, OK 73119For SaleMLS ID #1226076, Renee McGee, Whittington Realty. MLSOK/OKCMAR as distributed by MLS GRID
- $169,0003 bd1 ba927 sqft2837 SW 53rd St, Oklahoma City, OK 73119For SaleMLS ID #1238306, David Sterling, The Sterling Group, LLC. MLSOK/OKCMAR as distributed by MLS GRID
- $164,9002 bd2 ba1.1k sqft10119 Shadowridge Dr, Oklahoma City, OK 73159For SaleMLS ID #1236090, Karen Reed, Whittington Realty LLC. MLSOK/OKCMAR as distributed by MLS GRID
- $165,0004 bd2 ba1.2k sqft6504 S Phillips Ave, Oklahoma City, OK 73149For SaleMLS ID #1234442, Whitney Carpenter, SERV Realty. MLSOK/OKCMAR as distributed by MLS GRID
- $115,0002 bd1 ba934 sqft8404 S Brookline Ave, Oklahoma City, OK 73159For SaleMLS ID #1238436, Praveenkumar Sundaramurthy, Opendoor Brokerage, LLC. MLSOK/OKCMAR as distributed by MLS GRID
- $149,9003 bd2 ba1k sqft3129 Del Rancho Dr, Del City, OK 73115For SaleMLS ID #1239007, Stacey Quinton, Collection 7 Realty. MLSOK/OKCMAR as distributed by MLS GRID
- $164,9003 bd1 ba1.1k sqft101 E Kerr Dr, Midwest City, OK 73110For SaleMLS ID #1240714, Laura Atkinson, Metro Group Brokers. MLSOK/OKCMAR as distributed by MLS GRID
- $130,0003 bd2 ba988 sqft716 Lloyd Ave, Midwest City, OK 73130For SaleMLS ID #1241074, Tina Pastran, Copper Creek Real Estate. MLSOK/OKCMAR as distributed by MLS GRID
- $215,0003 bd2 ba1.6k sqft1212 SW 72nd St, Oklahoma City, OK 73139For SaleMLS ID #1237400, Logan Hagan, Heather & Company Realty Group. MLSOK/OKCMAR as distributed by MLS GRID
- $175,0003 bd2 ba1.7k sqft5525 Keith Dr, Oklahoma City, OK 73135For SaleMLS ID #1234759, Laura Atkinson, Metro Group Brokers. MLSOK/OKCMAR as distributed by MLS GRID
- $179,0003 bd1 ba1.2k sqft1440 Johnston Dr, Oklahoma City, OK 73119For SaleMLS ID #1226264, Homer Adams, Adams Family Real Estate LLC. MLSOK/OKCMAR as distributed by MLS GRID
