Move-in-ready 1/2 duplex in East Orlando with no HOA! This well-maintained home features durable laminate and ceramic tile flooring throughout, a freshly painted interior, a new A/C unit installed in 2024, and a roof replaced in 2015. Enjoy added privacy and outdoor living on the enclosed rear patio overlooking the fenced backyard. Conveniently located near major hospitals, downtown Orlando, highways, shopping centers, and local colleges, this property offers both comfort and accessibility. Don't miss this opportunity, schedule your showing today!
Pending
$234,900
8103 PUFFIN DRIVE, ORLANDO, FL 32825
2beds
952sqft
:
Get pre-qualified$1,617/mo
Duplex, Multi Family
Built in 1979
-- sqft lot
$225,600 Zestimate®
$247/sqft
$-- HOA
What's special
- 32 days |
- 290 |
- 12 |
Zillow last checked:
Listing updated:
Listed by:
Haimdatt Sadoo 321-388-4128,
DELUXE REALTY OF CENTRAL FLORIDA 407-904-4974
Source: Stellar MLS,MLS#: S5152519 Originating MLS: Osceola
Originating MLS: Osceola
Facts & features
Interior
Bedrooms & bathrooms
- Bedrooms: 2
- Bathrooms: 1
- Full bathrooms: 1
Rooms
- Room types: Utility Room
Primary bedroom
- Features: Walk-In Closet(s)
- Level: First
- Area: 168 Square Feet
- Dimensions: 12x14
Bedroom 2
- Features: Walk-In Closet(s)
- Level: First
- Area: 154 Square Feet
- Dimensions: 11x14
Kitchen
- Level: First
- Area: 132 Square Feet
- Dimensions: 11x12
Living room
- Level: First
- Area: 240 Square Feet
- Dimensions: 12x20
Heating
- Central
Cooling
- Central Air
Appliances
- Included: Range, Refrigerator
- Laundry: Laundry Room
Features
- Crown Molding, Living Room/Dining Room Combo, Thermostat, Walk-In Closet(s)
- Flooring: Ceramic Tile, Laminate
- Doors: French Doors
- Has fireplace: No
Interior area
- Total structure area: 1,020
- Total interior livable area: 952 sqft
Video & virtual tour
Property
Features
- Levels: One
- Stories: 1
- Fencing: Chain Link
Lot
- Size: 3,751 Square Feet
Details
- Parcel number: 352230727101041
- Zoning: R-2
- Special conditions: None
Construction
Type & style
- Home type: MultiFamily
- Property subtype: Duplex, Multi Family
Materials
- Block
- Foundation: Slab
- Roof: Shingle
Condition
- New construction: No
- Year built: 1979
Utilities & green energy
- Sewer: Public Sewer
- Water: Public
- Utilities for property: Electricity Connected, Public, Sewer Connected
Community & HOA
Community
- Security: Fire Alarm
- Pet fee: $0 monthly
- Subdivision: QUAIL HOLLOW AT RIO PINAR
HOA
- Has HOA: No
Location
- Region: Orlando
Financial & listing details
- Price per square foot: $247/sqft
- Tax assessed value: $209,673
- Annual tax amount: $3,116
- Date on market: 6/25/2026
- Cumulative days on market: 32 days
- Listing terms: Cash,Conventional,FHA
- Ownership: Fee Simple
- Total actual rent: 0
- Electric utility on property: Yes
- Road surface type: Asphalt, Paved
Estimated market value
$225,600
$214,000 - $237,000
$1,610/mo
Price history
| Date | Event | Price |
|---|---|---|
| 7/17/2026 | Pending sale | $234,900$247/sqft |
Source:  Stellar MLS #S5152519 Report a problem Stellar MLS #S5152519 Report a problem | ||
| 6/25/2026 | Listed for sale | $234,900+255.9%$247/sqft |
Source: Stellar MLS #S5152519 Report a problem | ||
| 4/27/2023 | Listing removed | -- |
Source: Zillow Rentals Report a problem | ||
| 4/22/2023 | Listed for rent | $1,380$1/sqft |
Source: Zillow Rentals Report a problem | ||
| 3/12/2015 | Sold | $66,000+1.5%$69/sqft |
Source: Public Record Report a problem | ||
| 11/29/2014 | Listing removed | $65,000$68/sqft |
Source: ONLY WAY REALTY GOLDEN STAR GROUP (272506977) #S4807433 Report a problem | ||
| 11/27/2014 | Listed for sale | $65,000-26.1%$68/sqft |
Source: ONLY WAY REALTY GOLDEN STAR GROUP (272506977) #S4807433 Report a problem | ||
| 9/23/2004 | Sold | $88,000$92/sqft |
Source: Public Record Report a problem | ||
Public tax history
| Year | Property taxes | Tax assessment |
|---|---|---|
| 2024 | $2,862 +14.5% | $122,251 +10% |
| 2023 | $2,501 +12.7% | $111,137 +10% |
| 2022 | $2,218 +9.9% | $101,034 +10% |
| 2021 | $2,019 +9.1% | $91,849 +10% |
| 2020 | $1,850 +12.2% | $83,499 +10% |
| 2019 | $1,649 +9.6% | $75,908 +10% |
| 2018 | $1,505 | $69,007 -5.7% |
| 2017 | $1,505 +11.1% | $73,158 +28.3% |
| 2016 | $1,354 +14.5% | $57,031 +4.2% |
| 2015 | $1,183 +8.8% | $54,718 +15.3% |
| 2014 | $1,088 +167.7% | $47,465 +14.4% |
| 2013 | $406 +1.8% | $41,481 +24.8% |
| 2012 | $399 -1.1% | $33,250 -0.8% |
| 2011 | $404 -30.2% | $33,512 -23.8% |
| 2010 | $579 | $44,006 -32% |
| 2009 | -- | $64,741 -42.3% |
| 2008 | $939 -12.4% | $112,169 +4.1% |
| 2007 | $1,072 -4.7% | $107,795 +9.5% |
| 2006 | $1,125 +2.8% | $98,420 +31.2% |
| 2005 | $1,094 -13.5% | $75,000 +24.5% |
| 2004 | $1,265 +24.4% | $60,256 +31% |
| 2003 | $1,017 +5.3% | $45,997 +6.1% |
| 2002 | $966 | $43,364 |
Find assessor info on the county website
Monthly payment
Est. payment
Payment breakdown
Explore the cost of this home by adjusting the details. Changes won't be saved.Climate risks
Neighborhood: 32825
Nearby schools
GreatSchools rating
- 6/10Deerwood Elementary SchoolGrades: PK-5Distance: 1.6 mi
- 6/10Liberty Middle SchoolGrades: 6-8Distance: 2.4 mi
- 3/10Colonial High SchoolGrades: 9-12Distance: 2 mi
Schools provided by the listing agent
- Elementary: Deerwood Elem (Orange Cty)
- Middle: Liberty Middle
- High: Colonial High
Source: Stellar MLS. This data may not be complete. We recommend contacting the local school district to confirm school assignments for this home.
- $272,8003 bd2 ba1.2k sqft8121 Puffin Dr, Orlando, FL 32825Off Market
- $229,0002 bd2 ba952 sqft8101 Puffin Dr, Orlando, FL 32825Off Market

- $221,1002 bd1 ba952 sqft8083 Puffin Dr, Orlando, FL 32825Off Market
- $272,0003 bd2 ba1.2k sqft8123 Puffin Dr, Orlando, FL 32825Off Market
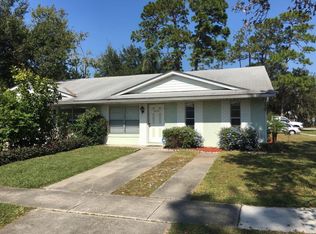
- $212,0002 bd2 ba1k sqft8102 Turkey Dr, Orlando, FL 32825Off Market
- $247,8002 bd2 ba1k sqft8108 Turkey Dr, Orlando, FL 32825Off Market
- $268,0002 bd2 ba952 sqft8081 Puffin Dr, Orlando, FL 32825Sold
- $235,8002 bd2 ba1k sqft8100 Turkey Dr, Orlando, FL 32825Off Market
A local agent can set up tours, give advice and negotiate with sellers.
Similar homes
- $269,0002 bd2 ba953 sqft7626 GOLDEN GLENN DRIVE, ORLANDO, FL 32807For Sale
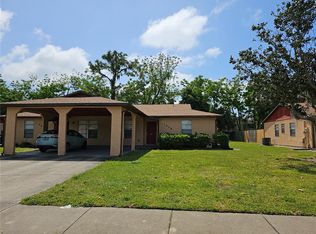
 MLS ID #O6422273, Kristine Charles, CHARLES RUTENBERG REALTY ORLANDO. Stellar MLS
 - $219,9003 bd2 ba1.2k sqft1809 TOWNHALL LANE #1809, ORLANDO, FL 32807For Sale
 MLS ID #S5152351, Jennifer Waller, GARRETT PROPERTIES LLC. Stellar MLS
 - $229,9002 bd3 ba1.3k sqft6007 SCOTCHWOOD GLEN #32, ORLANDO, FL 32822For Sale
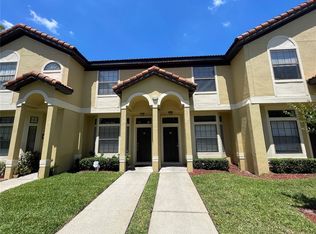 MLS ID #O6391480, Max Leo Donzi, IRM INVEST., REAL EST.& MGMT.. Stellar MLS
 - $235,0002 bd1 ba924 sqft2712 TORTOISE CV, WINTER PARK, FL 32792For Sale
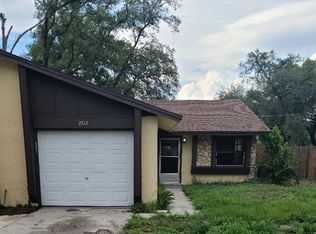 MLS ID #O6419150, Lisa Wright, CHARLES RUTENBERG REALTY ORLANDO. Stellar MLS
 - $260,0003 bd2 ba1.1k sqft2419 RIO PINAR LAKES BOULEVARD, ORLANDO, FL 32822For SaleMLS ID #O6397509, Lizette Hernandez, EXP REALTY LLC. Stellar MLS
- $240,0002 bd2 ba995 sqft1128 SOPHIE BOULEVARD, ORLANDO, FL 32828For SaleMLS ID #O6414772, Dayse Grillo, COLDWELL BANKER REALTY. Stellar MLS
- $265,0003 bd2 ba1.1k sqft1002 OROPESA AVENUE, ORLANDO, FL 32807For SaleMLS ID #O6423677, Elena Gambotto, SIMON & JOHNSON REAL ESTATE BROKERAGE TEAM. Stellar MLS
- $296,0002 bd2 ba1k sqft9814 DEAN COVE LANE, ORLANDO, FL 32825For SaleMLS ID #O6401050, Karen Albright, OPENDOOR BROKERAGE LLC. Stellar MLS
- $235,0003 bd2 ba1.3k sqft3930 SOUTHPOINTE DRIVE #205, ORLANDO, FL 32822For SaleMLS ID #O6390447, Milton Alvira, NONA LEGACY POWERED BY LA ROSA. Stellar MLS
- $239,9993 bd2 ba1.3k sqft5214 2ND STREET, ORLANDO, FL 32810For SaleMLS ID #O6397878, Krasimira Kakarova, WORLD PROPERTIES GROUP. Stellar MLS
- $250,0003 bd2 ba1.4k sqft6548 SWISSCO DRIVE #628, ORLANDO, FL 32822For SaleMLS ID #O6340901, Kenny Silva, VIZCAYA INTERNATIONAL REALTY I. Stellar MLS
- $166,0002 bd2 ba1k sqft1602 LITTLE FALLS CIRCLE #75, ORLANDO, FL 32807For SaleMLS ID #O6414423, Karen Albright, OPENDOOR BROKERAGE LLC. Stellar MLS
- $269,9003 bd2 ba1.2k sqft4822 OKEEFE STREET, ORLANDO, FL 32808For SaleMLS ID #O6427590, Martha Grasty, EXP REALTY LLC. Stellar MLS
- $295,0002 bd2 ba1k sqft2000 PLAINFIELD DRIVE, ORLANDO, FL 32812For SaleMLS ID #O6397969, Karen Albright, OPENDOOR BROKERAGE LLC. Stellar MLS
- $239,9003 bd1 ba900 sqft2146 AARON AVENUE, ORLANDO, FL 32811For SaleMLS ID #O6408769, Paul Bryant, LPT REALTY, LLC. Stellar MLS
- $259,0002 bd2 ba946 sqft6518 SPRING LAND COURT, ORLANDO, FL 32818For SaleMLS ID #O6418060, Tony Scott, FRE ASSOCIATES LLC. Stellar MLS
- $142,9002 bd2 ba1.2k sqft4111 S SEMORAN BOULEVARD #3, ORLANDO, FL 32822For SaleMLS ID #O6413183, George Bateman, III, RP INVESTMENT REALTY LLC. Stellar MLS
- $325,0003 bd2 ba1k sqft430 SOUTHERN CHARM DRIVE, ORLANDO, FL 32807For SaleMLS ID #O6399609, Phyllis Au-Yang, LA ROSA REALTY KISSIMMEE. Stellar MLS
- $214,9002 bd2 ba1k sqft13301 FAIRWAY GLEN DRIVE #104, ORLANDO, FL 32824For SaleMLS ID #O6398551, Gregorio Henriques, CENTURY 21 CARIOTI. Stellar MLS
- $267,0003 bd2 ba1.2k sqft3916 MAGNOLIA LAKE LANE, ORLANDO, FL 32810For SaleMLS ID #R4910986, Sandra Sarraga, EASY REALTY. Stellar MLS
