Space, Character & $5,000 in Seller Concessions! Welcome to Weyburn Park! This beautiful split-foyer offers generous living space and distinctive features throughout. The spacious primary suite includes a custom walk-in closet and dressing area created from the original fourth bedroom, with the potential to convert it back. Get cozy by one of two wood-burning fireplaces, located on the main and lower levels. The finished lower level offers flexible space for entertaining, hobbies, or a home office. Love the outdoors? The vinyl-fenced backyard features multiple patio areas, including a covered patio, with plenty of potential for relaxing or entertaining. An attached garage provides convenient parking and has also served as a workshop space. Property is being sold As-Is with pricing to reflect. Seller concessions offered to help eligible buyers with permitted closing costs, a potential interest-rate buydown, or other allowable expenses, subject to lender approval and applicable loan-program limits. Bring your vision and make this home your own!
For sale
$315,000
8107 Callo Ln, Baltimore, MD 21237
3beds
2,224sqft
Single Family Residence
Built in 1967
8,142 Square Feet Lot
$314,600 Zestimate®
$142/sqft
$-- HOA
What's special
Custom walk-in closetVinyl-fenced backyardSpacious primary suiteDistinctive features throughoutGenerous living space
- --
- on Zillow
- 444
- views
- 21
- saves
Likely to sell faster than
Zillow last checked:
Listing updated:
Listed by:
Amber Marie Craig 443-421-6855,
Epique Realty 8888933537
Source: Bright MLS,MLS#: MDBC2179270
Facts & features
Interior
Bedrooms & bathrooms
- Bedrooms: 3
- Bathrooms: 3
- Full bathrooms: 2
- 1/2 bathrooms: 1
- Main level bathrooms: 1
Basement
- Area: 874
Heating
- Hot Water, Natural Gas
Cooling
- Central Air, Electric
Appliances
- Included: Dishwasher, Dryer, Microwave, Oven, Refrigerator, Washer, Oven/Range - Gas, Gas Water Heater
Features
- Kitchen - Table Space, Other
- Basement: Finished
- Number of fireplaces: 2
- Fireplace features: Brick
Interior area
- Total structure area: 2,898
- Total interior livable area: 2,224 sqft
- Finished area above ground: 2,024
- Finished area below ground: 200
Property
Parking
- Total spaces: 1
- Parking features: Garage Faces Front, Built In, Driveway, Attached
- Attached garage spaces: 1
- Has uncovered spaces: Yes
Accessibility
- Accessibility features: None
Features
- Levels: Multi/Split,Three
- Stories: 3
- Patio & porch: Patio, Roof
- Exterior features: Street Lights
- Pool features: None
- Fencing: Vinyl
Lot
- Size: 8,142 Square Feet
- Dimensions: 1.00 x
Details
- Additional structures: Above Grade, Below Grade
- Parcel number: 04141402006150
- Zoning: R
- Zoning description: R Residential
- Special conditions: Standard
Construction
Type & style
- Home type: SingleFamily
- Property subtype: Single Family Residence
Materials
- Brick, Vinyl Siding
- Foundation: Other
- Roof: Composition
Condition
- Average
- New construction: No
- Year built: 1967
Utilities & green energy
- Sewer: Public Sewer
- Water: Public
Community & HOA
Community
- Subdivision: Weyburn Park
HOA
- Has HOA: No
Location
- Region: Baltimore
Financial & listing details
- Price per square foot: $142/sqft
- Tax assessed value: $323,300
- Annual tax amount: $3,918
- Date on market: 10/24/2026
- Listing agreement: Exclusive Right To Sell
- Inclusions: Ceiling Fans, Clothes Washer / Dryer, Cooktop, Fireplace (2), Garage Opener, Microwave, Refrigerator, Existing Screens, Storage Shed (attached), Wall Oven(s)
- Ownership: Fee Simple
Estimated market value
$314,600
$299,000 - $330,000
$2,819/mo
Price history
| Date | Event | Price |
|---|---|---|
| 8/14/2026 | Listing removed | $322,500$145/sqft |
Source:  Bright MLS #MDBC2167108 Report a problem | ||
| 8/1/2026 | Price change | $322,500-3%$145/sqft |
Source: Bright MLS #MDBC2167108 Report a problem | ||
| 7/28/2026 | Pending sale | $332,500$150/sqft |
Source: Bright MLS #MDBC2167108 Report a problem | ||
| 7/17/2026 | Price change | $332,500-0.6%$150/sqft |
Source: Bright MLS #MDBC2167108 Report a problem | ||
| 7/2/2026 | Price change | $334,500-1.5%$150/sqft |
Source: Bright MLS #MDBC2167108 Report a problem | ||
| 6/26/2026 | Price change | $339,500-1.7%$153/sqft |
Source: Bright MLS #MDBC2167108 Report a problem | ||
| 6/18/2026 | Listed for sale | $345,500+50.2%$155/sqft |
Source: Bright MLS #MDBC2167108 Report a problem | ||
| 7/22/2021 | Sold | $230,000-11.5%$103/sqft |
Source: Public Record Report a problem | ||
| 5/14/2019 | Listing removed | $260,000$117/sqft |
Source: Keller Williams Legacy #MDBC451222 Report a problem | ||
| 4/4/2019 | Listed for sale | $260,000+13%$117/sqft |
Source: Keller Williams Legacy #MDBC451222 Report a problem | ||
| 2/25/2010 | Sold | $230,000$103/sqft |
Source: Public Record Report a problem | ||
Public tax history
| Year | Property taxes | Tax assessment |
|---|---|---|
| 2026 | $5,688 +9.6% | $323,300 +8.8% |
| 2025 | $5,192 +58.1% | $297,133 +9.7% |
| 2024 | $3,284 +10.7% | $270,967 +10.7% |
| 2023 | $2,967 +5.1% | $244,800 |
| 2022 | $2,822 +5.4% | $244,800 +10.8% |
| 2021 | $2,678 +5.7% | $220,933 +5.7% |
| 2020 | $2,533 +2.2% | $209,000 |
| 2019 | $2,478 +2.3% | $209,000 +4.5% |
| 2018 | $2,423 +2.3% | $199,933 +2.3% |
| 2017 | $2,368 -29.8% | $195,400 |
| 2016 | $3,372 | $195,400 |
| 2015 | $3,372 | $195,400 -1.2% |
| 2014 | $3,372 | $197,800 |
| 2013 | -- | $197,800 |
| 2012 | -- | $197,800 -18.3% |
| 2011 | -- | $242,100 +1% |
| 2010 | -- | $239,746 +1% |
| 2009 | -- | $237,313 +1% |
| 2008 | -- | $234,880 +15.8% |
| 2007 | -- | $202,766 +18.8% |
| 2006 | -- | $170,653 +23.2% |
| 2005 | -- | $138,540 +3.5% |
| 2004 | -- | $133,866 +3.6% |
| 2003 | -- | $129,193 +3.8% |
| 2002 | -- | $124,520 |
| 2001 | -- | $124,520 |
Find assessor info on the county website
Monthly payment
Est. payment
Payment breakdown
Explore the cost of this home by adjusting the details. Changes won't be saved.Climate risks
Neighborhood: 21237
Nearby schools
Schools provided by the listing agent
- Elementary: Red House Run
- Middle: Nottingham
- High: Overlea High & Academy Of Finance
- District: Baltimore County Public Schools
Source: Bright MLS. This data may not be complete. We recommend contacting the local school district to confirm school assignments for this home.
Similar homes
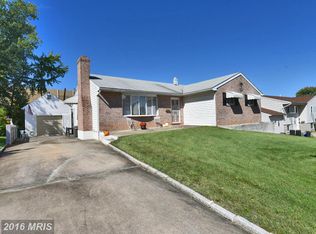
- $--3 bd3 ba1.1k sqft5324 King Arthur Cir, Rosedale, MD 21237Auction
 Auction.com 1
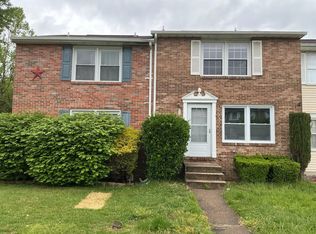
- $--3 bd2 ba1.1k sqft5210 King Arthur Cir, Baltimore, MD 21237Auction
 Auction.com 1
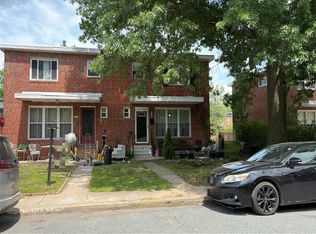
- $--3 bd2 ba1.1k sqft3714 Keene Ave, Baltimore, MD 21206Auction
 Auction.com 2
- $309,9003 bd2 ba1.7k sqft4228 Thorncliff Rd, Baltimore, MD 21236For Sale

 MLS ID #MDBC2170890, Joseph DeSimone, Cummings & Co. Realtors. Bright MLS
- $379,9003 bd2 ba1.8k sqft129 Holly Cir, Baltimore, MD 21221For SaleMLS ID #MDBC2180106, P. Daniel Covington, RE/MAX Advantage Realty. Bright MLS
- $324,9004 bd1 ba1.2k sqft3451 Yardley Dr, Baltimore, MD 21222For SaleMLS ID #MDBC2178050, Francesca Maragos Carela, American Dream Realty and Management. Bright MLS
- $270,0003 bd3 ba1.8k sqft1614 Harman Ave, Baltimore, MD 21230For SaleMLS ID #MDBA2235676, Wiley WILEY, Northrop Realty. Bright MLS
- $275,0002 bd2 ba2k sqft6502 Eastern Pkwy, Baltimore, MD 21214For SaleMLS ID #MDBA2230774, Calley Schwaber, Cummings & Co. Realtors. Bright MLS
- $299,9003 bd2 ba1.1k sqft7415 Hill Ct, Dundalk, MD 21222For SaleMLS ID #MDBC2161998, Andrew Undem, Berkshire Hathaway HomeServices Homesale Realty. Bright MLS
- $399,9994 bd2 ba1.7k sqft9500 Avondale Rd, Baltimore, MD 21234For SaleMLS ID #MDBC2178984, Joe Leon, Long & Foster Real Estate, Inc.. Bright MLS
- $330,0003 bd3 ba1.6k sqft10 Perryfalls Pl, Nottingham, MD 21236For SaleMLS ID #MDBC2179042, Jen Schaub, EXP Realty, LLC. Bright MLS
