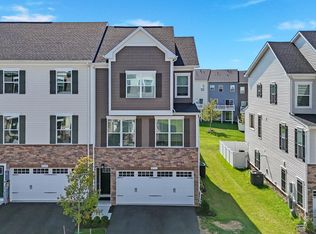
Welcome to 8109 Primrose Lane, an extraordinary townhome where upscale design, expansive living, and premium upgrades converge in one of Howard County’s most coveted new communities — Wellington Farms. Built in 2023, this interior-unit Schubert model by Ryan Homes is the largest floor plan offered in the neighborhood and showcases top-tier finishes, serene green space views, and a level of craftsmanship that raises the bar. From its timeless brick water table exterior to its fully finished 2-car garage and professionally landscaped backyard, this home offers both elegance and function. The rear yard is a private retreat, featuring granite city pavers, tall privacy fencing, and ambient string lighting — the perfect setting for outdoor entertaining or relaxing evenings under the stars. Inside, over 2,400+ square feet of luxury living await. The main level welcomes you with freshly painted walls and wide-plank luxury vinyl flooring that flows seamlessly throughout all three levels. A white oak hardwood staircase leads you to a bright and open living space where no detail has been overlooked. At the heart of the home is a designer chef’s kitchen—a true showstopper—featuring an oversized quartz island with bar seating, 42” custom Snow White cabinetry with soft-close drawers, a built-in trash cabinet, a walk-in pantry, stainless steel appliances, and a gas range with exterior venting. Matte black hardware, designer pendant lighting, and a deep apron-front sink complete the refined aesthetic. Flanked by an expansive dining area and a spacious family room, the layout is perfect for modern living. Step onto your private TRX deck with unobstructed views of lush green space—ideal for morning coffee or evening grilling. The entry-level offers a large recreation room with brand new carpet, a full bath with quartz vanity and ceramic tile, and direct access to your backyard retreat. The finished garage is equipped with recessed lighting and interior access for ultimate convenience. Upstairs, the owner’s suite is a luxurious escape with tray ceilings, recessed lighting, and an enormous walk-in closet. The en-suite bath is equally impressive, featuring double quartz vanities, a soaking tub, oversized windows, and a walk-in shower. Two additional bedrooms, a designer full bath with Snow White cabinetry and quartz finishes, and a walk-in laundry room with ceramic tile and utility sink complete the upper level. This home is also a standout in energy efficiency, featuring Ryan Homes’ Tyvek® HomeWrap®, R-49 ceiling insulation, R-15 exterior wall insulation, and a tankless gas water heater. An ENERGY STAR® certified HVAC system ensures year-round comfort with lower utility costs. Living in Wellington Farms means more than just a beautiful home — it’s a lifestyle. Enjoy exclusive access to the community clubhouse, fitness center, tot lots, and scenic walking trails, all while being minutes from Route 32, I-95, and Route 29, offering a seamless commute to D.C., Baltimore, Fort Meade, and Columbia. This is more than a home — it’s a rare opportunity to own the most desirable layout in the community. Don’t miss your chance to make 8109 Primrose Lane your next address.
Sold for $715,000
$715,000
8109 Primrose Ln, Laurel, MD 20723
3beds
2,412sqft
Townhouse
Built in 2023
2,112 Square Feet Lot
$727,600 Zestimate®
$296/sqft
$3,937 Estimated rent
Home value
$727,600
$684,000 - $779,000
$3,937/mo
Zestimate® history
Owner options
List your home for rent
$3,937/mo
Rent Zestimate®
Find your next renter with Zillow Rental Manager. Plus, with online applications, you can quickly screen prospective tenants – for free.
$3,937/mo
Rent Zestimate®
Refinance and save
$4,540/mo
Est. payment
Refinancing to a lower rate could help reduce your monthly payments and save thousands over the life of the loan.
$4,540/mo
Est. payment
Explore your selling options
Work with a Zillow partner agent
Leverage their expertise and Zillow's premium Showcase listings to get your home seen by more buyers.
Get startedList with your own agent
Get your home in front of millions of buyers by listing it on Zillow.
Learn how to do itSell it yourself
Take full control of how buyers see your home on Zillow by listing For Sale by Owner (FSBO).
List your homeWhat's special
Deep apron-front sinkProfessionally landscaped backyardEnormous walk-in closetWide-plank luxury vinyl flooringWalk-in showerPrivate retreatTray ceilings
Zillow last checked:
Listing updated:
Listed by:
Sunna Ahmad 562-787-0424,
Cummings & Co. Realtors
Bought with:
Judy Klein, 597862
Keller Williams Lucido Agency
Source: Bright MLS,MLS#: MDHW2058646
Facts & features
Interior
Bedrooms & bathrooms
- Bedrooms: 3
- Bathrooms: 4
- Full bathrooms: 3
- 1/2 bathrooms: 1
- Main level bathrooms: 1
Primary bedroom
- Features: Flooring - Luxury Vinyl Plank, Ceiling Fan(s), Recessed Lighting, Attached Bathroom, Walk-In Closet(s), Window Treatments
- Level: Upper
Bedroom 2
- Features: Flooring - Luxury Vinyl Plank, Window Treatments
- Level: Upper
Bedroom 3
- Features: Flooring - Luxury Vinyl Plank, Window Treatments
- Level: Upper
Primary bathroom
- Features: Double Sink, Soaking Tub, Bathroom - Walk-In Shower, Flooring - Ceramic Tile, Window Treatments
- Level: Upper
Bathroom 2
- Features: Flooring - Ceramic Tile, Bathroom - Tub Shower, Recessed Lighting
- Level: Upper
Bathroom 3
- Features: Bathroom - Tub Shower, Flooring - Ceramic Tile, Recessed Lighting, Lighting - Wall sconces
- Level: Lower
Dining room
- Features: Flooring - Luxury Vinyl Plank, Window Treatments, Recessed Lighting
- Level: Main
Family room
- Features: Balcony Access, Flooring - Luxury Vinyl Plank, Window Treatments, Recessed Lighting
- Level: Main
Foyer
- Features: Flooring - Luxury Vinyl Plank
- Level: Lower
Half bath
- Features: Flooring - Luxury Vinyl Plank, Recessed Lighting, Lighting - Wall sconces
- Level: Main
Kitchen
- Features: Flooring - Luxury Vinyl Plank, Kitchen - Gas Cooking, Breakfast Bar, Breakfast Nook, Countertop(s) - Quartz, Flooring - Laminate Plank, Lighting - Ceiling, Lighting - Pendants, Recessed Lighting
- Level: Main
Laundry
- Features: Flooring - Ceramic Tile, Recessed Lighting
- Level: Upper
Recreation room
- Features: Flooring - Carpet, Attached Bathroom, Balcony Access
- Level: Lower
Heating
- Central, Programmable Thermostat, Natural Gas
Cooling
- Central Air, Programmable Thermostat, Ceiling Fan(s), Electric
Appliances
- Included: Microwave, Built-In Range, Cooktop, Dishwasher, Disposal, Dryer, Energy Efficient Appliances, ENERGY STAR Qualified Washer, ENERGY STAR Qualified Dishwasher, ENERGY STAR Qualified Refrigerator, Exhaust Fan, Oven/Range - Gas, Refrigerator, Stainless Steel Appliance(s), Washer, Water Dispenser, Water Heater, Gas Water Heater, Tankless Water Heater
- Laundry: Dryer In Unit, Has Laundry, Upper Level, Washer In Unit, Laundry Room
Features
- Soaking Tub, Bathroom - Tub Shower, Bathroom - Walk-In Shower, Breakfast Area, Built-in Features, Ceiling Fan(s), Combination Dining/Living, Combination Kitchen/Dining, Combination Kitchen/Living, Dining Area, Family Room Off Kitchen, Eat-in Kitchen, Kitchen Island, Pantry, Primary Bath(s), Recessed Lighting, Upgraded Countertops, Walk-In Closet(s), Tray Ceiling(s), 9'+ Ceilings, Dry Wall, Vaulted Ceiling(s)
- Flooring: Luxury Vinyl, Ceramic Tile, Carpet
- Doors: Double Entry
- Windows: Double Pane Windows, Energy Efficient, Low Emissivity Windows, Insulated Windows, Triple Pane Windows, Vinyl Clad, Window Treatments
- Has basement: No
- Has fireplace: No
Interior area
- Total structure area: 2,412
- Total interior livable area: 2,412 sqft
- Finished area above ground: 2,412
- Finished area below ground: 0
Property
Parking
- Total spaces: 4
- Parking features: Storage, Built In, Garage Faces Front, Garage Door Opener, Inside Entrance, Concrete, Attached, Driveway
- Attached garage spaces: 2
- Uncovered spaces: 2
- Details: Garage Sqft: 460
Accessibility
- Accessibility features: Other
Features
- Levels: Three
- Stories: 3
- Patio & porch: Deck, Patio
- Exterior features: Lighting, Sidewalks, Street Lights
- Pool features: Community
Lot
- Size: 2,112 sqft
Details
- Additional structures: Above Grade, Below Grade
- Parcel number: 1406604156
- Zoning: RESIDENTIAL
- Special conditions: Standard
Construction
Type & style
- Home type: Townhouse
- Architectural style: Colonial
- Property subtype: Townhouse
Materials
- Stone, Brick, Vinyl Siding
- Foundation: Slab
- Roof: Shingle
Condition
- Excellent,Very Good
- New construction: No
- Year built: 2023
Details
- Builder name: NV Homes
Utilities & green energy
- Sewer: Public Sewer
- Water: Public
Community & neighborhood
Community
- Community features: Pool
Location
- Region: Laurel
- Subdivision: Wellington Farms
HOA & financial
HOA
- Has HOA: Yes
- HOA fee: $105 monthly
- Amenities included: Bike Trail, Clubhouse, Common Grounds, Community Center, Fitness Center, Jogging Path, Meeting Room, Party Room, Pool, Tot Lots/Playground
- Services included: Common Area Maintenance, Road Maintenance, Snow Removal
Other
Other facts
- Listing agreement: Exclusive Right To Sell
- Listing terms: FHA,Conventional,VA Loan,Cash
- Ownership: Fee Simple
Price history
| Date | Event | Price |
|---|---|---|
| 10/7/2025 | Sold | $715,000-1.1%$296/sqft |
Source:  Bright MLS #MDHW2058646 Report a problem Bright MLS #MDHW2058646 Report a problem | ||
| 9/8/2025 | Pending sale | $723,000$300/sqft |
Source: Bright MLS #MDHW2058646 Report a problem | ||
| 8/27/2025 | Listed for sale | $723,000-0.3%$300/sqft |
Source: Bright MLS #MDHW2058646 Report a problem | ||
| 7/5/2025 | Contingent | $725,000$301/sqft |
Source: Bright MLS #MDHW2055130 Report a problem | ||
| 6/26/2025 | Listed for sale | $725,000+10.2%$301/sqft |
Source: Bright MLS #MDHW2055130 Report a problem | ||
| 7/14/2023 | Sold | $657,960$273/sqft |
Source: Public Record Report a problem | ||
Public tax history
| Year | Property taxes | Tax assessment |
|---|---|---|
| 2025 | -- | $598,200 +6.8% |
| 2024 | $6,305 +202.7% | $559,967 +202.7% |
| 2023 | $2,083 | $185,000 |
Find assessor info on the county website
Neighborhood: 20723
Nearby schools
GreatSchools rating
- 6/10Hammond Elementary SchoolGrades: K-5Distance: 0.6 mi
- 9/10Hammond Middle SchoolGrades: 6-8Distance: 0.5 mi
- 8/10Atholton High SchoolGrades: 9-12Distance: 2.9 mi
Schools provided by the listing agent
- Elementary: Hammond
- Middle: Hammond
- High: Atholton
- District: Howard County Public School System
Source: Bright MLS. This data may not be complete. We recommend contacting the local school district to confirm school assignments for this home.
Get a cash offer in 3 minutes
Find out how much your home could sell for in as little as 3 minutes with a no-obligation cash offer.
Estimated market value
$727,600
Get a cash offer in 3 minutes
Find out how much your home could sell for in as little as 3 minutes with a no-obligation cash offer.
Estimated market value
$727,600
- Maryland
- Howard County
- Laurel
- 20723
- 8109 Primrose Ln
Nearby cities
Nearby zip codes
Other Laurel Topics
