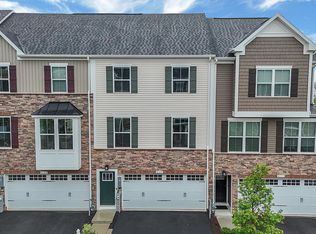
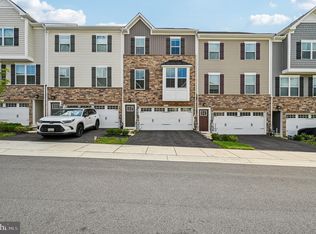
Welcome to 8111 Primrose Lane, a 2023-built masterpiece in the coveted Wellington Farms community, where elegance, comfort, and modern convenience converge. This end-of-group residence impresses from the very first glance, showcasing a striking brick and vinyl exterior with a brick water table, a charming covered portico, and manicured landscaping that sets the tone for the luxury within. Step inside to sunlit interiors wrapped in a fresh, neutral palette, with wide-plank luxury vinyl flooring flowing seamlessly across all three levels. The inviting entry level offers a private bedroom with access to a serene paver patio, framed by low-maintenance turf and a vinyl privacy fence — perfect for morning coffee or evening relaxation. A stylish half bath and a front-loading two-car garage complete this level. Ascend to the main level and experience the heart of the home — a gourmet, gas-powered kitchen designed to inspire. Outfitted with gleaming stainless steel appliances, a massive center island with pendant lighting and bold black hardware, a stunning tile backsplash, wall oven, built-in microwave, and a hood that vents to the exterior, this kitchen blends beauty and functionality. Entertain effortlessly in the open-concept dining area and spacious family room, enhanced by built-in TV, recessed lighting, and modern automatic shades. Step onto the private screened-in porch to enjoy your outdoor fireplace with stone hearth and mantle, ceiling fan, and mounted TV — the ultimate all-season retreat without the bother of insects. A second stylish half bath completes this level. The upper level is a sanctuary, anchored by the tranquil owner’s suite with tray ceiling, ceiling fan, recessed lighting, and a custom walk-in closet. The spa-inspired ensuite bath features dual vanities, designer fixtures, and a frameless glass walk-in shower. Two additional bedrooms, each with LVP flooring and soft, neutral tones, share a beautifully appointed full bath with quartz countertops, ceramic tile, and a tub/shower combination. A convenient laundry room is thoughtfully located on this floor. Built with energy efficiency and smart technology, this home includes home network wiring, a 92% efficient gas heating system, a high-efficiency HVAC system, Smart programmable thermostat, Tyvek HomeWrap, insulated dual-pane windows with Low-E glass, R-19 exterior wall insulation, R-49 attic insulation, R-38 to R-50 cantilever insulation, air barrier and ductwork sealing, 2x6 exterior wall framing, an insulated steel garage door, a tankless water heater, and architectural roof shingles installed in 2023. Situated in sought-after Wellington Farms, residents enjoy beautifully maintained common areas, walking trails, and a vibrant, connected neighborhood, a community fitness room, luxurious community gated pool, tot lots and playground. Perfectly positioned near major commuter routes, this home offers quick access to I-95, Route 29, and Route 32, placing you minutes from the Applied Physics Lab, Maple Lawn’s boutique shopping and dining, and endless recreation. Zoned to top-rated Howard County Public Schools, this address combines prestige, practicality, and a lifestyle worth coveting. This is more than a home — it’s where modern luxury meets effortless living. Schedule your private tour today.
Sold for $720,000
$720,000
8111 Primrose Ln, Laurel, MD 20723
4beds
2,270sqft
Townhouse
Built in 2023
2,591 Square Feet Lot
$735,400 Zestimate®
$317/sqft
$3,289 Estimated rent
Home value
$735,400
$691,000 - $787,000
$3,289/mo
Zestimate® history
Owner options
List your home for rent
$3,289/mo
Rent Zestimate®
Find your next renter with Zillow Rental Manager. Plus, with online applications, you can quickly screen prospective tenants – for free.
$3,289/mo
Rent Zestimate®
Refinance and save
$4,517/mo
Est. payment
Refinancing to a lower rate could help reduce your monthly payments and save thousands over the life of the loan.
$4,517/mo
Est. payment
Explore your selling options
Work with a Zillow partner agent
Leverage their expertise and Zillow's premium Showcase listings to get your home seen by more buyers.
Get startedList with your own agent
Get your home in front of millions of buyers by listing it on Zillow.
Learn how to do itSell it yourself
Take full control of how buyers see your home on Zillow by listing For Sale by Owner (FSBO).
List your homeWhat's special
Designer fixturesCustom walk-in closetWide-plank luxury vinyl flooringSunlit interiorsMassive center islandSpa-inspired ensuite bathStainless steel appliances
Zillow last checked:
Listing updated:
Listed by:
Sunna Ahmad 562-787-0424,
Cummings & Co. Realtors
Bought with:
Judy Klein, 597862
Keller Williams Lucido Agency
Source: Bright MLS,MLS#: MDHW2058084
Facts & features
Interior
Bedrooms & bathrooms
- Bedrooms: 4
- Bathrooms: 4
- Full bathrooms: 2
- 1/2 bathrooms: 2
- Main level bathrooms: 1
Primary bedroom
- Features: Flooring - Luxury Vinyl Plank, Cathedral/Vaulted Ceiling, Ceiling Fan(s), Lighting - Ceiling, Attached Bathroom, Walk-In Closet(s), Window Treatments
- Level: Upper
Bedroom 2
- Features: Flooring - Luxury Vinyl Plank, Window Treatments
- Level: Upper
Bedroom 3
- Features: Flooring - Luxury Vinyl Plank, Window Treatments
- Level: Upper
Bedroom 4
- Features: Flooring - Luxury Vinyl Plank, Window Treatments
- Level: Lower
Primary bathroom
- Features: Double Sink, Countertop(s) - Quartz, Lighting - Wall sconces, Bathroom - Walk-In Shower, Flooring - Ceramic Tile
- Level: Upper
Bathroom 2
- Features: Bathroom - Tub Shower, Flooring - Ceramic Tile, Countertop(s) - Quartz
- Level: Upper
Dining room
- Features: Flooring - Luxury Vinyl Plank, Window Treatments
- Level: Main
Family room
- Features: Balcony Access, Flooring - Luxury Vinyl Plank, Recessed Lighting
- Level: Main
Foyer
- Features: Flooring - Luxury Vinyl Plank
- Level: Lower
Half bath
- Features: Flooring - Luxury Vinyl Plank
- Level: Main
Half bath
- Features: Flooring - Luxury Vinyl Plank
- Level: Lower
Kitchen
- Features: Breakfast Bar, Breakfast Nook, Built-in Features, Countertop(s) - Quartz, Dining Area, Flooring - Luxury Vinyl Plank, Kitchen Island, Eat-in Kitchen, Kitchen - Gas Cooking, Lighting - LED, Lighting - Pendants, Recessed Lighting
- Level: Main
Laundry
- Level: Upper
Heating
- Central, Programmable Thermostat, Natural Gas
Cooling
- Central Air, Programmable Thermostat, Electric
Appliances
- Included: Microwave, Cooktop, Dishwasher, Disposal, Dryer, Energy Efficient Appliances, Exhaust Fan, Oven, Double Oven, Refrigerator, Stainless Steel Appliance(s), Washer, Water Heater, Tankless Water Heater, Gas Water Heater
- Laundry: Upper Level, Has Laundry, Dryer In Unit, Washer In Unit, Laundry Room
Features
- Bathroom - Tub Shower, Bathroom - Walk-In Shower, Breakfast Area, Built-in Features, Butlers Pantry, Chair Railings, Combination Dining/Living, Combination Kitchen/Dining, Combination Kitchen/Living, Crown Molding, Dining Area, Entry Level Bedroom, Family Room Off Kitchen, Eat-in Kitchen, Kitchen - Gourmet, Kitchen Island, Kitchen - Table Space, Pantry, Recessed Lighting, Upgraded Countertops, Walk-In Closet(s), 9'+ Ceilings, Dry Wall, Tray Ceiling(s), Vaulted Ceiling(s)
- Flooring: Ceramic Tile, Luxury Vinyl, Carpet, Hardwood
- Doors: Insulated
- Windows: Energy Efficient, Double Pane Windows, Low Emissivity Windows, Insulated Windows, Palladian, Screens, Vinyl Clad, Window Treatments
- Has basement: No
- Number of fireplaces: 1
- Fireplace features: Electric
Interior area
- Total structure area: 2,270
- Total interior livable area: 2,270 sqft
- Finished area above ground: 2,270
- Finished area below ground: 0
Property
Parking
- Total spaces: 4
- Parking features: Storage, Built In, Garage Faces Front, Inside Entrance, Garage Door Opener, Attached, Driveway
- Attached garage spaces: 2
- Uncovered spaces: 2
- Details: Garage Sqft: 460
Accessibility
- Accessibility features: Other
Features
- Levels: Three
- Stories: 3
- Patio & porch: Deck, Patio, Screened
- Exterior features: Extensive Hardscape, Street Lights, Rain Gutters, Lighting
- Pool features: Community
Lot
- Size: 2,591 sqft
Details
- Additional structures: Above Grade, Below Grade
- Parcel number: 1406604155
- Zoning: RESIDENTIAL
- Zoning description: Residential
- Special conditions: Standard
Construction
Type & style
- Home type: Townhouse
- Architectural style: Colonial
- Property subtype: Townhouse
Materials
- Stone, Brick, Vinyl Siding
- Foundation: Slab
- Roof: Shingle
Condition
- Excellent,Very Good
- New construction: No
- Year built: 2023
Details
- Builder model: Serenade
Utilities & green energy
- Electric: 200+ Amp Service
- Sewer: Public Sewer
- Water: Public
Community & neighborhood
Security
- Security features: Carbon Monoxide Detector(s), Monitored, Smoke Detector(s), Fire Alarm, Fire Sprinkler System, Window Bars, Motion Detectors
Community
- Community features: Pool
Location
- Region: Laurel
- Subdivision: Wellington Farms
HOA & financial
HOA
- Has HOA: Yes
- HOA fee: $105 monthly
- Amenities included: Bike Trail, Clubhouse, Common Grounds, Community Center, Fitness Center, Jogging Path, Meeting Room, Party Room, Pool, Tot Lots/Playground
- Services included: Common Area Maintenance, Road Maintenance, Snow Removal
Other
Other facts
- Listing agreement: Exclusive Right To Sell
- Listing terms: Cash,FHA,VA Loan,Conventional
- Ownership: Fee Simple
Price history
| Date | Event | Price |
|---|---|---|
| 9/5/2025 | Sold | $720,000-2%$317/sqft |
Source:  Bright MLS #MDHW2058084 Report a problem Bright MLS #MDHW2058084 Report a problem | ||
| 8/16/2025 | Pending sale | $735,000$324/sqft |
Source: Bright MLS #MDHW2058084 Report a problem | ||
| 8/14/2025 | Listed for sale | $735,000+3.3%$324/sqft |
Source: Bright MLS #MDHW2058084 Report a problem | ||
| 7/13/2023 | Sold | $711,715-34.3%$314/sqft |
Source: Public Record Report a problem | ||
| 2/23/2023 | Sold | $1,082,500$477/sqft |
Source: Public Record Report a problem | ||
Public tax history
| Year | Property taxes | Tax assessment |
|---|---|---|
| 2025 | -- | $626,300 +6.9% |
| 2024 | $6,597 +216.7% | $585,900 +216.7% |
| 2023 | $2,083 | $185,000 |
Find assessor info on the county website
Neighborhood: 20723
Nearby schools
GreatSchools rating
- 6/10Hammond Elementary SchoolGrades: K-5Distance: 0.6 mi
- 9/10Hammond Middle SchoolGrades: 6-8Distance: 0.5 mi
- 8/10Atholton High SchoolGrades: 9-12Distance: 2.9 mi
Schools provided by the listing agent
- Elementary: Hammond
- Middle: Hammond
- High: Atholton
- District: Howard County Public School System
Source: Bright MLS. This data may not be complete. We recommend contacting the local school district to confirm school assignments for this home.
Get a cash offer in 3 minutes
Find out how much your home could sell for in as little as 3 minutes with a no-obligation cash offer.
Estimated market value
$735,400
Get a cash offer in 3 minutes
Find out how much your home could sell for in as little as 3 minutes with a no-obligation cash offer.
Estimated market value
$735,400
- Maryland
- Howard County
- Laurel
- 20723
- 8111 Primrose Ln
Nearby cities
Nearby zip codes
Other Laurel Topics
