*** ASK ABOUT OUR CURRENT INCENTIVES AND INCREDIBLE CLOSING COST ASSISTANCE *** The Popular To be built Mozart. Welcome to Ryan Homes at Wellington Farms, where scenic beauty meets modern conveniences! Wellington Farms is Howard County’s most affordable new construction community in an exclusive, amenity-filled, resort style community located in the heart of North Laurel, MD. We offer a collection of homes that are designed to fit the way you live, making your day-to-day life easier and less chaotic. The convenience of townhome living meets the amenities of a single family home in Ryan’s Mozart. The sculptural staircase sets the tone of elegant simplicity and functionality that continues through the rest of the home. On the main living level, an enormous Kitchen with island opens onto a bright and airy Living Room, perfect for entertaining. Upstairs are two spacious bedrooms with ample closet space, a hall bath, and a generous Primary Bedroom that features a tray ceiling and a huge walk-in closet. For a truly spa-like experience, the separate Primary Bath features a dual vanity and 5’ shower with dual shower heads. Take advantage of our flexible financing options with NVR Mortgage, which makes closing on your NEW home more affordable than ever. Let us show you the value of new construction and forget the costly repairs and maintenance of an older home, your new home includes a new home warranty, a huge kitchen island, spacious walk-in closets and so much more! Experience the boundless natural beauty of North Laurel and experience everything from shopping, entertainment and dining at restaurants at nearby Maple Lawn. Plus, Wellington Farms Townhomes is a commuter's dream located directly off Rte. 216, 1 mile to I-95, and minutes to Route 29 & Route 32, you’ll have access to an array of recreational activities and many nearby parks. Not only will you be upgrading where you live, but how you live. Come see why you'll love all that Wellington Farms has to offer and schedule your visit today! Please note: Lot premiums may apply. Other floorplans and homesites are available. Photos are representative only. MODEL ADDRESS: 7300 Isabella Road, Laurel MD 20723
Sold for $526,955
$526,955
7920 Olive Branch Ln, Laurel, MD 20723
3beds
1,916sqft
Townhouse
Built in 2023
1,830 Square Feet Lot
$566,400 Zestimate®
$275/sqft
$2,852 Estimated rent
Home value
$566,400
$538,000 - $600,000
$2,852/mo
Zestimate® history
Owner options
List your home for rent
$2,852/mo
Rent Zestimate®
Find your next renter with Zillow Rental Manager. Plus, with online applications, you can quickly screen prospective tenants – for free.
$2,852/mo
Rent Zestimate®
Refinance and save
$3,460/mo
Est. payment
Refinancing to a lower rate could help reduce your monthly payments and save thousands over the life of the loan.
$3,460/mo
Est. payment
Explore your selling options
Work with a Zillow partner agent
Leverage their expertise and Zillow's premium Showcase listings to get your home seen by more buyers.
Get startedList with your own agent
Get your home in front of millions of buyers by listing it on Zillow.
Learn how to do itSell it yourself
Take full control of how buyers see your home on Zillow by listing For Sale by Owner (FSBO).
List your homeWhat's special
Zillow last checked:
Listing updated:
Listed by:
Tineshia R. Johnson 240-305-1275,
NVR, INC.
Bought with:
Susan McFarland, 310632
RE/MAX Realty Group
Source: Bright MLS,MLS#: MDHW2034196
Facts & features
Interior
Bedrooms & bathrooms
- Bedrooms: 3
- Bathrooms: 2
- Full bathrooms: 2
Rooms
- Room types: Living Room, Primary Bedroom, Bedroom 2, Bedroom 3, Kitchen, Laundry, Bathroom 1, Primary Bathroom
Heating
- Forced Air, Natural Gas
Cooling
- Central Air, Electric
Appliances
- Included: Microwave, Dishwasher, Disposal, Energy Efficient Appliances, Ice Maker, Oven/Range - Electric, Refrigerator, Tankless Water Heater, Gas Water Heater
- Laundry: Upper Level, Washer/Dryer Hookups Only, Laundry Room
Features
- Breakfast Area, Combination Kitchen/Dining, Open Floorplan, Kitchen - Gourmet, Kitchen Island, Pantry, Recessed Lighting, Bathroom - Stall Shower, Bathroom - Tub Shower, Upgraded Countertops, Walk-In Closet(s), Dry Wall, 9'+ Ceilings
- Flooring: Carpet, Ceramic Tile, Luxury Vinyl
- Doors: Insulated
- Windows: Energy Efficient, Insulated Windows, Low Emissivity Windows, Screens
- Basement: Connecting Stairway,Improved,Full,Concrete,Windows,Partially Finished,Partial,Front Entrance
- Has fireplace: No
Interior area
- Total structure area: 1,916
- Total interior livable area: 1,916 sqft
- Finished area above ground: 1,916
Property
Parking
- Total spaces: 2
- Parking features: Garage Faces Front, Garage Door Opener, Inside Entrance, Attached, Driveway
- Attached garage spaces: 1
- Uncovered spaces: 1
Accessibility
- Accessibility features: None
Features
- Levels: Three
- Stories: 3
- Pool features: Community
Lot
- Size: 1,830 Square Feet
Details
- Additional structures: Above Grade
- Parcel number: NO TAX RECORD
- Zoning: RESIDENTIAL
- Special conditions: Standard
Construction
Type & style
- Home type: Townhouse
- Architectural style: Craftsman
- Property subtype: Townhouse
Materials
- Combination, Concrete, Frame, Stone, Vinyl Siding
- Foundation: Slab
- Roof: Architectural Shingle
Condition
- Excellent
- New construction: No
- Year built: 2023
Details
- Builder model: Mozart
- Builder name: Ryan Homes
Utilities & green energy
- Sewer: Public Sewer
- Water: Public
Community & HOA
Community
- Subdivision: Wellington
HOA
- Has HOA: Yes
- HOA fee: $145 monthly
Location
- Region: Laurel
Financial & listing details
- Price per square foot: $275/sqft
- Date on market: 10/29/2023
- Listing agreement: Exclusive Right To Sell
- Ownership: Fee Simple
Price history
| Date | Event | Price |
|---|---|---|
| 3/11/2024 | Sold | $526,955$275/sqft |
Source:  Bright MLS #MDHW2034196 Report a problem Bright MLS #MDHW2034196 Report a problem | ||
| 10/29/2023 | Pending sale | $526,955+5.4%$275/sqft |
Source: Bright MLS #MDHW2034196 Report a problem | ||
| 10/29/2023 | Listed for sale | $499,990$261/sqft |
Source: Bright MLS #MDHW2034196 Report a problem | ||
Public tax history
Tax history is unavailable.
Neighborhood: 20723
Nearby homes
- $699,0003 bd4 ba2.4k sqft8119 Primrose Ln, Laurel, MD 20723Sold
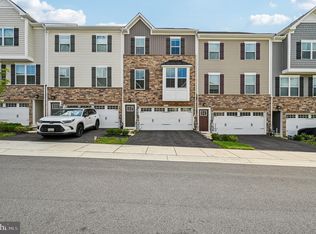
- $647,220-- bd3 ba2.4k sqft8117 Primrose Ln, Laurel, MD 20723Sold
- $740,0003 bd4 ba2.2k sqft8115 Primrose Ln, Laurel, MD 20723For Sale
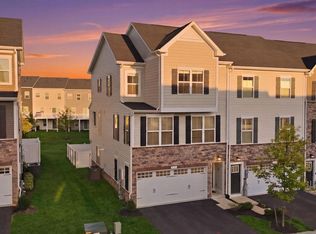
- $569,515-- bd2 ba1.9k sqft8122 Primrose Ln, Laurel, MD 20723Sold
- $722,0004 bd4 ba2.2k sqft8123 Primrose Ln, Laurel, MD 20723Sold
- $720,0004 bd4 ba2.2k sqft8111 Primrose Ln, Laurel, MD 20723Sold
- $715,0003 bd4 ba2.4k sqft8109 Primrose Ln, Laurel, MD 20723Sold
- $249,682-- bd2 ba2.3k sqft8110 Primrose Ln, Laurel, MD 20723Sold
Nearby schools
GreatSchools rating
- 6/10Hammond Elementary SchoolGrades: K-5Distance: 0.6 mi
- 9/10Hammond Middle SchoolGrades: 6-8Distance: 0.5 mi
- 8/10Atholton High SchoolGrades: 9-12Distance: 2.9 mi
Schools provided by the listing agent
- Elementary: Hammond
- Middle: Hammond
- High: Atholton
- District: Howard County Public School System
Source: Bright MLS. This data may not be complete. We recommend contacting the local school district to confirm school assignments for this home.
Get a cash offer in 3 minutes
Find out how much your home could sell for in as little as 3 minutes with a no-obligation cash offer.
Estimated market value
$566,400
Get a cash offer in 3 minutes
Find out how much your home could sell for in as little as 3 minutes with a no-obligation cash offer.
Estimated market value
$566,400
- Maryland
- Howard County
- Laurel
- 20723
- 7920 Olive Branch Ln
Nearby cities
Nearby zip codes
Other Laurel Topics
