Welcome to Wellington Farms, one of Howard County's most sought-after amenity-rich communities, where luxury, convenience, and timeless design converge in this exceptional Northwest-facing Ryan Homes Serenade end-of-group residence. Perfectly positioned on a premium homesite backing to lush greenery, this stunning stone-front home with classic black shutters and a sophisticated neutral exterior palette offers remarkable curb appeal, abundant natural light from three exposures, and exceptional privacy. The fully fenced backyard is an outdoor sanctuary featuring low-maintenance premium turf, an elegant paver patio, and a covered composite deck designed for year-round entertaining, complete with a rain-drain system, outdoor recessed lighting, TV outlet, and a striking stone-accent electric fireplace creating the perfect setting to relax, dine, or gather with family and friends. Inside, brand-new designer paint, luxury vinyl plank flooring, recessed lighting, and a bright, airy open floor plan create a model-home feel throughout. The welcoming foyer leads to a versatile private study with plush carpeting, recessed lighting, and direct walkout access to the backyard, making it ideal for a home office, fitness space, or playroom. Ascend the upgraded white oak staircase with elegant white risers to discover the heart of the home—a spectacular gourmet chef's kitchen featuring quartz countertops, an oversized center island, 42-inch Snow White cabinetry, designer subway tile backsplash, built-in wall oven, vented range hood, five-burner gas cooktop, built-in microwave, and stainless steel appliances, seamlessly flowing into the spacious dining area and sun-filled family room, creating an effortless space for everyday living and entertaining. The upper level continues to impress with an elegant owner's retreat showcasing tray ceilings, expansive walk-in closet, abundant natural light, and a luxurious spa-inspired ensuite bath appointed with dual quartz vanities, 42-inch Snow White cabinetry, luxury vinyl plank flooring, and an oversized tiled walk-in shower with built-in bench. Two additional generously sized bedrooms benefit from the extra windows exclusive to end-unit living, filling each room with beautiful sunlight while offering ceiling fans, recessed lighting, and custom window treatments. A beautifully finished secondary bath with tiled tub surround, luxury vinyl plank flooring, and convenient upper-level laundry complete the thoughtfully designed upper floor. Enjoy all that Wellington Farms has to offer with scenic walking trails, playgrounds, open green spaces, and beautifully maintained community amenities while being ideally located just minutes from I-95, Routes 29, 32, and 216, providing effortless access to Washington, D.C., Baltimore, Maple Lawn, Columbia, premier shopping, dining, and entertainment. Commuters will appreciate close proximity to Fort Meade, NSA, Johns Hopkins Applied Physics Laboratory, BWI Airport, and major employment hubs. Zoned to Howard County's award-winning schools, including highly acclaimed Atholton High School, this extraordinary residence combines luxury finishes, exceptional indoor-outdoor living, an abundance of natural light, energy-conscious Northwest orientation with excellent future solar potential, and an unbeatable location, offering an unparalleled lifestyle in one of Howard County's premier communities.
Sold for $730,000
$730,000
8115 Primrose Ln, Laurel, MD 20723
3beds
2,270sqft
Townhouse
Built in 2023
2,484 Square Feet Lot
$727,500 Zestimate®
$322/sqft
$3,161 Estimated rent
Home value
$727,500
$691,000 - $764,000
$3,161/mo
Zestimate® history
Owner options
List your home for rent
$3,161/mo
Rent Zestimate®
Find your next renter with Zillow Rental Manager. Plus, with online applications, you can quickly screen prospective tenants – for free.
$3,161/mo
Rent Zestimate®
Refinance and save
$4,861/mo
Est. payment
Refinancing to a lower rate could help reduce your monthly payments and save thousands over the life of the loan.
$4,861/mo
Est. payment
Explore your selling options
Work with a Zillow partner agent
Leverage their expertise and Zillow's premium Showcase listings to get your home seen by more buyers.
Get startedList with your own agent
Get your home in front of millions of buyers by listing it on Zillow.
Learn how to do itSell it yourself
Take full control of how buyers see your home on Zillow by listing For Sale by Owner (FSBO).
List your homeWhat's special
Sophisticated neutral exterior paletteLuxury finishesExpansive walk-in closetCustom window treatmentsExceptional privacyTv outletBrand-new designer paint
Zillow last checked:
Listing updated:
Listed by:
Sunna Ahmad 562-787-0424,
Cummings & Co. Realtors
Bought with:
Tim Karns, 34940
RE/MAX Components
Source: Bright MLS,MLS#: MDHW2071534
Facts & features
Interior
Bedrooms & bathrooms
- Bedrooms: 3
- Bathrooms: 4
- Full bathrooms: 2
- 1/2 bathrooms: 2
- Main level bathrooms: 1
Rooms
- Room types: Dining Room, Primary Bedroom, Bedroom 2, Kitchen, Family Room, Foyer, Study, Laundry, Bathroom 2, Bathroom 3, Primary Bathroom, Half Bath
Primary bedroom
- Features: Cathedral/Vaulted Ceiling, Flooring - Carpet, Recessed Lighting, Walk-In Closet(s), Attached Bathroom, Window Treatments
- Level: Upper
Bedroom 2
- Features: Flooring - Carpet, Recessed Lighting, Window Treatments
- Level: Upper
Primary bathroom
- Features: Flooring - Ceramic Tile, Double Sink, Bathroom - Walk-In Shower, Lighting - Pendants
- Level: Upper
Bathroom 2
- Features: Bathroom - Tub Shower, Flooring - Ceramic Tile, Lighting - Pendants
- Level: Upper
Bathroom 3
- Features: Flooring - Carpet, Window Treatments, Recessed Lighting
- Level: Upper
Dining room
- Features: Flooring - Luxury Vinyl Plank, Recessed Lighting
- Level: Main
Family room
- Features: Flooring - Luxury Vinyl Plank, Window Treatments, Recessed Lighting, Ceiling Fan(s)
- Level: Main
Foyer
- Features: Flooring - Luxury Vinyl Plank, Recessed Lighting
- Level: Lower
Half bath
- Features: Flooring - Luxury Vinyl Plank
- Level: Main
Half bath
- Features: Flooring - Luxury Vinyl Plank, Recessed Lighting, Lighting - Pendants
- Level: Lower
Kitchen
- Features: Flooring - Luxury Vinyl Plank, Balcony Access, Breakfast Room, Breakfast Bar, Built-in Features, Countertop(s) - Quartz, Dining Area, Kitchen Island, Eat-in Kitchen, Kitchen - Gas Cooking, Lighting - LED, Lighting - Ceiling, Recessed Lighting, Pantry
- Level: Main
Laundry
- Features: Flooring - Ceramic Tile
- Level: Upper
Mud room
- Features: Flooring - Luxury Vinyl Plank, Built-in Features
- Level: Lower
Study
- Features: Flooring - Luxury Vinyl Plank, Recessed Lighting, Balcony Access, Flooring - Carpet
- Level: Lower
Heating
- Programmable Thermostat, Natural Gas
Cooling
- Central Air, Programmable Thermostat, Electric
Appliances
- Included: Built-In Range, Microwave, Dishwasher, Disposal, Dryer, Energy Efficient Appliances, Exhaust Fan, ENERGY STAR Qualified Washer, ENERGY STAR Qualified Dishwasher, ENERGY STAR Qualified Freezer, ENERGY STAR Qualified Refrigerator, Oven, Stainless Steel Appliance(s), Refrigerator, Range Hood, Washer, Water Heater, Tankless Water Heater, Gas Water Heater
- Laundry: Upper Level, Washer In Unit, Dryer In Unit, Laundry Room, Mud Room
Features
- Bathroom - Walk-In Shower, Bathroom - Tub Shower, Breakfast Area, Built-in Features, Butlers Pantry, Ceiling Fan(s), Combination Kitchen/Dining, Combination Kitchen/Living, Crown Molding, Family Room Off Kitchen, Open Floorplan, Eat-in Kitchen, Kitchen Island, Kitchen - Gourmet, Pantry, Recessed Lighting, Primary Bath(s), Upgraded Countertops, Walk-In Closet(s), 9'+ Ceilings, Tray Ceiling(s), Vaulted Ceiling(s)
- Flooring: Carpet, Ceramic Tile, Luxury Vinyl, Tile/Brick
- Doors: Insulated
- Windows: Vinyl Clad, Double Pane Windows, Window Treatments
- Has basement: No
- Number of fireplaces: 1
- Fireplace features: Stone, Mantel(s), Electric
Interior area
- Total structure area: 2,270
- Total interior livable area: 2,270 sqft
- Finished area above ground: 2,270
- Finished area below ground: 0
Property
Parking
- Total spaces: 4
- Parking features: Storage, Built In, Garage Faces Front, Garage Door Opener, Inside Entrance, Oversized, Other, Asphalt, Attached, Driveway
- Attached garage spaces: 2
- Uncovered spaces: 2
- Details: Garage Sqft: 460
Accessibility
- Accessibility features: Other
Features
- Levels: Three
- Stories: 3
- Patio & porch: Patio, Deck
- Exterior features: Lighting, Sidewalks, Street Lights
- Pool features: Community
- Fencing: Vinyl
Lot
- Size: 2,484 Square Feet
Details
- Additional structures: Above Grade, Below Grade
- Parcel number: 1406604154
- Zoning: RESIDENTIAL
- Special conditions: Standard
Construction
Type & style
- Home type: Townhouse
- Architectural style: Colonial,Craftsman
- Property subtype: Townhouse
Materials
- Stone, Vinyl Siding, Brick
- Foundation: Slab
- Roof: Architectural Shingle
Condition
- Excellent,Very Good
- New construction: No
- Year built: 2023
Details
- Builder model: Serenade
- Builder name: Ryan Homes
Utilities & green energy
- Electric: 200+ Amp Service
- Sewer: Public Sewer
- Water: Public
Community & HOA
Community
- Features: Pool
- Security: Carbon Monoxide Detector(s), Fire Alarm, Smoke Detector(s), Fire Sprinkler System
- Subdivision: Wellington Farms
HOA
- Has HOA: Yes
- Amenities included: Bike Trail, Clubhouse, Common Grounds, Community Center, Fitness Center, Jogging Path, Party Room, Pool, Tot Lots/Playground
- Services included: Common Area Maintenance, Pool(s), Snow Removal
- HOA fee: $110 monthly
Location
- Region: Laurel
Financial & listing details
- Price per square foot: $322/sqft
- Tax assessed value: $635,333
- Annual tax amount: $9,305
- Date on market: 7/16/2026
- Listing agreement: Exclusive Right To Sell
- Listing terms: FHA,VA Loan,Cash,Conventional
- Ownership: Fee Simple
Price history
| Date | Event | Price |
|---|---|---|
| 9/22/2026 | Sold | $730,000$322/sqft |
Source:  Bright MLS #MDHW2071534 Report a problem | ||
| 9/18/2026 | Pending sale | $730,000$322/sqft |
Source: Bright MLS #MDHW2071534 Report a problem | ||
| 9/4/2026 | Contingent | $730,000$322/sqft |
Source: Bright MLS #MDHW2071534 Report a problem | ||
| 8/7/2026 | Price change | $730,000-1.4%$322/sqft |
Source: Bright MLS #MDHW2071534 Report a problem | ||
| 7/24/2026 | Listed for sale | $740,000$326/sqft |
Source: Bright MLS #MDHW2071534 Report a problem | ||
| 7/20/2026 | Pending sale | $740,000$326/sqft |
Source: Bright MLS #MDHW2071534 Report a problem | ||
| 7/16/2026 | Listed for sale | $740,000+6.1%$326/sqft |
Source: Bright MLS #MDHW2071534 Report a problem | ||
| 9/15/2023 | Sold | $697,700$307/sqft |
Source: Public Record Report a problem | ||
Public tax history
| Year | Property taxes | Tax assessment |
|---|---|---|
| 2026 | $9,593 +3.1% | $635,333 +1.7% |
| 2025 | $9,305 +41.3% | $625,000 +6.9% |
| 2024 | $6,584 +216.1% | $584,700 +216.1% |
| 2023 | $2,083 | $185,000 |
Find assessor info on the county website
Neighborhood: 20723
Nearby homes
- $686,000-- bd2 ba2.4k sqft8117 Primrose Ln, Laurel, MD 20723Off Market
- $720,0004 bd4 ba2.2k sqft8111 Primrose Ln, Laurel, MD 20723Sold
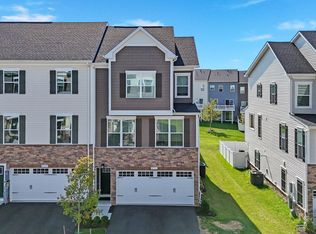
- $699,0003 bd4 ba2.4k sqft8119 Primrose Ln, Laurel, MD 20723Sold
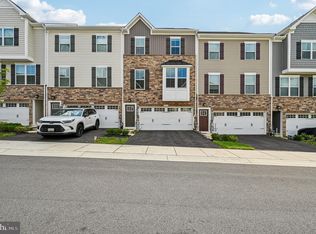
- $715,0003 bd4 ba2.4k sqft8109 Primrose Ln, Laurel, MD 20723Sold
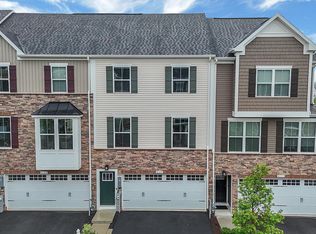
- $526,9553 bd2 ba1.9k sqft7920 Olive Branch Ln, Laurel, MD 20723Sold
- $722,0004 bd4 ba2.2k sqft8123 Primrose Ln, Laurel, MD 20723Sold
- $594,700-- bd2 ba1.9k sqft8122 Primrose Ln, Laurel, MD 20723Off Market
- $487,700-- bd2 ba2.3k sqft8110 Primrose Ln, Laurel, MD 20723Off Market
Nearby schools
GreatSchools rating
- 8/10Hammond Elementary SchoolGrades: K-5Distance: 0.6 mi
- 9/10Hammond Middle SchoolGrades: 6-8Distance: 0.5 mi
- 9/10Atholton High SchoolGrades: 9-12Distance: 2.9 mi
Schools provided by the listing agent
- Elementary: Hammond
- Middle: Hammond
- High: Atholton
- District: Howard County Public School System
Source: Bright MLS. This data may not be complete. We recommend contacting the local school district to confirm school assignments for this home.
Get a cash offer in 3 minutes
Find out how much your home could sell for in as little as 3 minutes with a no-obligation cash offer.
Estimated market value
$727,500
Get a cash offer in 3 minutes
Find out how much your home could sell for in as little as 3 minutes with a no-obligation cash offer.
Estimated market value
$727,500
- Maryland
- Howard County
- Laurel
- 20723
- 8115 Primrose Ln
