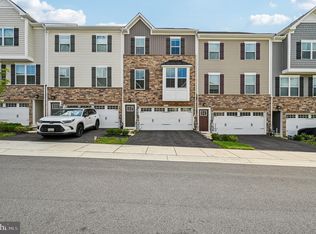
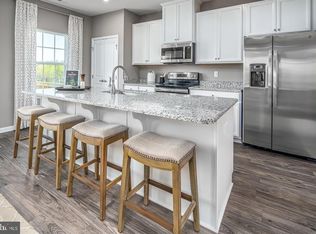
Built in 2023, this stunning end-of-cul-de-sac townhome in the highly sought-after Wellington Farms community offers 2,270 sq. ft. of thoughtfully designed living space across three finished levels. Featuring 4 bedrooms, 3 full baths, and 1 half bath, this home combines modern style with everyday functionality. The sun-filled main level showcases an open-concept layout with a spacious living area and a gourmet kitchen highlighted by a large center island with pendant lighting, upgraded backsplash, quartz countertops, and stainless steel appliances—perfect for entertaining and daily living. A sliding glass door leads to a covered outdoor space, providing privacy and year-round enjoyment. Upstairs, the primary suite impresses with a tray ceiling, double vanities, and a large shower with a built-in seat. Convenient bedroom-level laundry includes energy-efficient front-load washer and dryer. The entry level features a versatile bedroom with a full bath—ideal for guests, office, or multi-generational living. Enjoy added privacy as an end unit located at the end of a cul-de-sac and adjacent to community open space. Parking is effortless with a two-car garage (single wide door for easy access) equipped with an EV charging plug, plus a driveway accommodating two additional vehicles. Located in one of Howard County’s newest and most thoughtfully designed communities, Wellington Farms offers exceptional amenities including a swimming pool, clubhouse, fitness center, playgrounds, and scenic walking trails. Served by highly rated schools and ideally positioned just minutes from Rt 29, Rt 216, and I-95, this home provides a convenient commute to both Baltimore and Washington, DC. A perfect blend of comfort, efficiency, and location—don’t miss this exceptional home!
Sold for $722,000
$722,000
8123 Primrose Ln, Laurel, MD 20723
4beds
2,270sqft
Townhouse
Built in 2023
2,614 Square Feet Lot
$722,100 Zestimate®
$318/sqft
$3,289 Estimated rent
Home value
$722,100
$686,000 - $758,000
$3,289/mo
Zestimate® history
Owner options
List your home for rent
$3,289/mo
Rent Zestimate®
Find your next renter with Zillow Rental Manager. Plus, with online applications, you can quickly screen prospective tenants – for free.
$3,289/mo
Rent Zestimate®
Refinance and save
$4,604/mo
Est. payment
Refinancing to a lower rate could help reduce your monthly payments and save thousands over the life of the loan.
$4,604/mo
Est. payment
Explore your selling options
Work with a Zillow partner agent
Leverage their expertise and Zillow's premium Showcase listings to get your home seen by more buyers.
Get startedList with your own agent
Get your home in front of millions of buyers by listing it on Zillow.
Learn how to do itSell it yourself
Take full control of how buyers see your home on Zillow by listing For Sale by Owner (FSBO).
List your homeWhat's special
End-of-cul-de-sac townhomeSun-filled main levelDouble vanitiesStainless steel appliancesQuartz countertopsGourmet kitchenUpgraded backsplash
Zillow last checked:
Listing updated:
Listed by:
Yiqun Cen 301-332-3409,
Evergreen Properties
Bought with:
Jennifer Turner, 34965
Cummings & Co. Realtors
Source: Bright MLS,MLS#: MDHW2067350
Facts & features
Interior
Bedrooms & bathrooms
- Bedrooms: 4
- Bathrooms: 4
- Full bathrooms: 3
- 1/2 bathrooms: 1
- Main level bathrooms: 1
Primary bedroom
- Level: Upper
Bedroom 2
- Level: Upper
Bedroom 3
- Level: Upper
Bedroom 4
- Level: Lower
Primary bathroom
- Level: Upper
Bathroom 2
- Level: Upper
Bathroom 3
- Level: Lower
Dining room
- Level: Main
Kitchen
- Level: Main
Laundry
- Level: Upper
Living room
- Level: Main
Utility room
- Level: Lower
Heating
- Forced Air, Programmable Thermostat, Natural Gas
Cooling
- Central Air, Electric
Appliances
- Included: Microwave, Dishwasher, Disposal, Dryer, Oven/Range - Gas, Refrigerator, Washer, Water Heater, Tankless Water Heater, Gas Water Heater
- Laundry: Upper Level, Washer In Unit, Dryer In Unit, Laundry Room
Features
- Attic, Bathroom - Tub Shower, Soaking Tub, Combination Dining/Living, Combination Kitchen/Living, Entry Level Bedroom, Open Floorplan, Kitchen Island, Kitchen - Gourmet, Kitchen - Table Space, Primary Bath(s), Recessed Lighting, Upgraded Countertops, Walk-In Closet(s)
- Flooring: Carpet, Ceramic Tile, Luxury Vinyl
- Windows: Double Pane Windows, Energy Efficient, Insulated Windows, Low Emissivity Windows
- Has basement: No
- Has fireplace: No
Interior area
- Total structure area: 2,270
- Total interior livable area: 2,270 sqft
- Finished area above ground: 2,270
- Finished area below ground: 0
Property
Parking
- Total spaces: 4
- Parking features: Garage Faces Front, Garage Door Opener, Inside Entrance, Asphalt, Free, Private, Attached, Driveway
- Attached garage spaces: 2
- Uncovered spaces: 2
Accessibility
- Accessibility features: None
Features
- Levels: Three
- Stories: 3
- Pool features: Community
Lot
- Size: 2,614 sqft
- Features: Adjoins - Open Space, Corner Lot, Cul-De-Sac
Details
- Additional structures: Above Grade, Below Grade
- Parcel number: 1406604150
- Zoning: R-SC-MXD-3
- Special conditions: Standard
Construction
Type & style
- Home type: Townhouse
- Architectural style: Contemporary
- Property subtype: Townhouse
Materials
- Stone, Vinyl Siding
- Foundation: Slab
- Roof: Architectural Shingle
Condition
- Excellent
- New construction: No
- Year built: 2023
Utilities & green energy
- Electric: 120/240V, 200+ Amp Service, Underground
- Sewer: Public Sewer
- Water: Public
- Utilities for property: Electricity Available, Natural Gas Available, Water Available, Sewer Available
Community & neighborhood
Security
- Security features: Carbon Monoxide Detector(s), Smoke Detector(s), Fire Sprinkler System
Location
- Region: Laurel
- Subdivision: Wellington Farms
HOA & financial
HOA
- Has HOA: Yes
- HOA fee: $110 monthly
- Amenities included: Common Grounds, Tot Lots/Playground, Pool, Clubhouse, Fitness Center, Jogging Path
- Services included: Common Area Maintenance, Management, Parking Fee, Pool(s), Recreation Facility, Reserve Funds, Road Maintenance
- Association name: WELLINGTON FARMS
Other
Other facts
- Listing agreement: Exclusive Right To Sell
- Listing terms: Cash,Conventional,FHA,VA Loan
- Ownership: Fee Simple
Price history
| Date | Event | Price |
|---|---|---|
| 6/26/2026 | Sold | $722,000-2.4%$318/sqft |
Source:  Bright MLS #MDHW2067350 Report a problem Bright MLS #MDHW2067350 Report a problem | ||
| 5/27/2026 | Contingent | $739,900$326/sqft |
Source: Bright MLS #MDHW2067350 Report a problem | ||
| 4/23/2026 | Listed for sale | $739,900+8.1%$326/sqft |
Source: Bright MLS #MDHW2067350 Report a problem | ||
| 8/24/2023 | Sold | $684,315-37.2%$301/sqft |
Source: Public Record Report a problem | ||
| 5/2/2023 | Sold | $1,089,611$480/sqft |
Source: Public Record Report a problem | ||
Public tax history
| Year | Property taxes | Tax assessment |
|---|---|---|
| 2025 | -- | $625,000 +6.9% |
| 2024 | $6,584 +216.1% | $584,700 +216.1% |
| 2023 | $2,083 | $185,000 |
Find assessor info on the county website
Neighborhood: 20723
Nearby schools
GreatSchools rating
- 6/10Hammond Elementary SchoolGrades: K-5Distance: 0.6 mi
- 9/10Hammond Middle SchoolGrades: 6-8Distance: 0.5 mi
- 8/10Atholton High SchoolGrades: 9-12Distance: 3 mi
Schools provided by the listing agent
- District: Howard County Public Schools
Source: Bright MLS. This data may not be complete. We recommend contacting the local school district to confirm school assignments for this home.
Get a cash offer in 3 minutes
Find out how much your home could sell for in as little as 3 minutes with a no-obligation cash offer.
Estimated market value
$722,100
Get a cash offer in 3 minutes
Find out how much your home could sell for in as little as 3 minutes with a no-obligation cash offer.
Estimated market value
$722,100
- Maryland
- Howard County
- Laurel
- 20723
- 8123 Primrose Ln
Nearby cities
Nearby zip codes
Other Laurel Topics
