Skip main navigation
Sold for $570,000
  • $570,000

    811 4th St NW Unit 204, Washington, DC 20001

    2beds
    867sqft
    Condominium
    Built in 2007
    -- sqft lot
    $546,800 Zestimate®
    $657/sqft
    $3,152 Estimated rent

    Home value

    $546,800

    $519,000 - $574,000

    $3,152/mo

    Zestimate® history
    Loading
    Loading...

    Owner options

    List your home for rent

    $3,152/mo

    Rent Zestimate®

    Find your next renter with Zillow Rental Manager. Plus, with online applications, you can quickly screen prospective tenants – for free.

    Learn more

    $3,152/mo

    Rent Zestimate®

    Refinance and save

    $2,719/mo

    Est. payment

    Refinancing to a lower rate could help reduce your monthly payments and save thousands over the life of the loan.

    See today's rates

    $2,719/mo

    Est. payment

    Explore your selling options

    Work with a Zillow partner agent

    Leverage their expertise and Zillow's premium Showcase listings to get your home seen by more buyers.

    Get started

    List with your own agent

    Get your home in front of millions of buyers by listing it on Zillow.

    Learn how to do it

    Sell it yourself

    Take full control of how buyers see your home on Zillow by listing For Sale by Owner (FSBO).

    List your home

    What's special

    Black granite countersOversized spaceHall bathContemporary open kitchenSmart floor planUnion stationPrimary suite
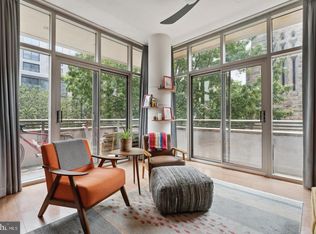
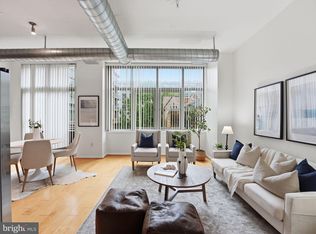
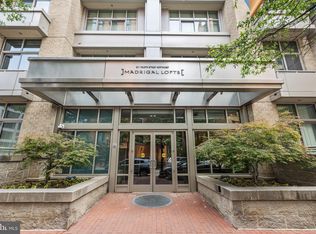
    Ask about $270K Loan Assumption at $3.25%--open to all buyers.. Welcome to this modern and bright corner unit 2BR/2BA condo home in Mt. Vernon Triangle with amenities galore -including a small balcony, in unit washer dryer, the best garage parking space in the building—closest to elevator and an oversized space with no neon either side, and coveted extra storage! Combining sleek industrial design with a smart floor plan, Residence #204 offers oversized windows, brand new wide plank white oak floors, 10-foot ceilings, a contemporary open kitchen with stainless steel appliances, black granite counters, and a primary suite complete with attached private bath, plus an additional bedroom or den/ office being its smaller size and hall bath. Head to the community rooftop overlooking the city views to lounge out with a book or grill out with friends, or get your sweat on in the building's fitness center. Also offering 24 hour-concierge and key fob entry, the centrally-located Madrigal Lofts is just moments away from all your neighborhood favorites including Baan Siam, A Baked Joint, Busboys and Poets, L’Ardente, Prost DC, Safeway, Farmer's Market, Capital One Arena, Chinatown Metro, Judiciary Square Metro, Union Station, and so much more!

    Zillow last checked:

    Listing updated:

    Listed by:

    Trent Heminger 202-210-6448,

    Compass,

    Co-Listing Agent: Tommy M Hart 202-258-0250,

    Compass

    Bought with:

    Robert Sabanosh, SP98359926

    RLAH @properties

    Source: Bright MLS,MLS#: DCDC2122986MLS Logo

    Facts & features

    Interior

    Bedrooms & bathrooms
    • Bedrooms: 2
    • Bathrooms: 2
    • Full bathrooms: 2
    • Main level bathrooms: 2
    • Main level bedrooms: 2
    Basement
    • Area: 0
    Heating
    • Central, Electric
    Cooling
    • Central Air, Electric
    Appliances
    • Included: Oven/Range - Gas, Refrigerator, Stainless Steel Appliance(s), Washer/Dryer Stacked, Microwave, Dishwasher, Disposal, Electric Water Heater
    • Laundry: Dryer In Unit, Washer In Unit
    Features
    • Bathroom - Tub Shower, Combination Kitchen/Living, Open Floorplan, Upgraded Countertops
    • Flooring: Wood
    • Windows: Window Treatments
    • Has basement: No
    • Has fireplace: No
    Interior area
    • Total structure area: 867
    • Total interior livable area: 867 sqft
    • Finished area above ground: 867
    • Finished area below ground: 0

    Property

    Parking
    • Total spaces: 1
    • Parking features: Storage, Basement, Parking Space Conveys, Secured, Assigned, Attached
    • Attached garage spaces: 1
    • Details: Assigned Parking
    Accessibility
    • Accessibility features: Accessible Elevator Installed, Accessible Approach with Ramp
    Features
    • Levels: One
    • Stories: 1
    • Pool features: None
    Lot
    • Features: Unknown Soil Type
    Details
    • Additional structures: Above Grade, Below Grade
    • Parcel number: 0528//2096
    • Zoning: 000
    • Special conditions: Standard

    Construction

    Type & style
    • Home type: Condo
    • Architectural style: Contemporary
    • Property subtype: Condominium
    • Attached to another structure: Yes
    Materials
    • Other
    Condition
    • New construction: No
    • Year built: 2007

    Utilities & green energy

    • Sewer: Public Sewer
    • Water: Public

    Community & neighborhood

    Security
    • Security features: Desk in Lobby
    Location
    • Region: Washington
    • Subdivision: Mt Vernon Square

    HOA & financial

    HOA
    • Has HOA: No
    • Amenities included: Concierge, Elevator(s), Fitness Center, Storage, Reserved/Assigned Parking
    • Services included: Common Area Maintenance, Maintenance Structure, Health Club, Management, Parking Fee, Reserve Funds, Snow Removal, Trash, Water
    • Association name: Madrigal
    Other fees
    • Condo and coop fee: $679 monthly

    Other

    Other facts
    • Listing agreement: Exclusive Agency
    • Listing terms: Conventional,FHA,VA Loan
    • Ownership: Condominium

    Price history

    DateEventPrice
    3/28/2024Sold$570,000-0.9%$657/sqft
    Source: Bright MLS #DCDC2122986 Report a problem
    3/21/2024Pending sale$575,000$663/sqft
    Source: Bright MLS #DCDC2122986 Report a problem
    3/2/2024Contingent$575,000$663/sqft
    Source: Bright MLS #DCDC2122986 Report a problem
    1/3/2024Listed for sale$575,000-4.2%$663/sqft
    Source: Bright MLS #DCDC2122986 Report a problem
    12/30/2023Listing removed--
    Source: Bright MLS #DCDC2114268 Report a problem
    10/3/2023Listed for sale$600,000-3.1%$692/sqft
    Source: Bright MLS #DCDC2114268 Report a problem
    9/29/2023Listing removed$619,000$714/sqft
    Source: Bright MLS #DCDC2099626 Report a problem
    7/19/2023Price change$619,000-4.8%$714/sqft
    Source: Bright MLS #DCDC2099626 Report a problem
    6/8/2023Listed for sale$650,000+53.8%$750/sqft
    Source: Bright MLS #DCDC2099626 Report a problem
    8/17/2010Sold$422,500$487/sqft
    Source: Public Record Report a problem

    Public tax history

    YearProperty taxesTax assessment
    2025$4,054 -16.4%$582,450 -0.5%
    2024$4,847 +1.1%$585,390 +1.2%
    2023$4,793 +0.1%$578,540 +0.2%
    2022$4,790 +2.3%$577,240 +2.3%
    2021$4,682 -0.9%$564,060 +1.5%
    2020$4,723 +2%$555,610 +2%
    2018$4,630 +0.7%$544,760 +0.7%
    2017$4,600 +3.6%$541,230 +3.6%
    2016$4,439 +2.4%$522,250 +2.4%
    2015$4,333 +11.3%$509,820 +11.3%
    2014$3,893 +6.7%$457,960 +6.7%
    2013$3,647 -1.6%$429,080 -1.6%
    2012$3,705 $435,900
    2011$3,705 -5.2%$435,900 -5.2%
    2010$3,908 +10.1%$459,730 +10.1%
    2009$3,548 $417,380

    Find assessor info on the county website

    Neighborhood: Mount Vernon Square

    Nearby schools

    GreatSchools rating
    Schools provided by the listing agent
    • District: District Of Columbia Public Schools

    Source: Bright MLS. This data may not be complete. We recommend contacting the local school district to confirm school assignments for this home.

    Get a cash offer in 3 minutes
    Find out how much your home could sell for in as little as 3 minutes with a no-obligation cash offer.
    Estimated market value
    $546,800
    Get a cash offer in 3 minutes
    Find out how much your home could sell for in as little as 3 minutes with a no-obligation cash offer.
    Estimated market value
    $546,800