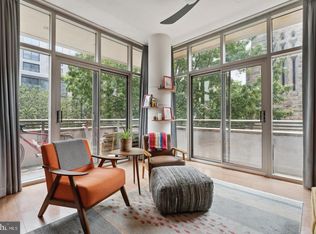
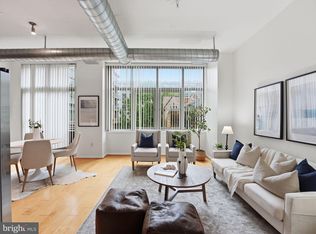
Welcome to your urban retreat nestled in the heart of Washington, D.C.! This sun-drenched corner unit at 811 4th Street Northwest, Unit 605, offers vibrant city living with a touch of modern comfort. This building warmly welcomes your furry companions and is considered very pet-friendly! You'll often find treats waiting at the front desk, a small gesture to make both you and your pet feel right at home. Step inside and discover an open living space flooded with natural light, thanks to expansive floor-to-ceiling windows that frame picturesque views of the surrounding cityscape. This stylish two-bedroom, two-bathroom residence strikes the perfect balance between contemporary elegance and everyday convenience. The sleek kitchen is a culinary enthusiast's dream, boasting granite countertops, stainless steel appliances, and ample cabinet space to accommodate all your kitchen needs. The inviting living area provides an ideal setting for both relaxing evenings and lively gatherings. Escape to your spacious primary suite, also featuring floor-to-ceiling windows that invite in natural light and complete with a chic en-suite bathroom. Appreciate the flexibility of an additional bedroom, ideal for guests or a dedicated home office. Rounding out this lovely home is a balcony, perfect for enjoying the outdoors. Indulge in the premium amenities this high-rise offers, including a dedicated concierge, FIOS internet, a well-equipped gym, and a comfortable resident's lounge. Enjoy monument views from the common roof deck, featuring a barbecue area for outdoor enjoyment, or securely store your bicycle in the dedicated bike room. For added convenience, you'll benefit from 2 assigned garage spaces within 30 feet of the elevators, protected by a robust security system and attentive security staff. The location is a commuter's dream, with close proximity to Georgetown Law and Union Station. Furthermore, the building management is known for its consistent and clear communication. Don't let this opportunity pass to make this modern, airy home your very own urban oasis!
Sold for $662,000
Zillow last checked:
Listing updated:
Bought with:
Ritu Desai, 0225077251
Samson Properties
Source: Bright MLS,MLS#: DCDC2199348
Price history
| Date | Event | Price |
|---|---|---|
| 6/18/2025 | Sold | $662,000+0.8%$616/sqft |
Source:  Bright MLS #DCDC2199348 Report a problem Bright MLS #DCDC2199348 Report a problem | ||
| 5/28/2025 | Pending sale | $657,000$612/sqft |
Source: Bright MLS #DCDC2199348 Report a problem | ||
| 5/27/2025 | Listed for sale | $657,000-3%$612/sqft |
Source: Bright MLS #DCDC2199348 Report a problem | ||
| 3/8/2022 | Sold | $677,000+0.3%$630/sqft |
Source: Bright MLS #DCDC2036890 Report a problem | ||
| 2/20/2022 | Contingent | $675,000$628/sqft |
Source: Bright MLS #DCDC2036890 Report a problem | ||
| 2/18/2022 | Listed for sale | $675,000+6.3%$628/sqft |
Source: Bright MLS #DCDC2036890 Report a problem | ||
| 11/18/2013 | Sold | $634,900-1.6%$591/sqft |
Source: Public Record Report a problem | ||
| 9/6/2013 | Listed for sale | $644,900$600/sqft |
Source: The Mayhood Company #DC8174384 Report a problem | ||
Nearby homes
Get a cash offer in 3 minutes
Find out how much your home could sell for in as little as 3 minutes with a no-obligation cash offer.
Estimated market value
$666,200
